This spring, a stack of movable chairs showed up near Buckingham Fountain. Nobody made a fuss about it. Dog walkers cutting through on their way to the Agora, joggers finishing a lakefront loop, the softball crowd from Hutchinson Field, most people probably registered it the way you register a new bike rack: a small addition, easy to ignore.
It wasn't small. It was the first physical evidence of a document the Chicago Park District spent more than two years gathering public input on, one that will shape how Grant Park works for the next two decades. And if you live in the South Loop, the part of that document worth paying attention to isn't the part getting the press photos.
A Plan Built in Two Halves
In February, the Park District finalized what it's calling the 2026 Grant Park Framework, nicknamed "Chicago's Front Yard Reimagined." It's the first update to Grant Park's guiding plan since 2002, and it covers the entire 312.98-acre park, from the Art Institute steps down to the softball diamonds near Roosevelt Road. Improvements are meant to roll out in five-year intervals rather than all at once, which matters more than it sounds like it should. A twenty-year plan without a rollout schedule is a mood board. A twenty-year plan broken into five-year chunks is a sequence someone actually has to follow.
Read the framework closely and it splits into two distinct projects wearing one name. The first is the Historic Core: Buckingham Fountain, the Spoke Rooms, the Rose Gardens, the stretch west of Columbus Drive near Michigan Avenue that includes the Presidential Courts and Congress Plaza. That's the postcard end. The second is the south end, the section that runs from Upper Hutchinson Field down toward the park's southern entrance, home to the Agora, the skate park, the dog park, the softball fields, and the tennis and pickleball courts. That's the end South Loop residents actually walk to.
The Postcard Gets the Bigger Ambition
The Historic Core section of the plan is where the framework gets architecturally interesting. The most ambitious proposal there is a "deck-over" that would let pedestrians and cyclists move directly from Buckingham Fountain to the lakefront without crossing traffic, paired with new walkways spanning DuSable Lake Shore Drive. Congress Plaza and Ida B. Wells Drive would get reworked to cut down on car traffic and create a more pedestrian-oriented space, including a welcome center with permanent public restrooms.
These are the renderings that will end up in news coverage and city press releases, because they photograph well and because they solve a problem tourists notice: getting from the fountain to the water currently means dealing with traffic. It's a real fix. It's also not the fix that changes your Tuesday evening if you live south of Roosevelt.
What's Actually Near You
The south end of the park gets less attention and more of the changes you'd notice week to week. The plan proposes a new neighborhood playground near the park's south entrance, along with permanent bathrooms at Upper Hutchinson Field. The Agora, the skate park, the softball fields, and the tennis and pickleball courts all stay in place, but the dog park is slated to double in size.
Leslie Recht, president of the Grant Park Advisory Council, has been direct about what she wants prioritized first, and it isn't the deck-over. She's said she hopes the park's more immediate needs get handled before anything else: permanent public bathrooms near the pickleball and tennis courts, and upgrades to the dog park.
That's not a small ask disguised as a big one. The plan specifically calls out the need for permanent restrooms near the courts, which tells you something about what's missing there today. If you've played a set of pickleball at those courts on a Saturday morning, you already know why that line made it into the framework at all.
The dog park expansion carries its own detail worth sitting with: Recht has said she hopes the larger footprint includes separate areas for small and large dogs, a split that doesn't exist in the current layout. If you've ever watched a nervous Cavalier get run over by an off-leash Lab at full sprint, you understand the appeal.
The Fix Nobody's Photographing
The least glamorous piece of the plan might end up mattering the most for daily movement. The framework calls for a series of new and restored pedestrian crossings over the Metra rail lines, referred to in the document as the Forest Line. It would add trees, native plantings, and walking and biking paths while linking those crossings together, with the stated goal of improving north-south movement through the park overall.
If you've ever tried to walk from a South Loop building into the park's interior and found yourself routed around a stretch of rail embankment instead of through it, this is the fix aimed at that exact friction. It won't make a headline. It will make the walk from your building to the Agora or the dog park a more direct one, assuming it gets built on anything close to the stated schedule.
What "Five-Year Intervals" Actually Buys You
Framework plans are easy to read as either "this is happening" or "this is a fantasy." Neither is quite right here. Based on what the Park District has laid out, the honest way to sort it is by proximity to done:
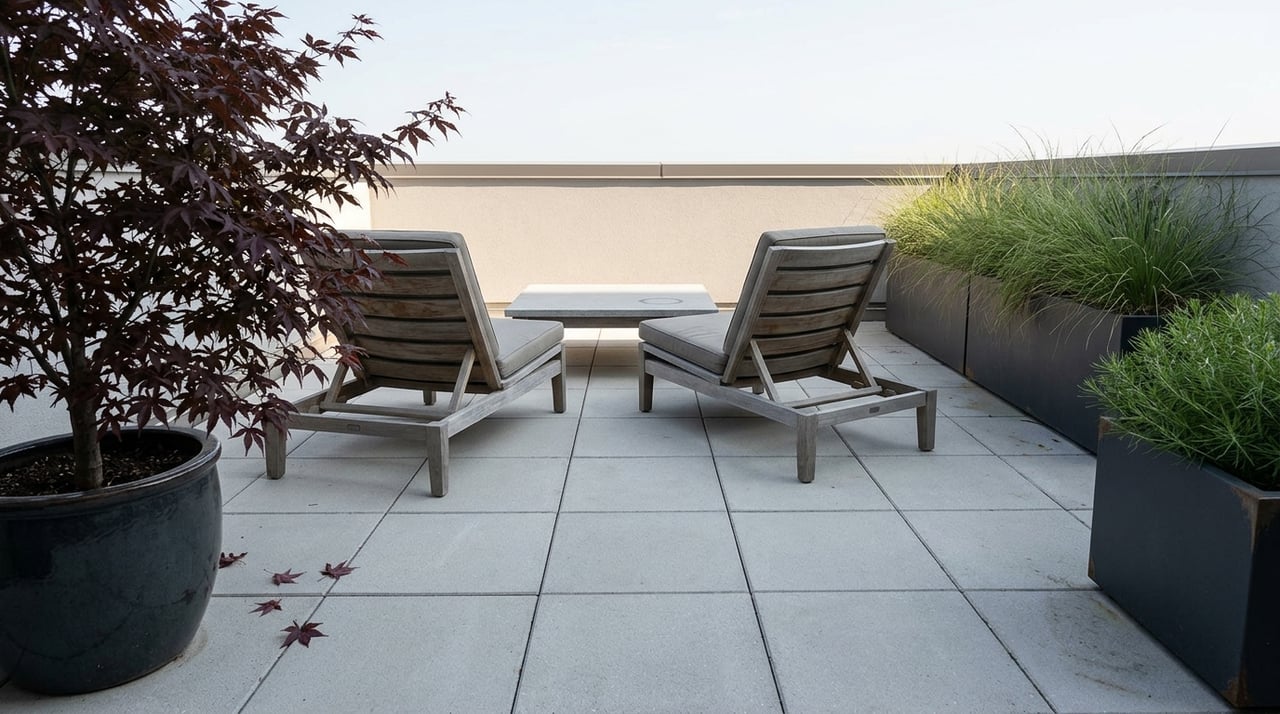
- Already visible, this year: the Buckingham Fountain Movable Chair Program, sponsored by Lollapalooza, meant to encourage longer visits and informal picnics. This is the only piece of the plan you can currently sit in.
- Named as an immediate priority by the park's own advisory council: permanent bathrooms near the pickleball and tennis courts, and the dog park's expansion with separated small and large dog areas.
- Structural, no confirmed date, tied to the five-year rollout: the Forest Line's pedestrian crossings over the Metra tracks, plus the new playground and bathrooms planned for Upper Hutchinson Field.
- Long-horizon, tied to the Historic Core's bigger ambitions: the DuSable Lake Shore Drive walkways, the Congress Plaza redesign, and the deck-over connecting Buckingham Fountain to the lakefront.
Notice where the weight sits. Three of those four tiers touch the south end of the park in some way. Only the last one is purely the postcard side, and it's also the one with the least defined timeline, since the framework doesn't attach cost estimates or firm sequencing to individual projects, only the five-year interval structure for the plan as a whole.
The Chairs Are Still Out There
That's the useful way to hold this plan if you live in the South Loop. Not as a single twenty-year promise, but as two overlapping ones: a slower, more expensive vision for the fountain end of the park, and a faster-moving, more immediate set of fixes for the end you already use to walk the dog, play a Saturday morning pickleball match, or cut through on your way somewhere else.
The chairs near Buckingham Fountain are still out there through the end of summer. Go sit in one. It's a strange, small thing to be the most concrete part of a plan meant to reshape a 312-acre park over the next two decades, but it is. Everything else, the bigger dog park, the bathrooms by the courts, the crossings over the rail line, is still on paper. The chairs are the only part of this plan you can currently put your weight on.
If you're the kind of South Loop resident who tracks changes like this because they shape what it actually feels like to live near this park, not just what it looks like in a rendering, that's the same lens Larissa Brodsky applies to the buildings around it. If you're curious how infrastructure like this factors into what your own South Loop condo is worth, reach out to request your complimentary condo valuation.