Picking between a Lake View high-rise and a vintage condo is rarely just about old versus new. In this part of Chicago, the better choice often comes down to how a floorplan fits your daily life, your storage needs, and your comfort with building tradeoffs. If you are trying to decide which layout will actually live better for you, this guide will help you compare what matters most in Lake View. Let’s dive in.
Why Lake View Has Both Options
Lake View supports both high-rise and vintage condo living because of how the neighborhood grew and how people live there now. CMAP’s June 2026 snapshot shows a dense housing pattern, with 31.5% of land use in multifamily residential and a median housing year built of 1962. It also shows that many households are small, with 51.2% made up of one person and 32.9% made up of two people.
That matters because compact, efficient layouts can work very well here. The same CMAP data shows that 37.3% of residents work from home and 29.3% commute by transit, so floorplans often need to support both convenience and function. In practice, that helps explain why both glassy high-rise units and more traditional vintage layouts remain relevant.
Lakeview also has a clear physical mix. CTA’s Red-Purple Bypass market analysis describes the area as a combination of vintage courtyard apartments, walk-ups, condominiums, luxury apartment buildings, and single-family homes. It notes that East Lakeview holds most of the high-rise buildings, while West Lakeview is more associated with smaller walk-up housing.
How High-Rise Floorplans Usually Feel
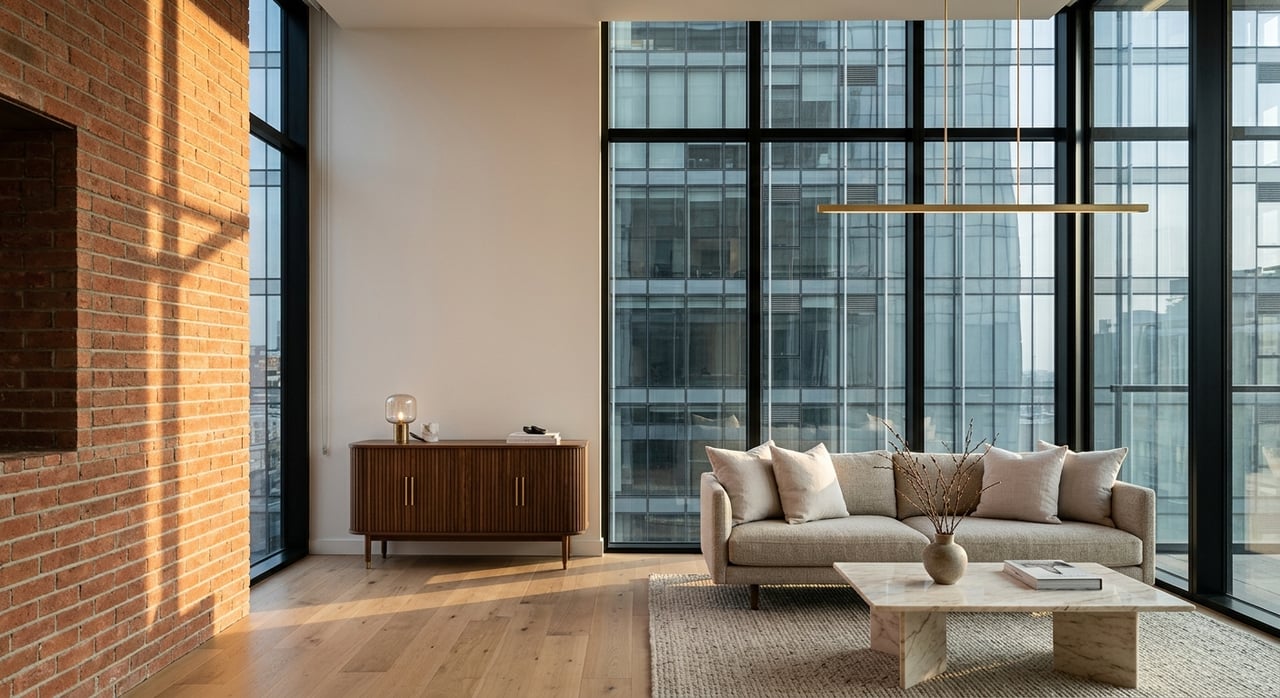
High-rise condo floorplans in Chicago often prioritize openness, daylight, and a strong separation between entertaining space and private rooms. Project examples cited in the research describe glass-heavy plans with tall ceilings and large windows, where the living and dining areas sit along the exterior glass line. Bedrooms, bathrooms, and closets are often set deeper into the unit.
For you as a buyer, that usually means the main living area can feel bright and dramatic even if the bedroom wing feels more compact. A corner location, better stack, or higher floor can make a meaningful difference in how much light and openness you feel every day. In many high-rise units, the wow factor is strongest the moment you walk into the living space.
This style can work especially well if you value views, easy entertaining, and a more modern flow. It can also be a strong fit if you prefer a building with more shared amenities instead of maximizing every inch of private square footage. The tradeoff is that closets, enclosed rooms, and storage may require closer scrutiny.
How Vintage Condo Floorplans Usually Feel
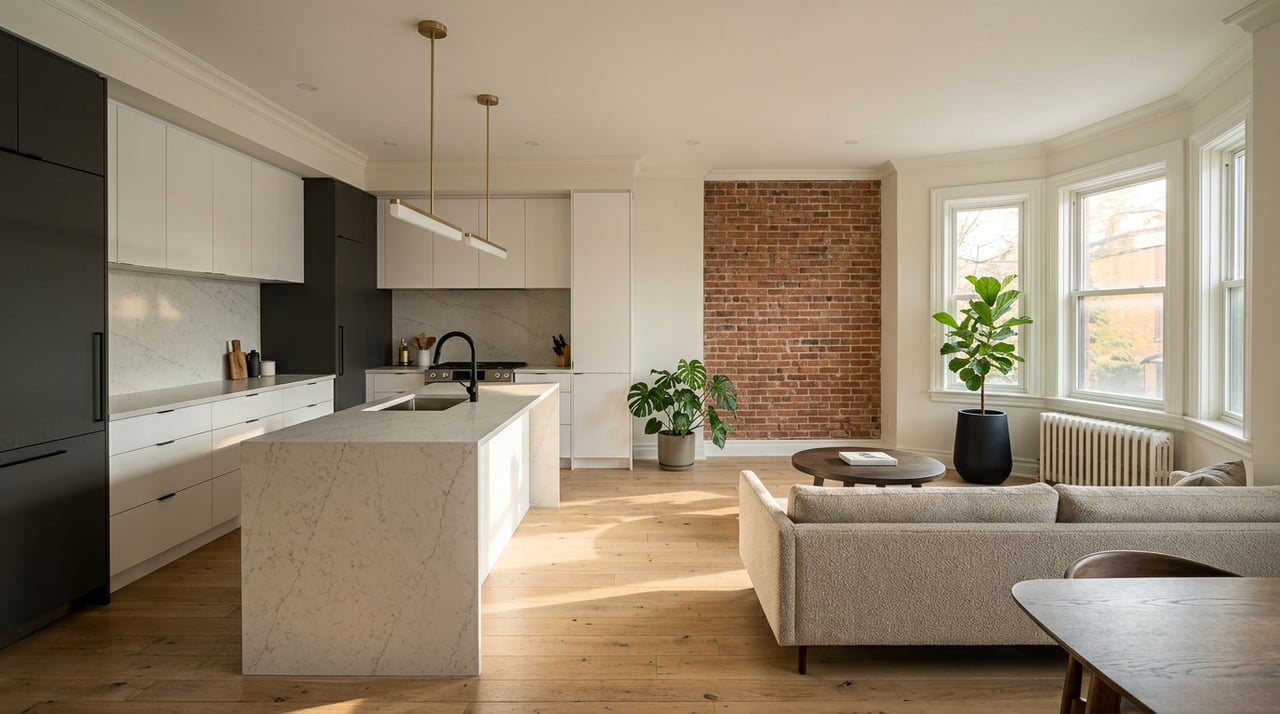
Vintage courtyard and walk-up condos tend to feel more traditional and more segmented from room to room. Historic Chicago courtyard buildings were designed around sunlight, air, and views, with living rooms and front rooms often facing the courtyard while kitchens, baths, and service spaces sat to the rear or side. Street-facing units with more exposures were historically seen as more desirable.
For you, that often translates into stronger room separation and a clearer living and dining hierarchy. Instead of one large open space, you may get rooms with more defined purposes. That can be appealing if you want a home office in a true separate room, or if you simply prefer a classic Chicago layout.
Vintage floorplans can also feel wider across the building rather than stretched toward a window wall. That may help the home feel balanced in a different way than a tower unit. The tradeoff is that the layout may feel less open, even when the home offers strong character and practical room divisions.
Light Matters More Than Age
In Lake View, light is one of the biggest showing-day issues to evaluate. Chicago’s building code requires every habitable room in a dwelling or sleeping unit to have at least one window facing directly outdoors or to a court, with total glazed area generally equal to at least 6% of the room area unless an exception applies. That makes windows, orientation, and room placement important in both high-rise and vintage homes.
In a high-rise, large window walls can create a bright, open feel. But not every unit gets equal light, and depth matters. A unit with a dramatic living room window line may still have interior areas that feel dimmer or more enclosed.
In a vintage building, courtyard design was historically used to improve sunlight and air. Still, not every court feels equally open, and not every room gets the same benefit. If you are comparing options, pay attention to which rooms face the street, which face the courtyard, and whether any den or bedroom borrows light from another room.
Privacy and Sound Need a Real Test
Many buyers focus on street noise first, but sound can travel in more ways than you might expect. ASHRAE notes that noise can move through air and structure, and through fans, ducts, shafts, pipes, pumps, ceiling plenums, and other building paths. That means the unit itself is only part of the story.
In a high-rise, pay attention to the elevator core, hallway door, plumbing walls, and nearby mechanical areas. In a vintage building, shared walls, ceilings, and older structural connections may matter just as much. The best time to evaluate sound is when the building is active, not when it is unusually quiet.
When you tour, stand in the bedroom, near the entry, and along any shared wall. Ask what sits above and below the unit. A beautiful floorplan can feel very different once daily building noise becomes part of the picture.
Storage and Amenities Often Trade Places
One of the biggest real-life differences between these condo types is where the usable space goes. Historic courtyard buildings were typically three to four stories and often included basements with boilers, utility rooms, laundry, and storage units. That setup can mean useful extra storage outside the unit, even if the in-unit closets are not oversized.
Larger newer buildings can allocate much more space to shared amenities instead. The research report cites a Lakeview transit-oriented development with 40,000 square feet of amenities across six stories, along with bicycle storage and multiple lifestyle spaces. That type of building may offer more convenience and more shared perks, but sometimes with less private storage inside the condo itself.
This is where your lifestyle should lead the decision. If you care most about a rooftop deck, fitness features, business spaces, or organized bike storage, a larger high-rise-style building may fit better. If you value old-building character and can make good use of basement storage, a vintage building may check more boxes.
HOA Diligence Is Part of the Floorplan Decision
A floorplan is never just the walls inside the unit. In Illinois, the association’s financial structure is part of what you are buying. The Illinois Condominium Property Act requires boards to prepare and distribute a detailed annual budget, include reasonable reserves for capital expenditures and deferred maintenance, and consider several factors when setting reserves.
The law also requires resale disclosures that cover governing documents, assessment and lien status, anticipated capital expenditures in the current or next two fiscal years, reserve fund status, and the association’s last fiscal-year financial condition. If reserves are waived where allowed, that waiver must be approved by a two-thirds vote and disclosed to prospective buyers.
For you, this means a lower monthly assessment does not tell the whole story. Whether you are buying in a high-rise or a vintage walk-up, ask for the HOA budget, reserve balance, and any recent or pending special assessments. A great layout can lose appeal quickly if major building costs were deferred.
What to Compare During Showings
When you tour Lake View condos, try to compare how each home lives instead of relying on square footage alone. Two units with similar size can function very differently depending on light, room placement, and storage.
Use this checklist as you compare high-rise and vintage options:
- Measure how the unit lives, not just how big it sounds on paper.
- Check which rooms face the street or courtyard and whether the court feels open enough.
- Confirm whether any den or bedroom borrows light from another room.
- Document closet depth, pantry space, linen storage, basement storage, and bicycle storage.
- Test sound at the bedroom wall, entry door, and shared walls or ceiling lines.
- Ask what is above and below the unit.
- Review the HOA budget, reserve balance, two-year capital plan, and any special assessment history.
Which Floorplan Usually Fits Best?
If you are drawn to skyline views, more open entertaining space, and a richer amenity package, a high-rise condo may feel like the better fit. This option often appeals to buyers who want convenience, modern flow, and a lock-and-leave style of living. In Lake View, that can be especially compelling in the eastern part of the neighborhood where high-rises are more concentrated.
If you prefer room-by-room separation, classic Chicago character, and a more traditional layout, a vintage condo may suit you better. This option can feel more grounded and distinct from one room to the next. It may also make sense if you value practical storage options and a less amenity-driven building setup.
The key is not deciding which category is better in the abstract. It is deciding which tradeoffs matter more to you. In Lake View, the smartest comparison usually comes down to light, storage, sound, and HOA risk, not just age or square footage.
If you want help comparing condo layouts with a building-specific lens, Larissa Brodsky can help you evaluate how a unit really lives before you make a move.
FAQs
What is the main floorplan difference between Lake View high-rise and vintage condos?
- High-rise condos usually emphasize open living areas, glass, and separation between entertaining space and private rooms, while vintage condos usually offer more compartmentalized rooms and a more traditional layout.
Are vintage Lake View condos darker than high-rise condos?
- Not necessarily. Vintage courtyard buildings were historically designed for sunlight and air, while high-rises often rely on large window walls, so actual light depends more on orientation, exposures, unit depth, and room placement than building age alone.
What should you check for storage in a Lake View condo?
- You should confirm in-unit closets, pantry space, linen storage, bicycle storage, and whether the building includes basement or other dedicated storage before comparing one condo to another.
How do you test sound in a Lake View condo showing?
- Listen near the bedroom wall, entry door, shared walls, plumbing walls, hallway, and any nearby elevator or mechanical area while the building is active.
Why does HOA due diligence matter when buying a Lake View condo?
- HOA finances affect your total ownership experience, so you should review the budget, reserve balance, anticipated capital projects, and any special assessments as part of your comparison.
Which Lake View condo type is better for modern amenities?
- Larger high-rise-style buildings are more likely to devote substantial space to shared amenities, while vintage buildings may offer fewer amenities but more classic character and basement-based storage options.