Leave a Message

Thank you for your message. I will be in touch with you shortly.

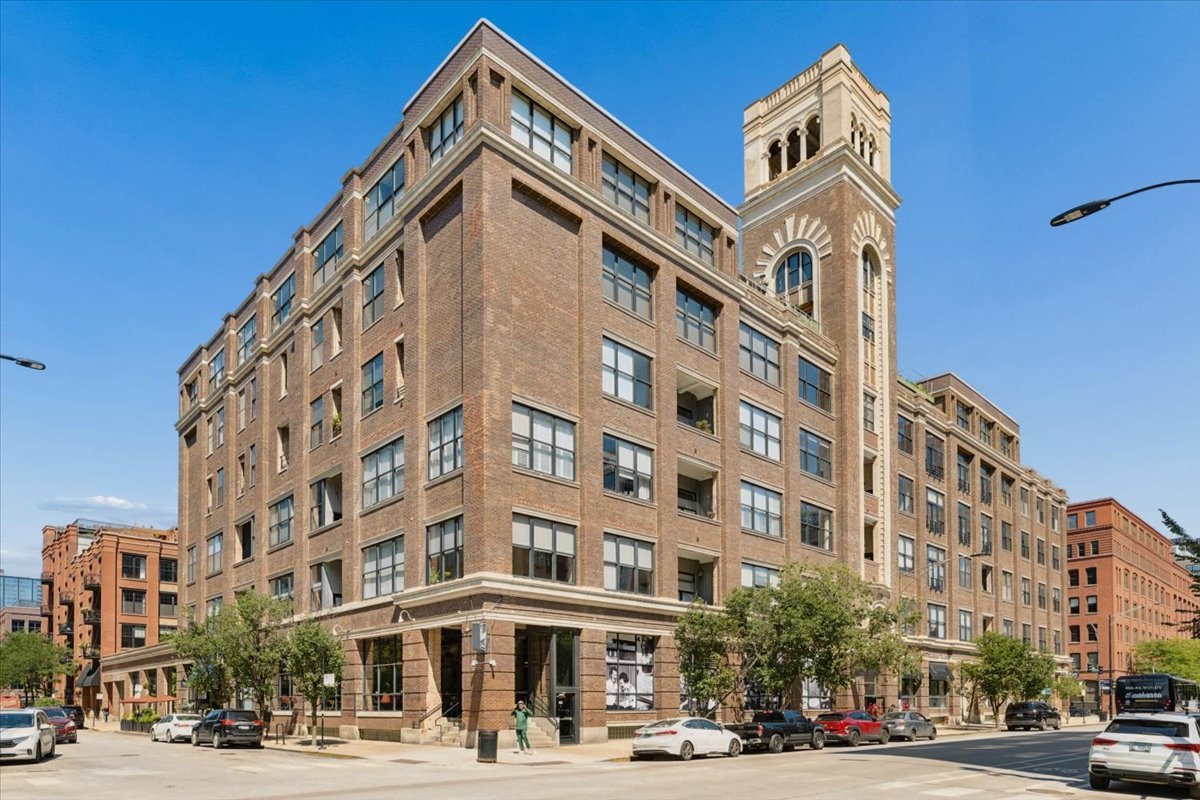
Brick condominium building with rows of windows and a prominent tower on a sunny Chicago street corner.
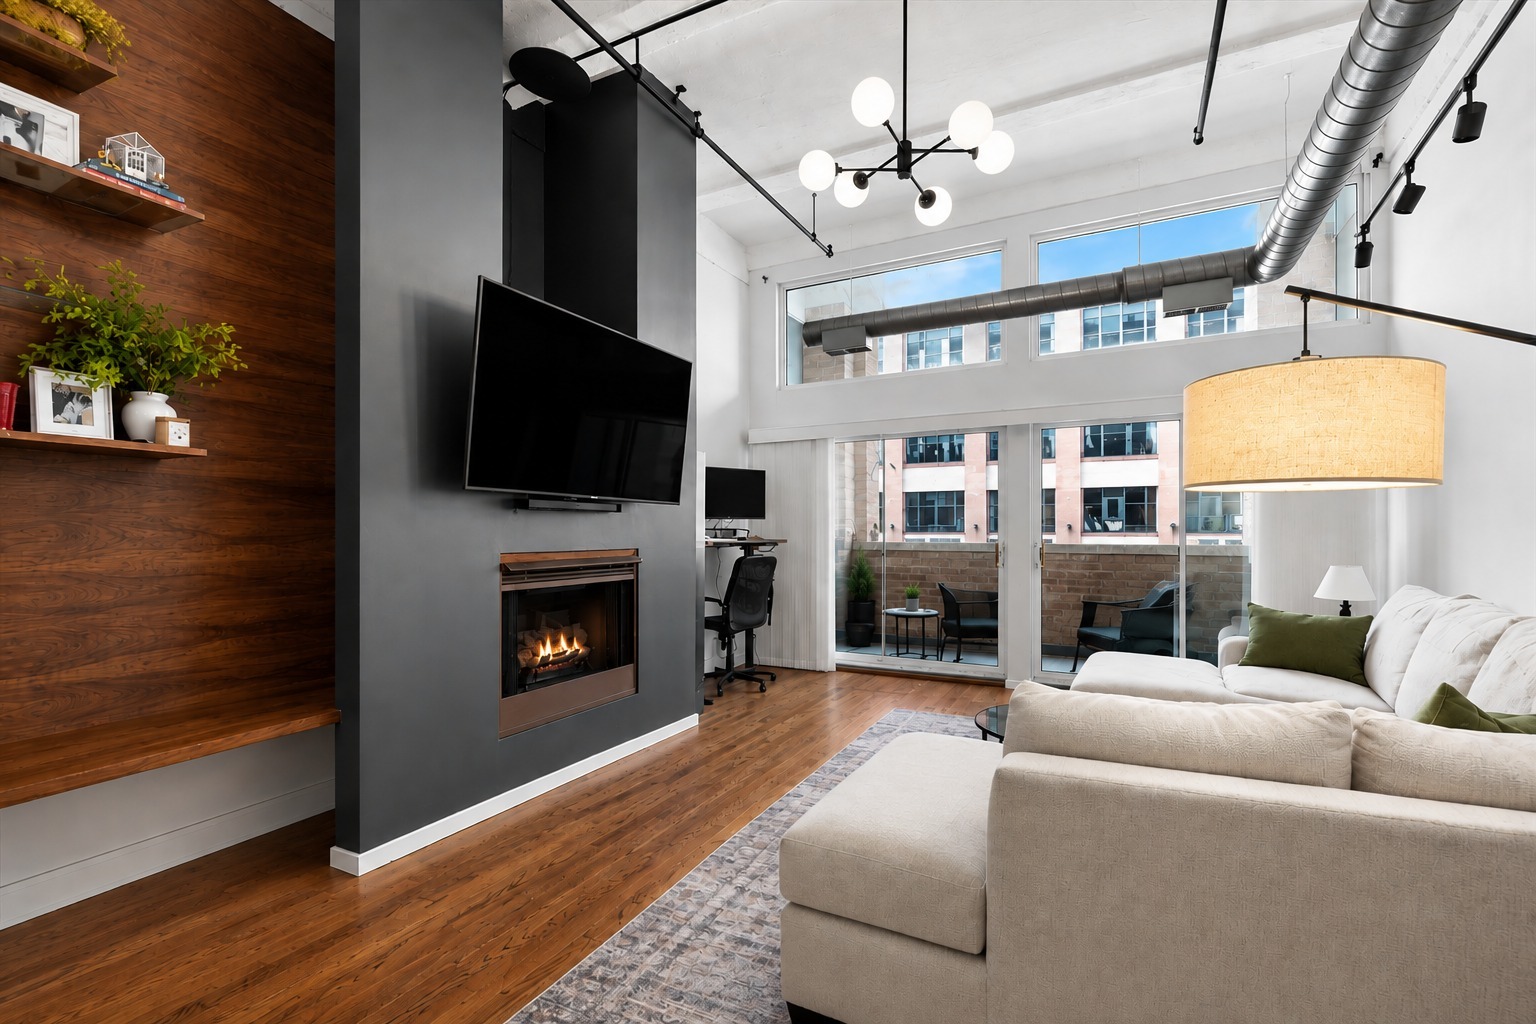
Living room with a white sectional, fireplace, wood-paneled shelves, and glass doors to a balcony.
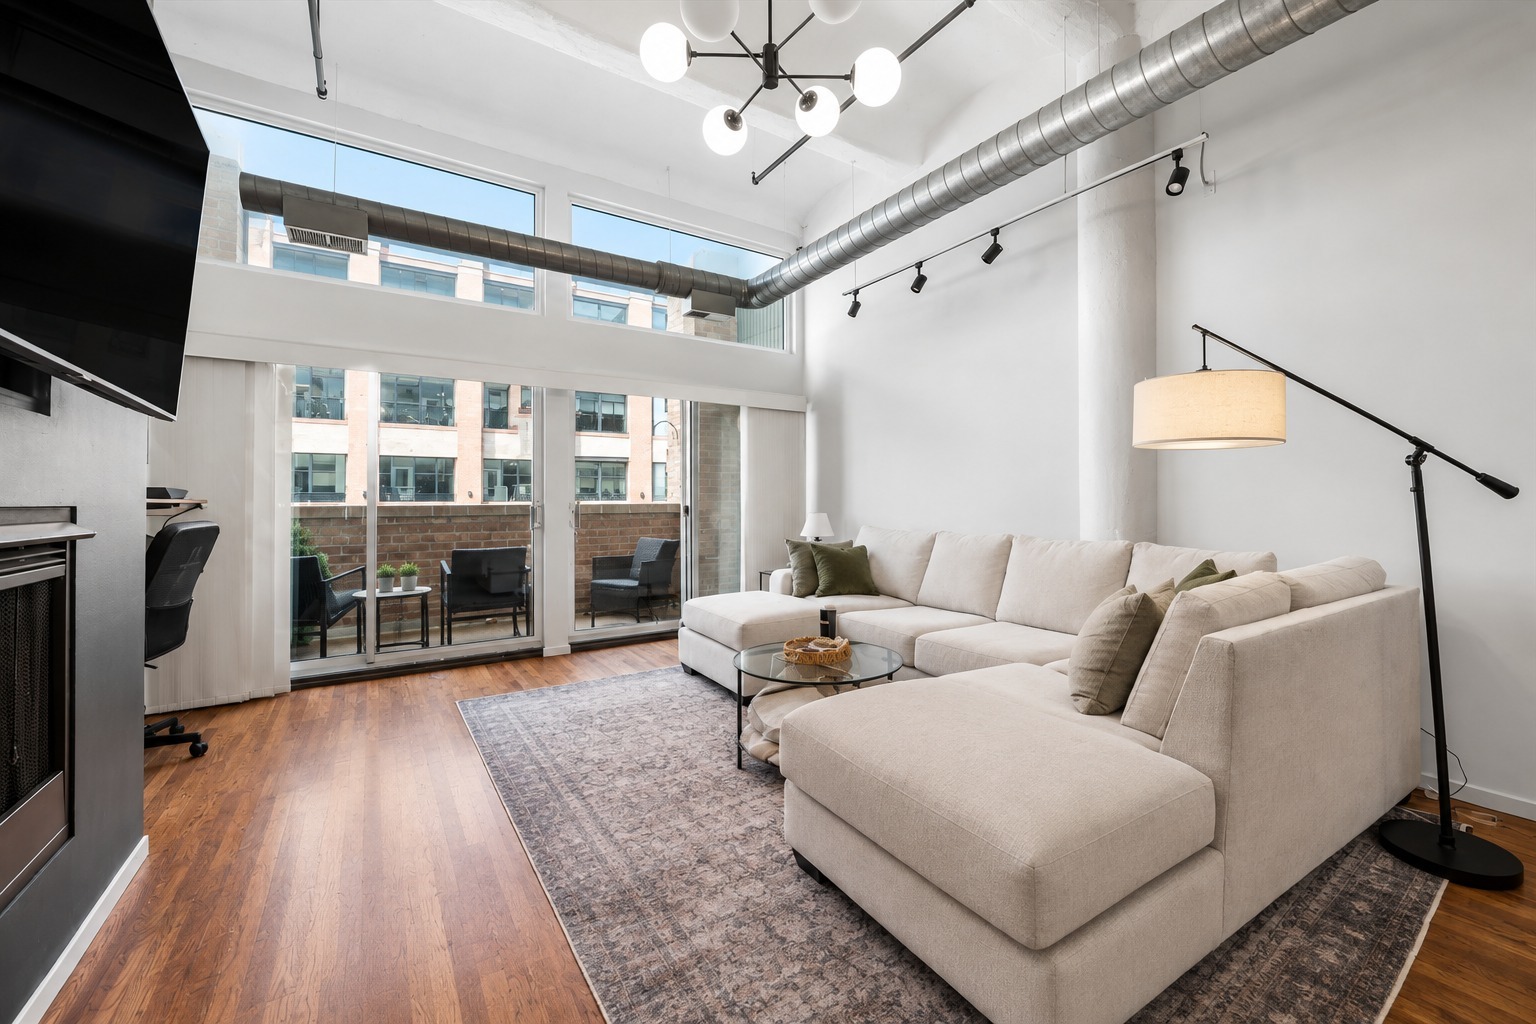
Loft living room with a cream sectional, exposed ductwork, and tall windows overlooking a balcony.
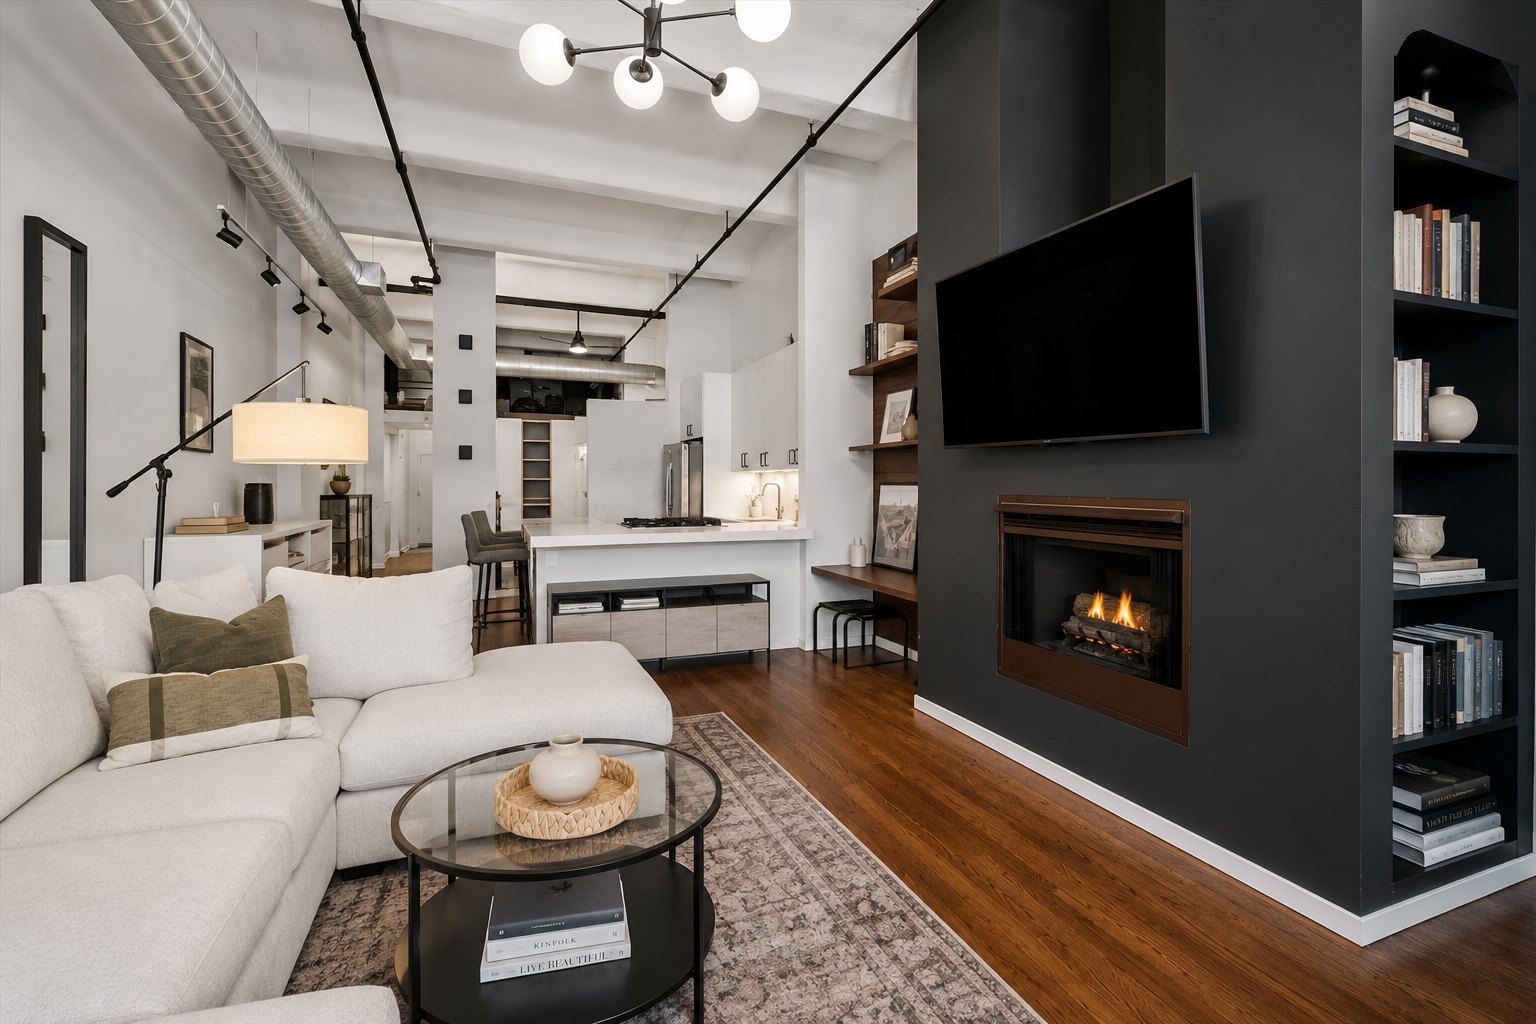
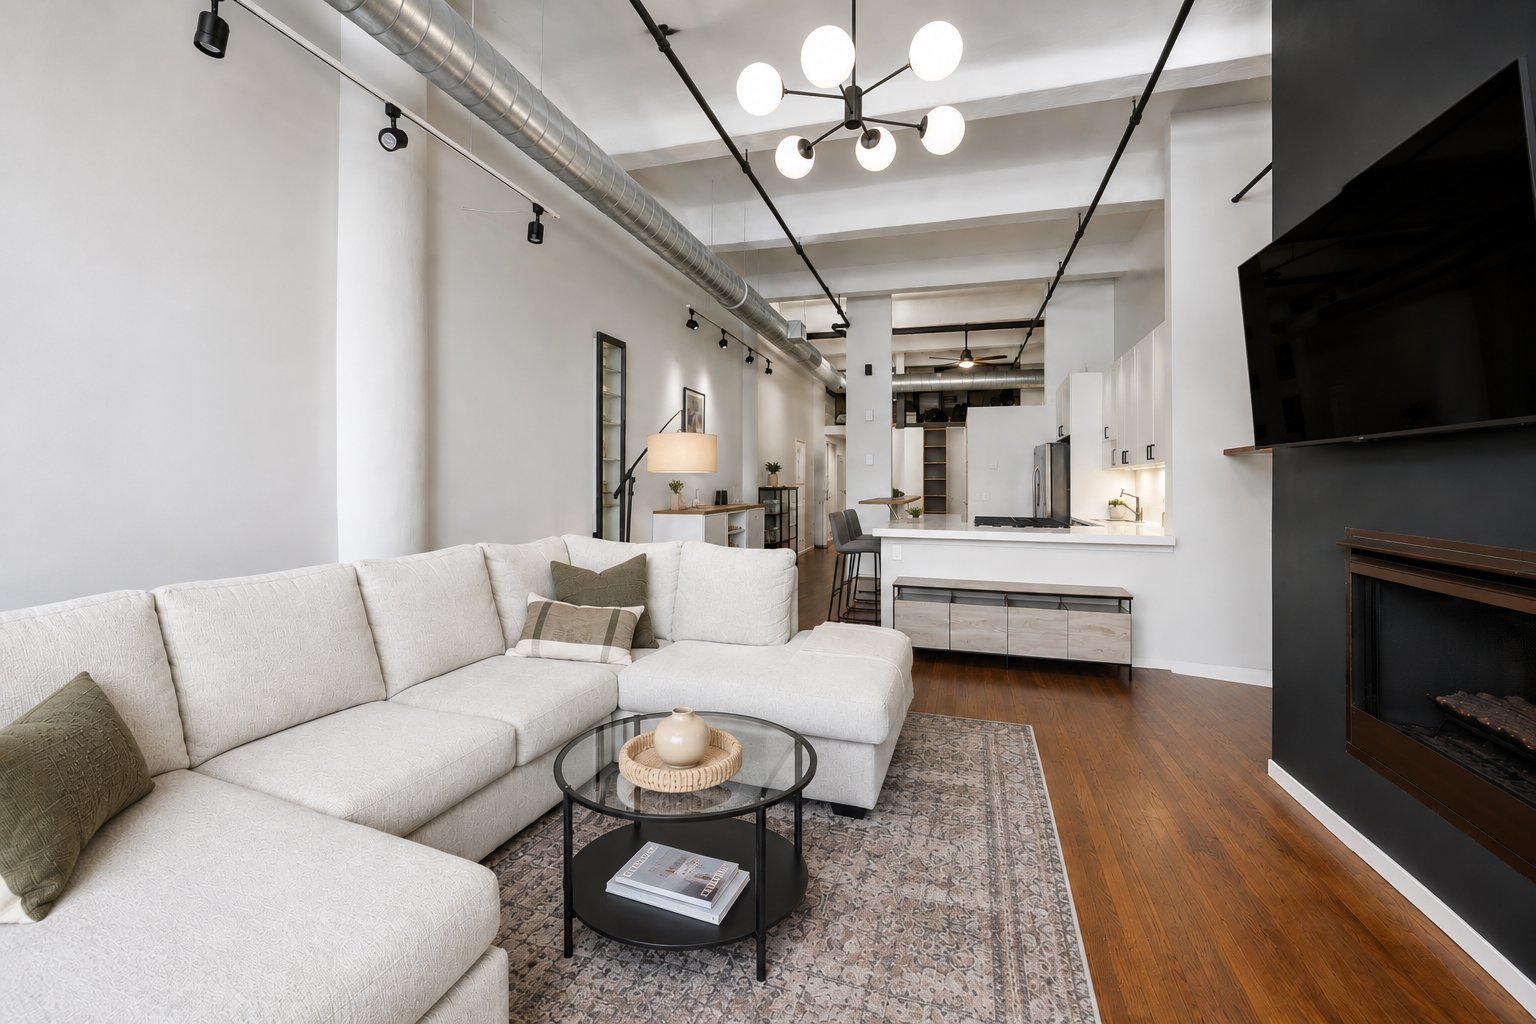
Loft-style living room with a white sectional, open kitchen, wood floors, and a fireplace wall.
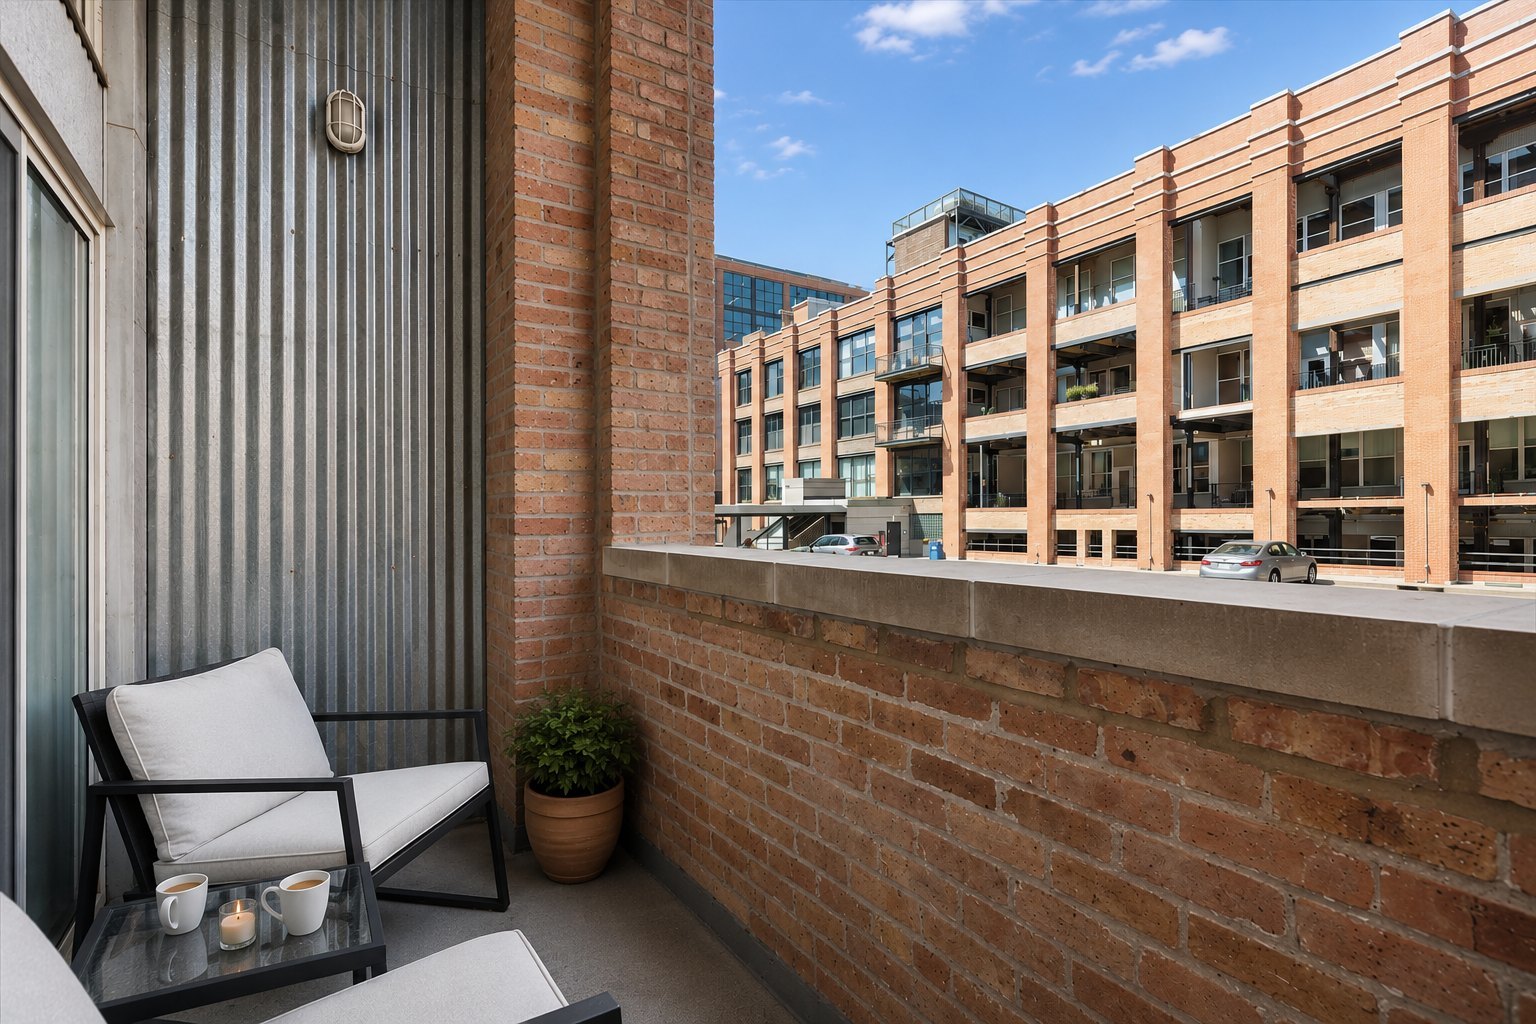
Furnished balcony with brick walls, cushioned seating, and a view of a neighboring brick condominium building.
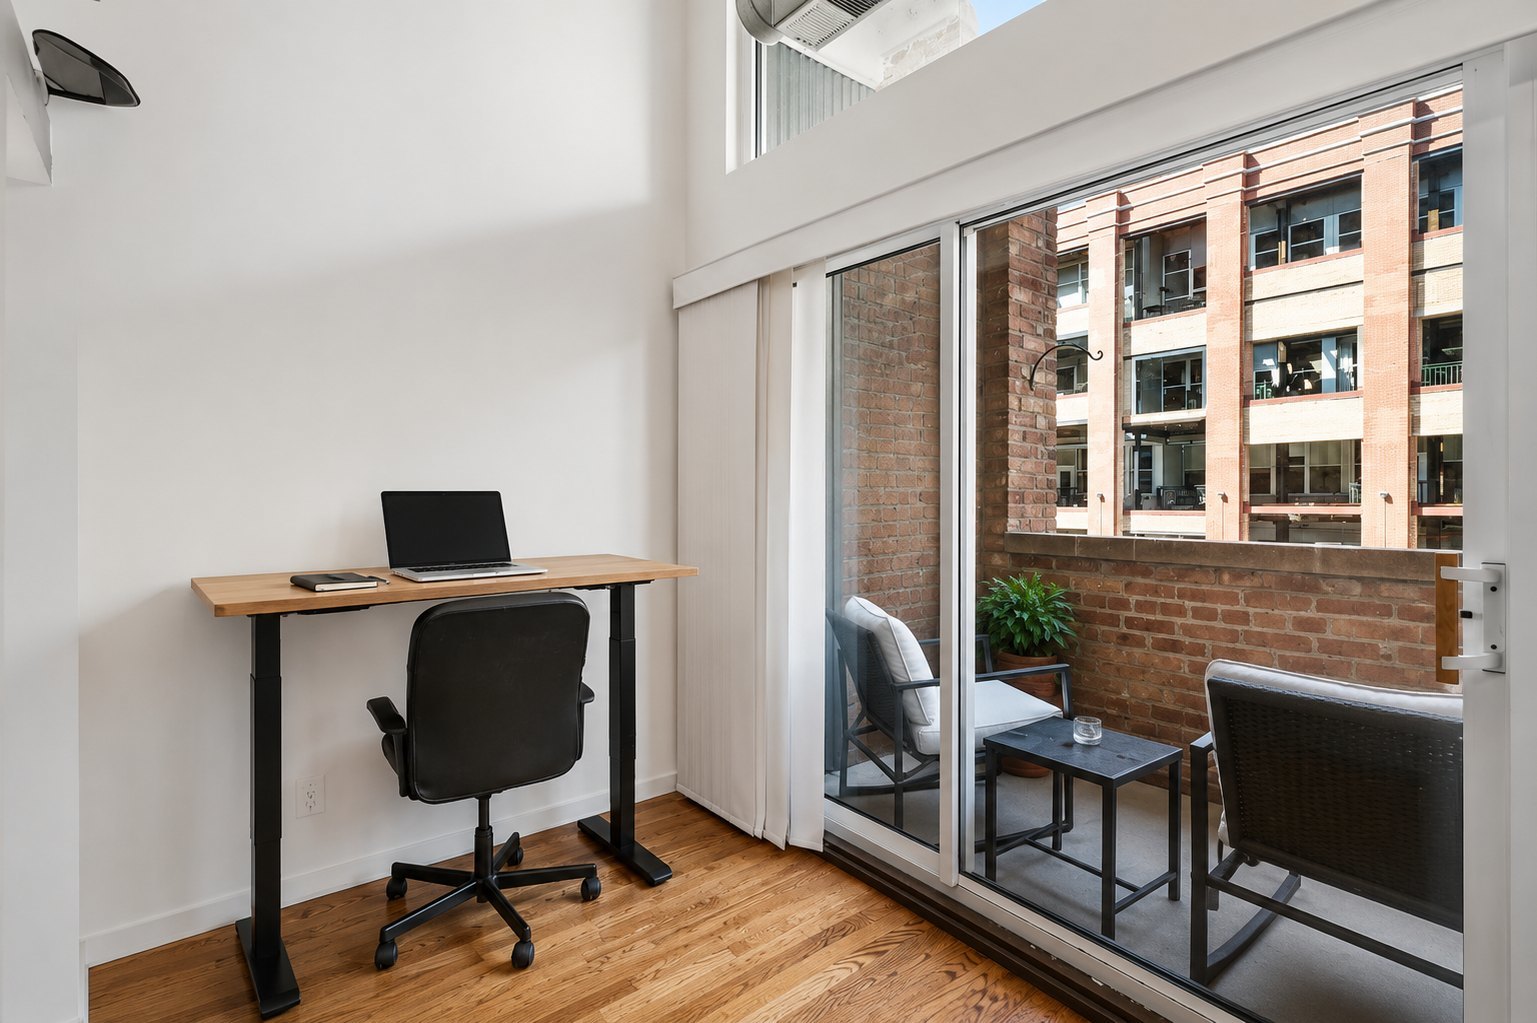
Condo work area with a wood desk beside sliding doors to a brick balcony.
Loft living room with a white sectional, exposed ductwork, and a fireplace beneath a large television.
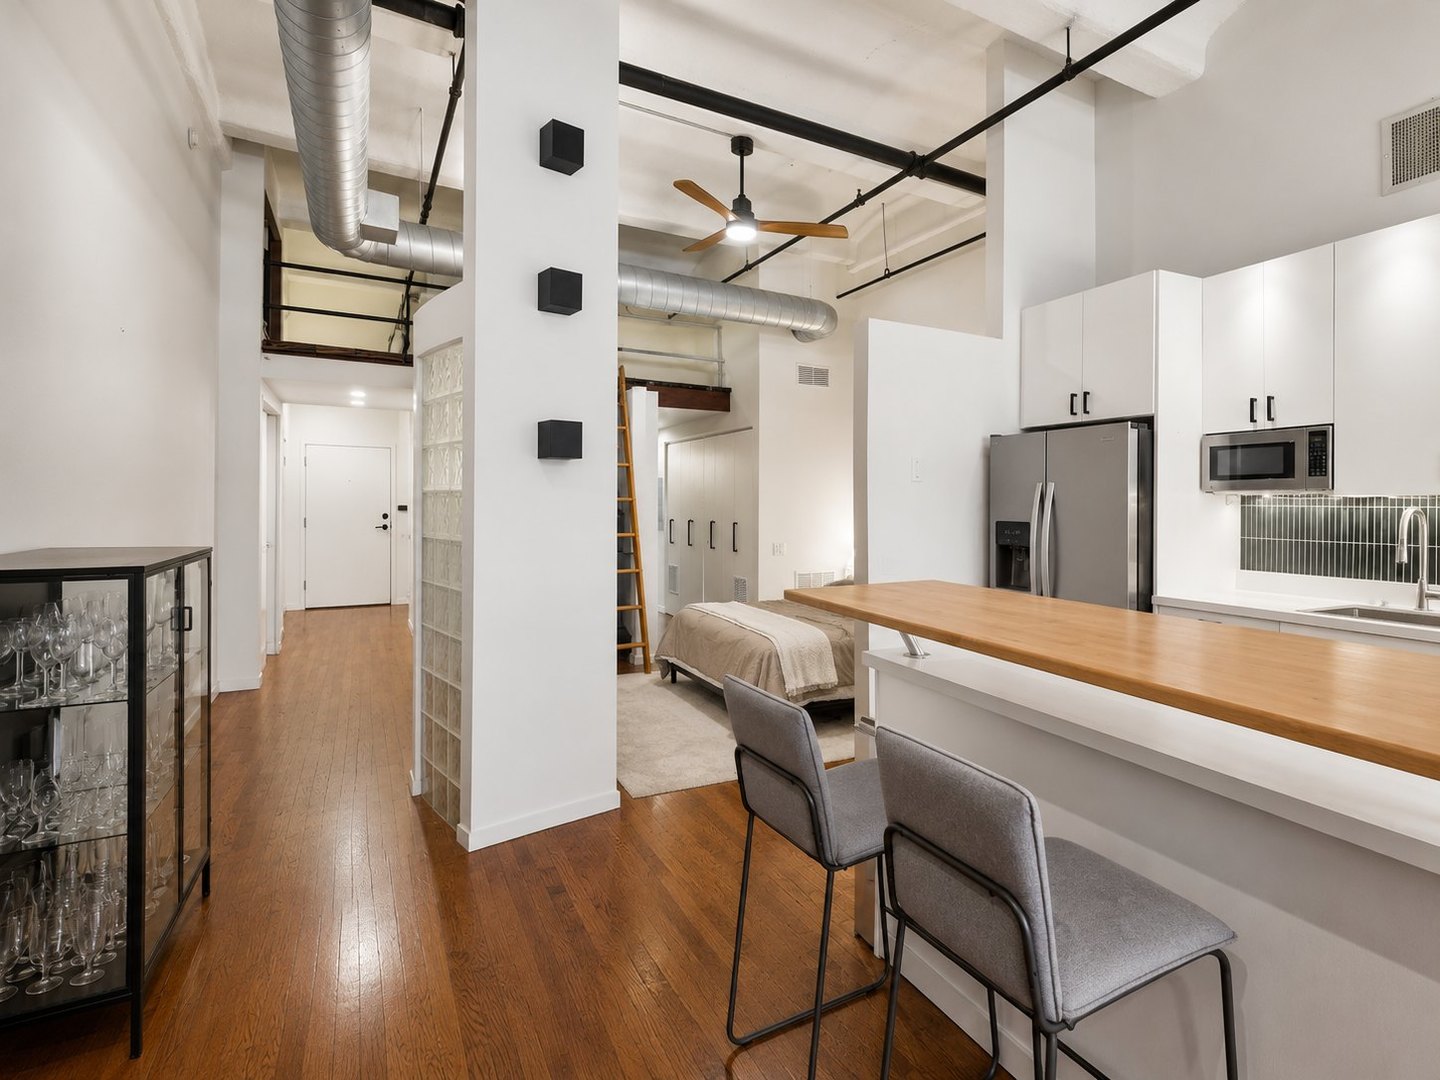
Open-plan condo with a wood breakfast bar, white kitchen, stainless appliances and a bed in the sleeping area.
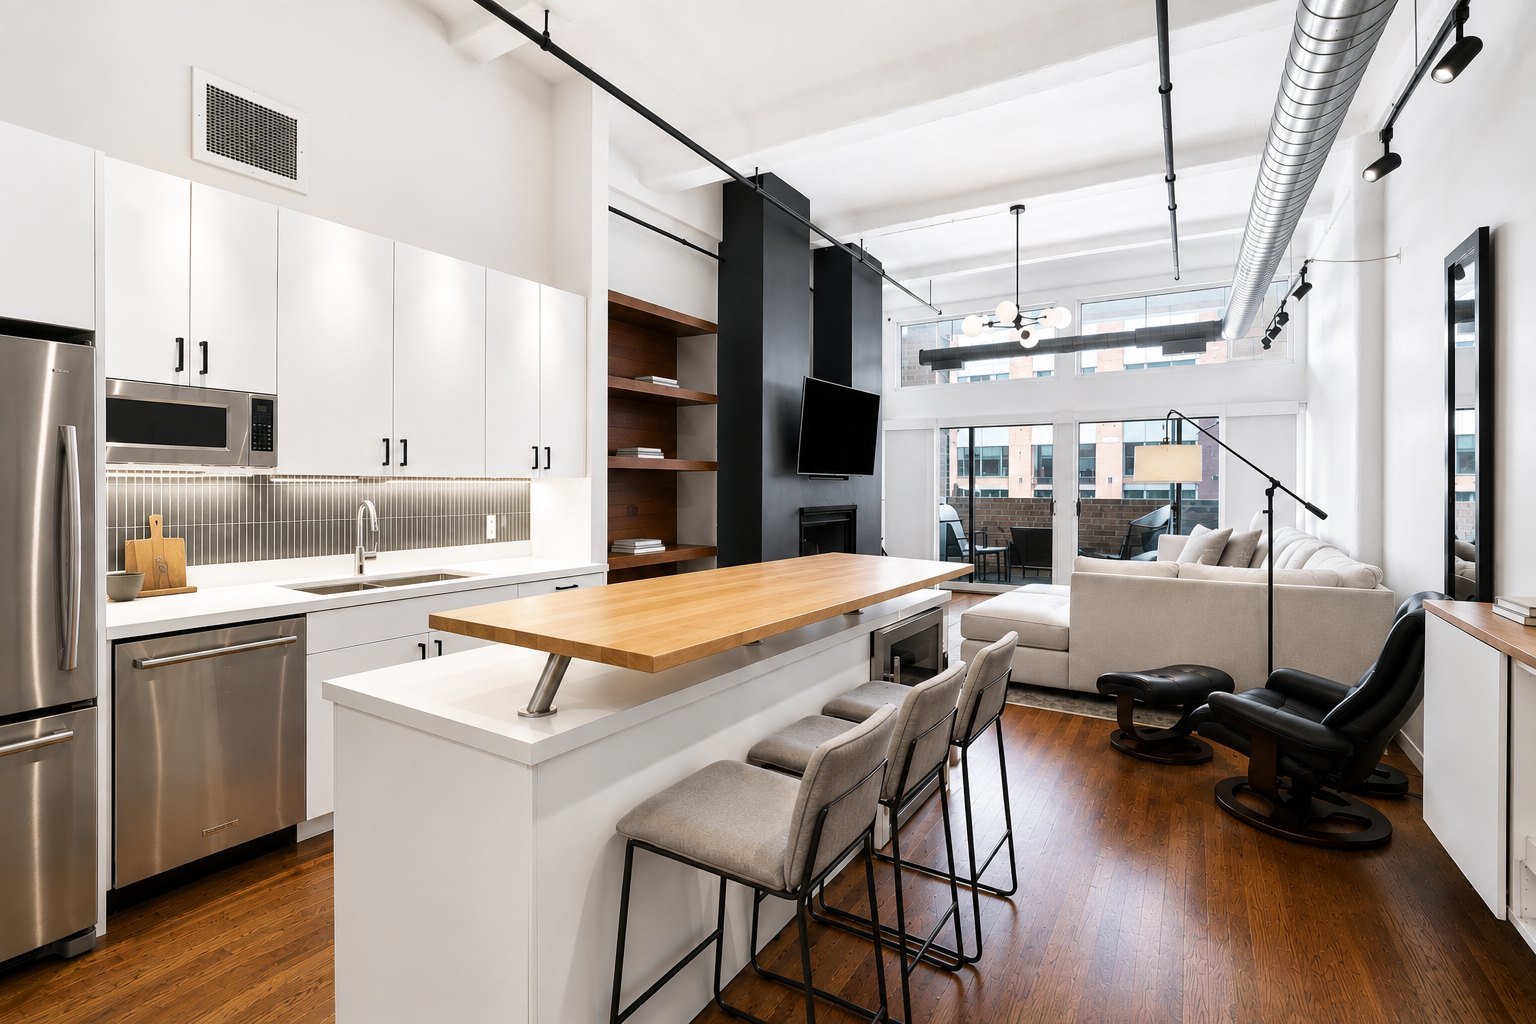
Open-plan condo kitchen and living room with a wood-topped island, exposed ductwork, and balcony doors.
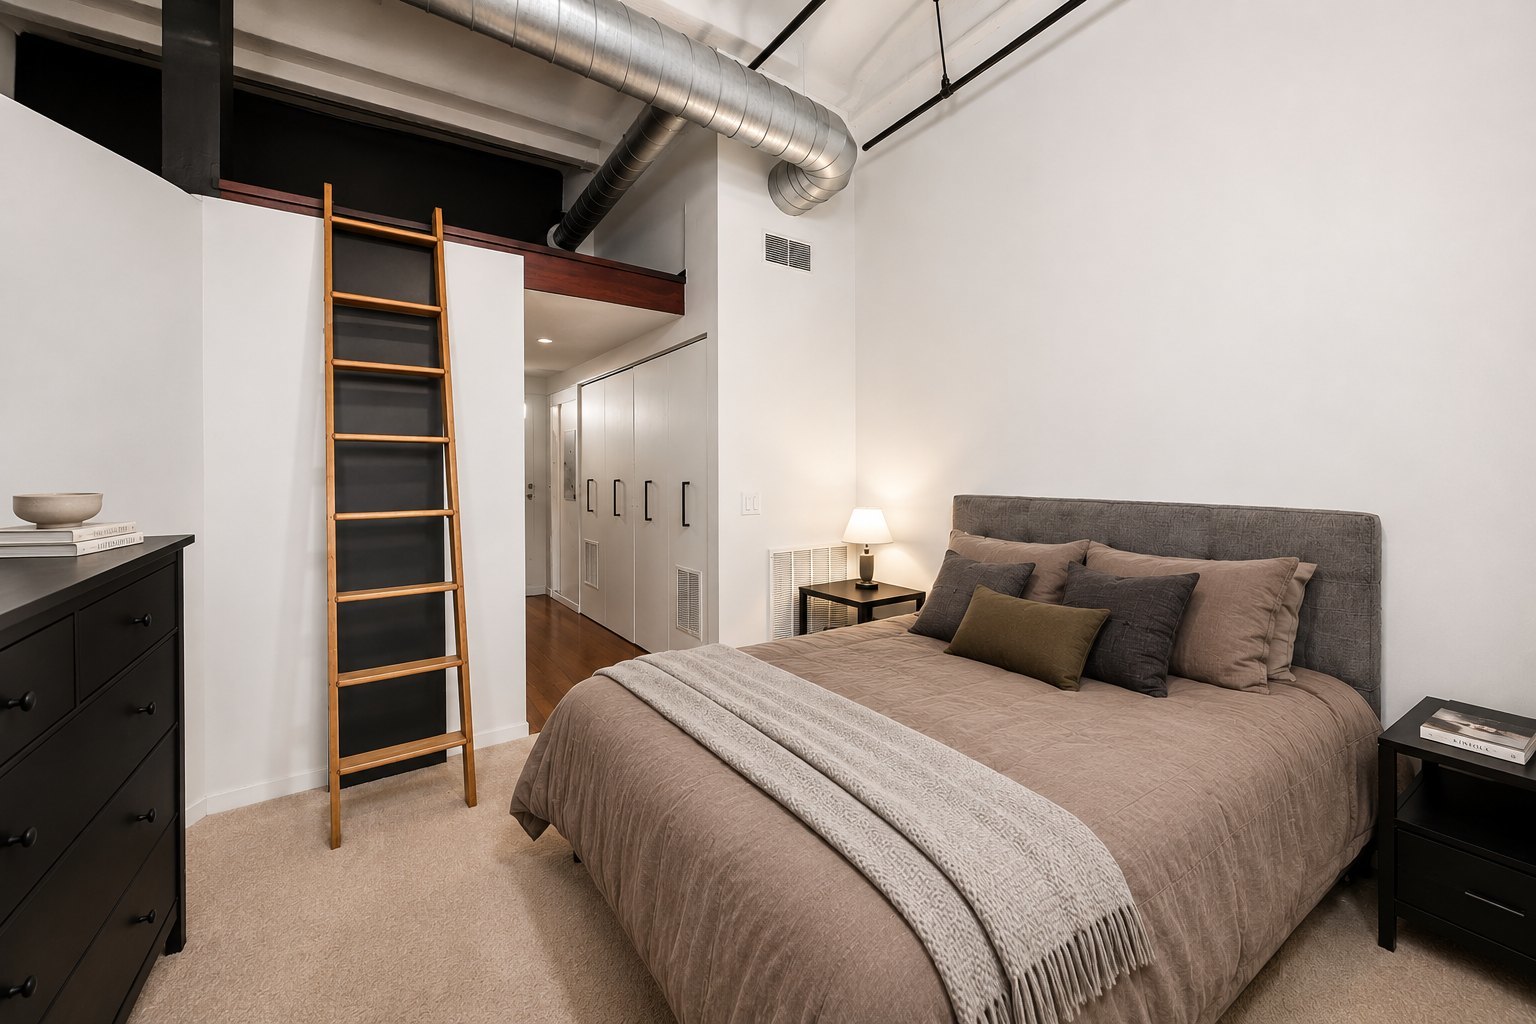
Furnished bedroom with a loft ladder, exposed ductwork, and built-in storage.
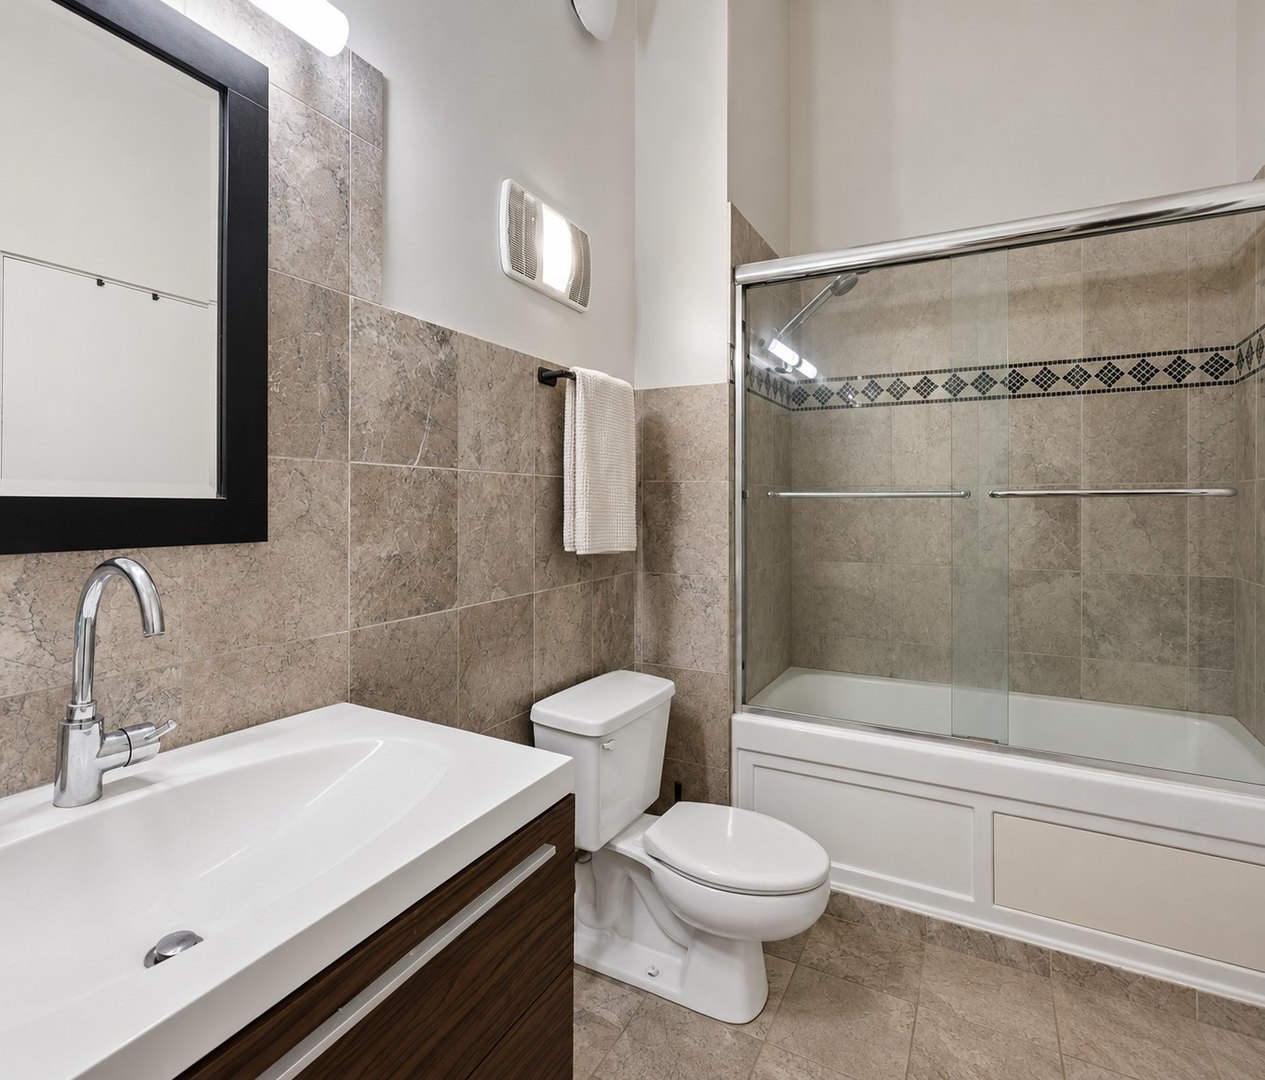
Bathroom with a white vanity, toilet, and glass-enclosed bathtub against beige tiled walls.
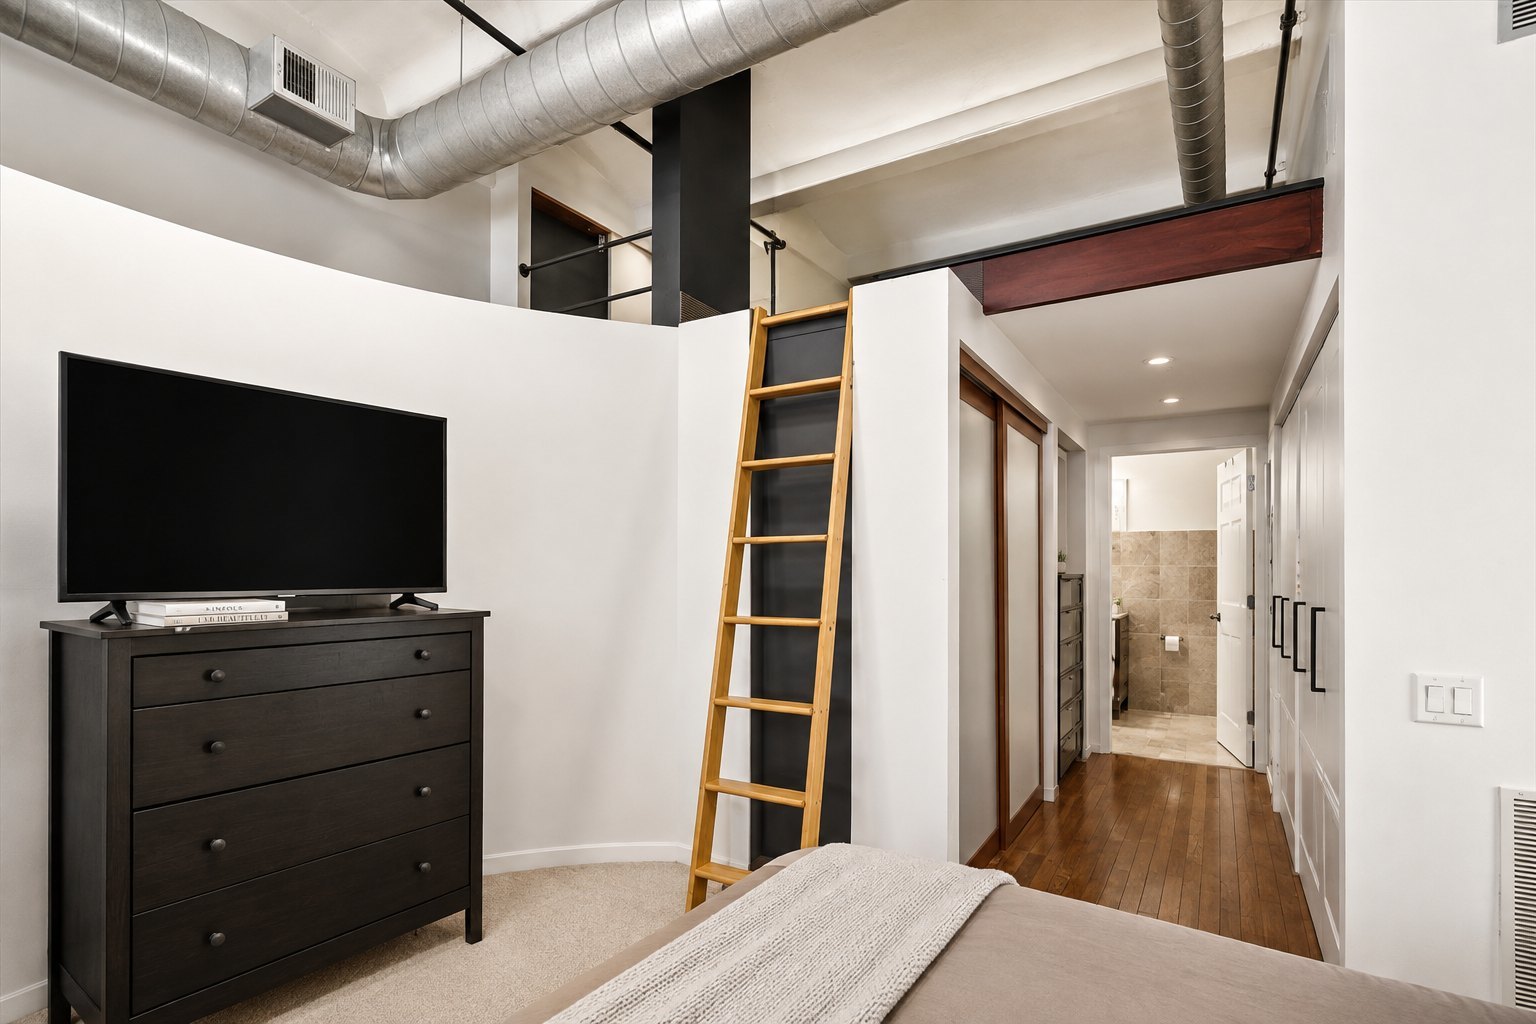
Loft-style bedroom with a wooden ladder to the upper level and exposed ceiling ductwork.
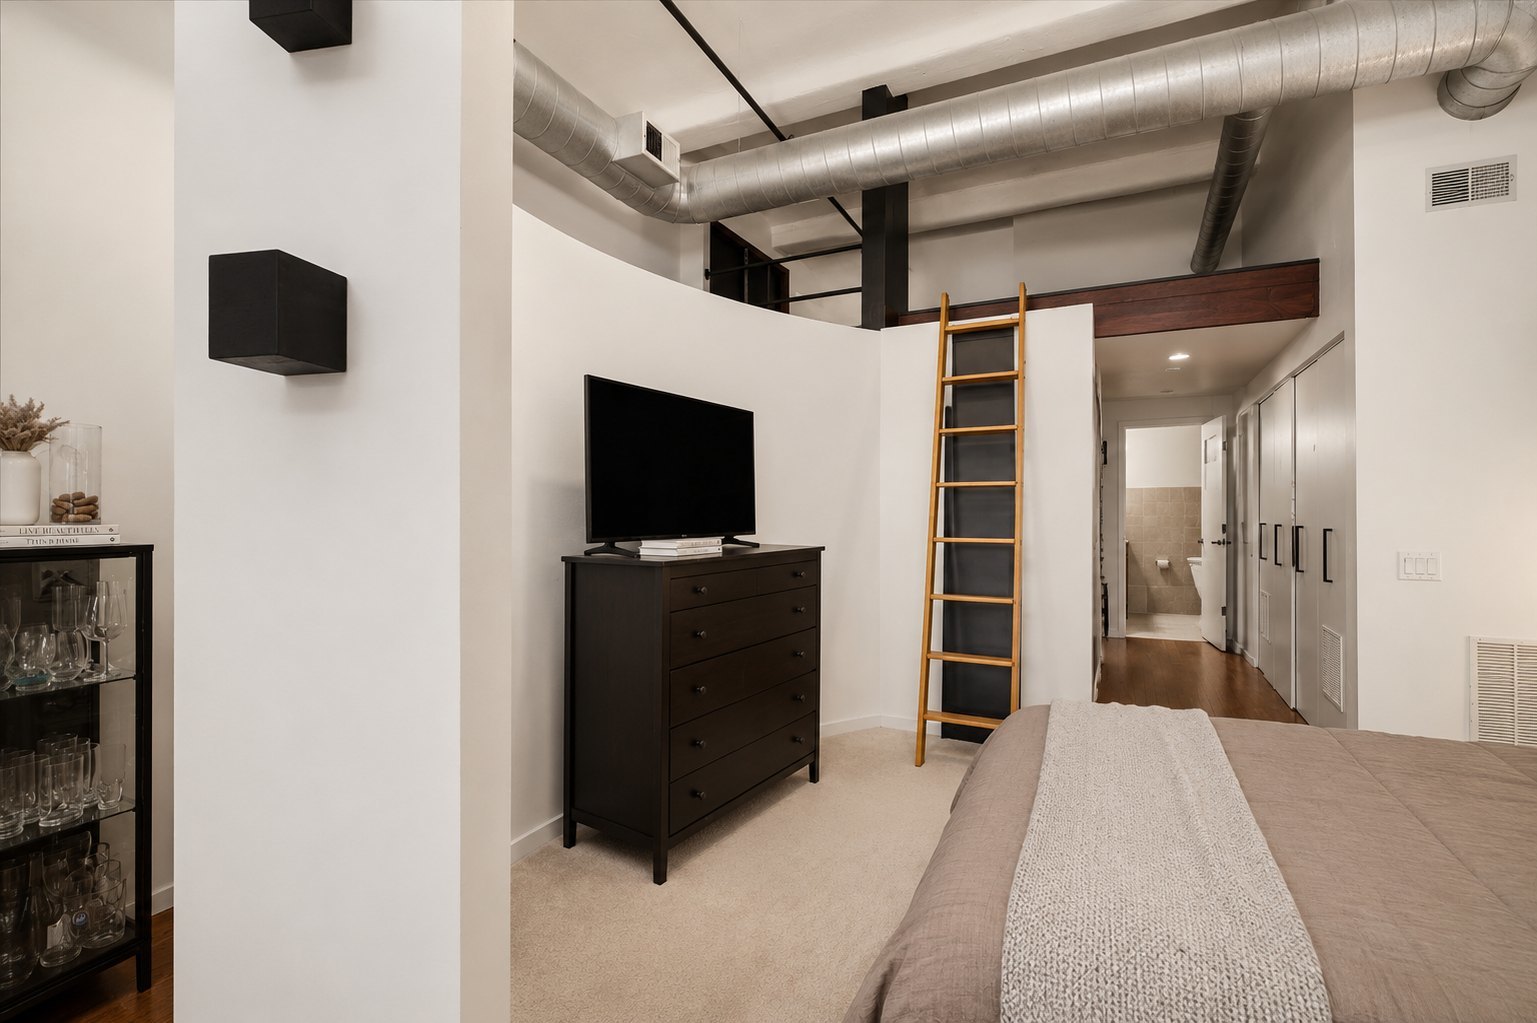
Loft-style bedroom with exposed ductwork, a wooden ladder to the upper level, and a hallway leading to a tiled bathroom.
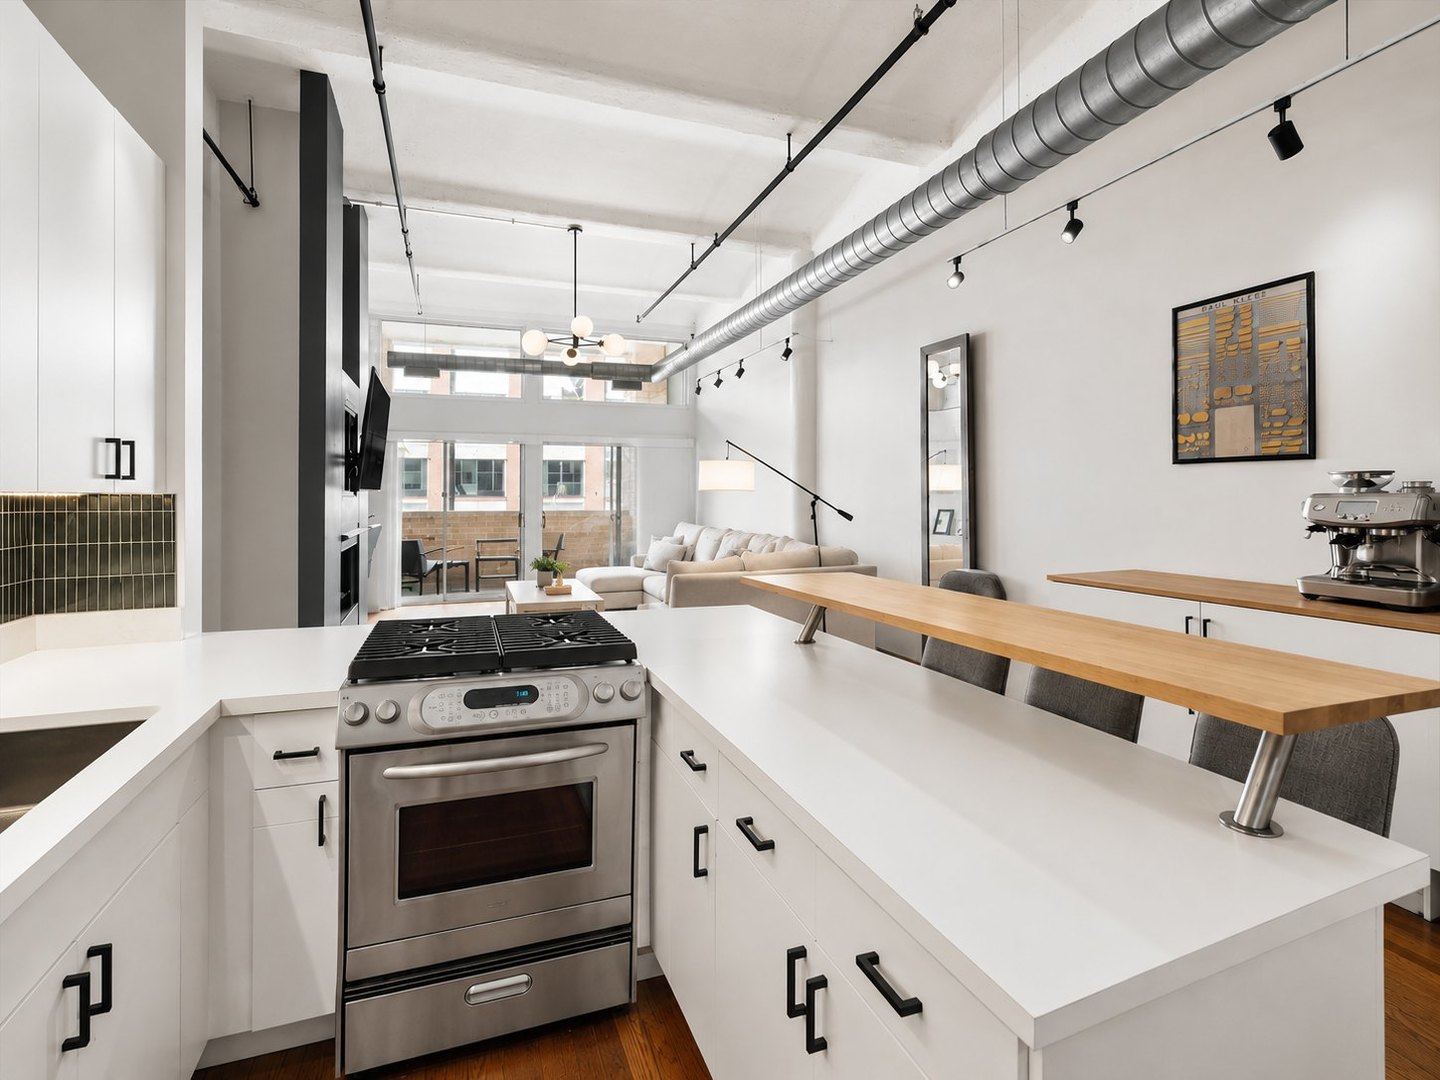
Open-plan condo kitchen with a large white island, gas cooktop, and stainless steel appliances.
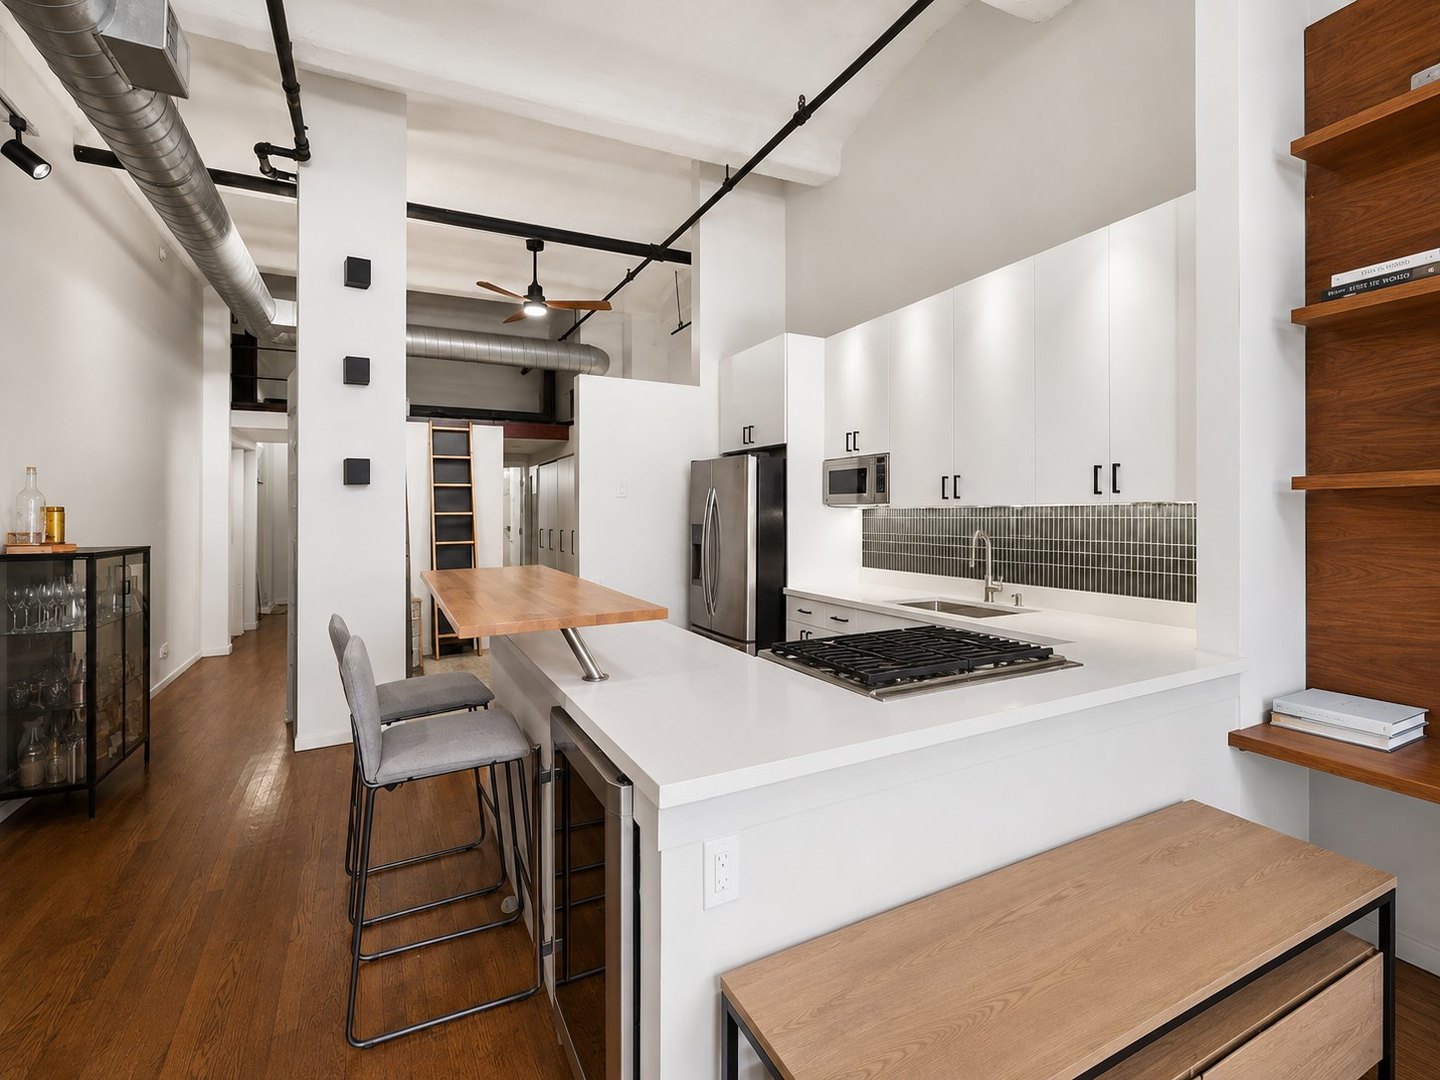
Open condo kitchen with white countertops, stainless steel range, breakfast bar, and exposed ductwork.
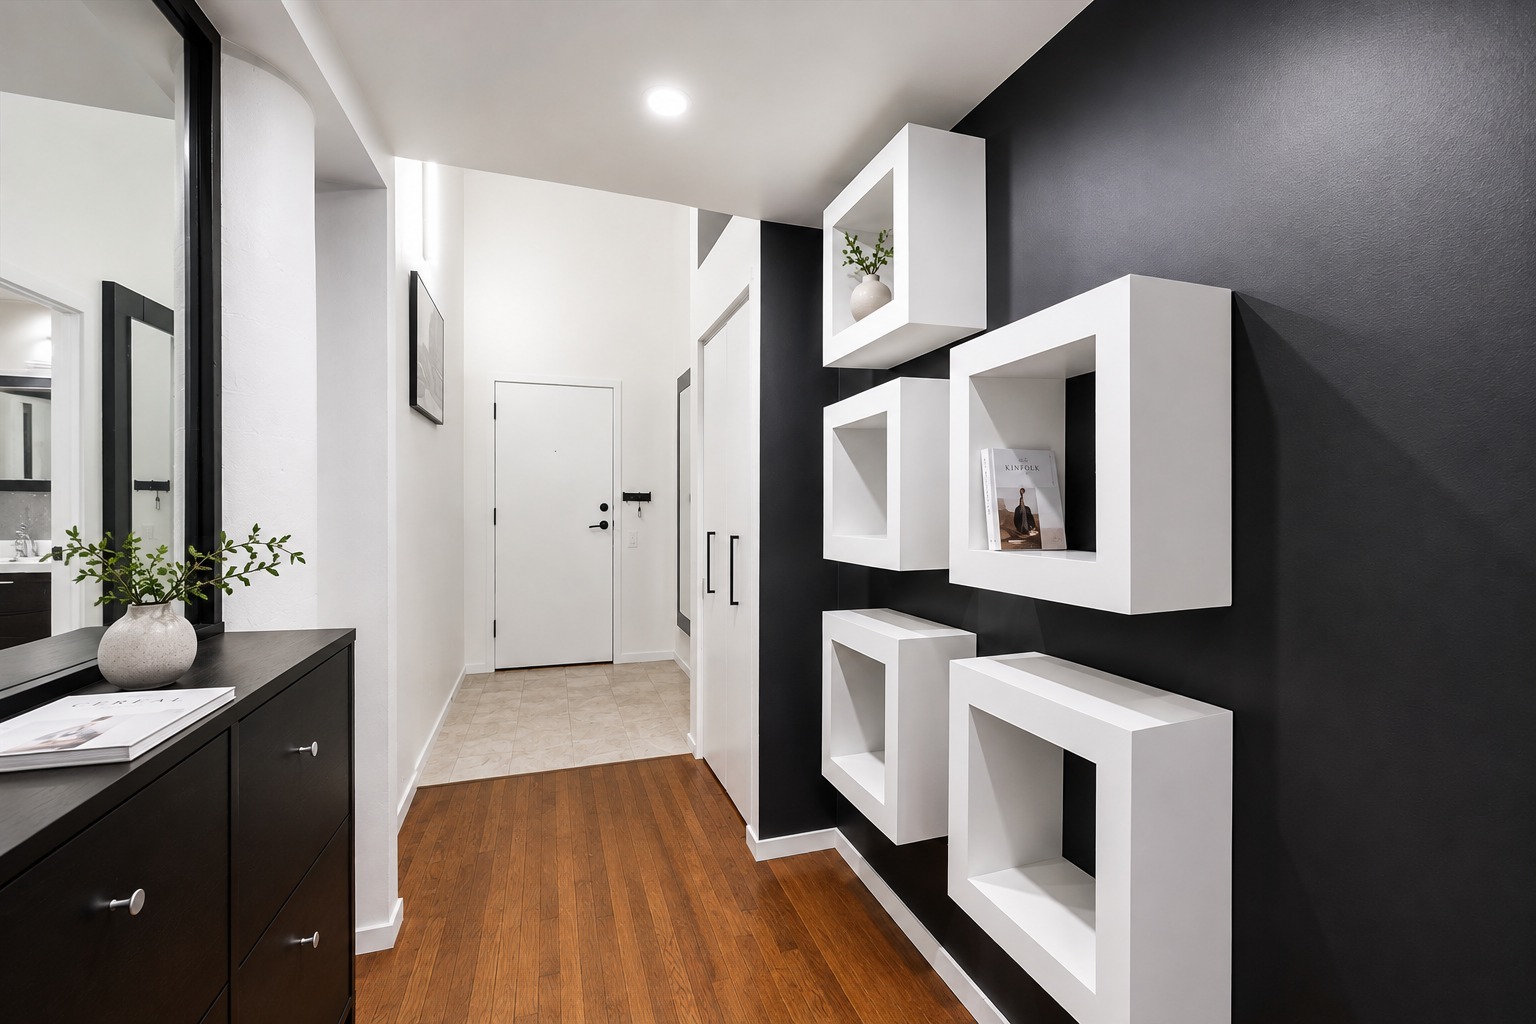
Condo entry hall with wood floors, a mirrored console, and geometric shelves on a dark accent wall.
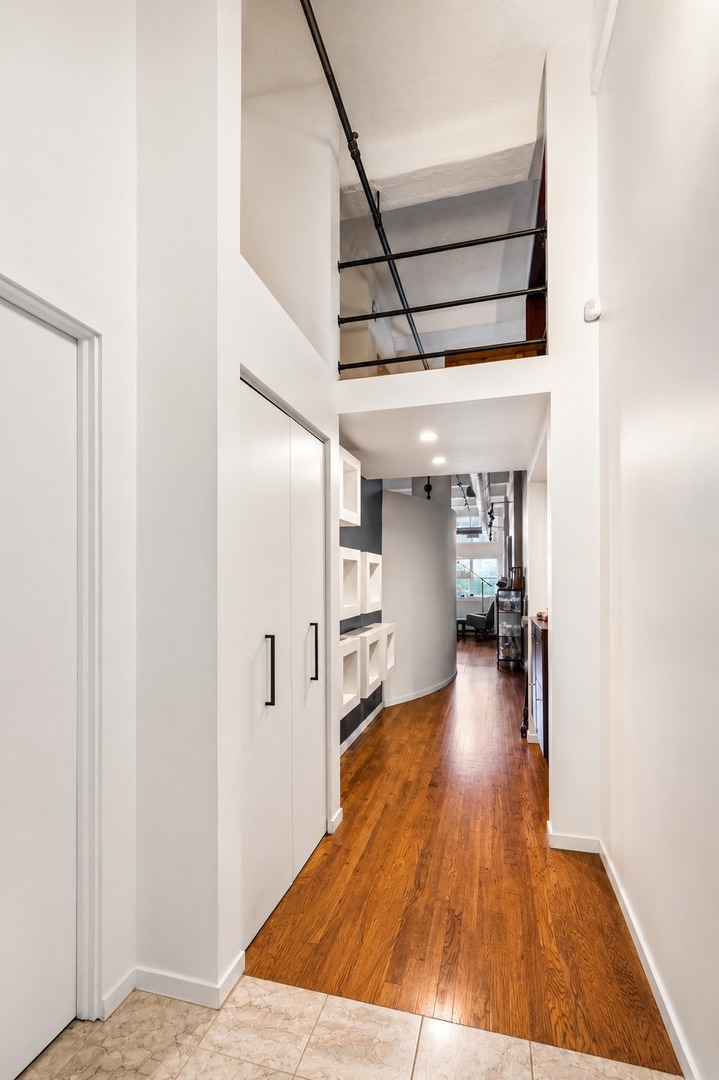
Condominium hallway with hardwood floors, built-in storage, and an open loft level above.
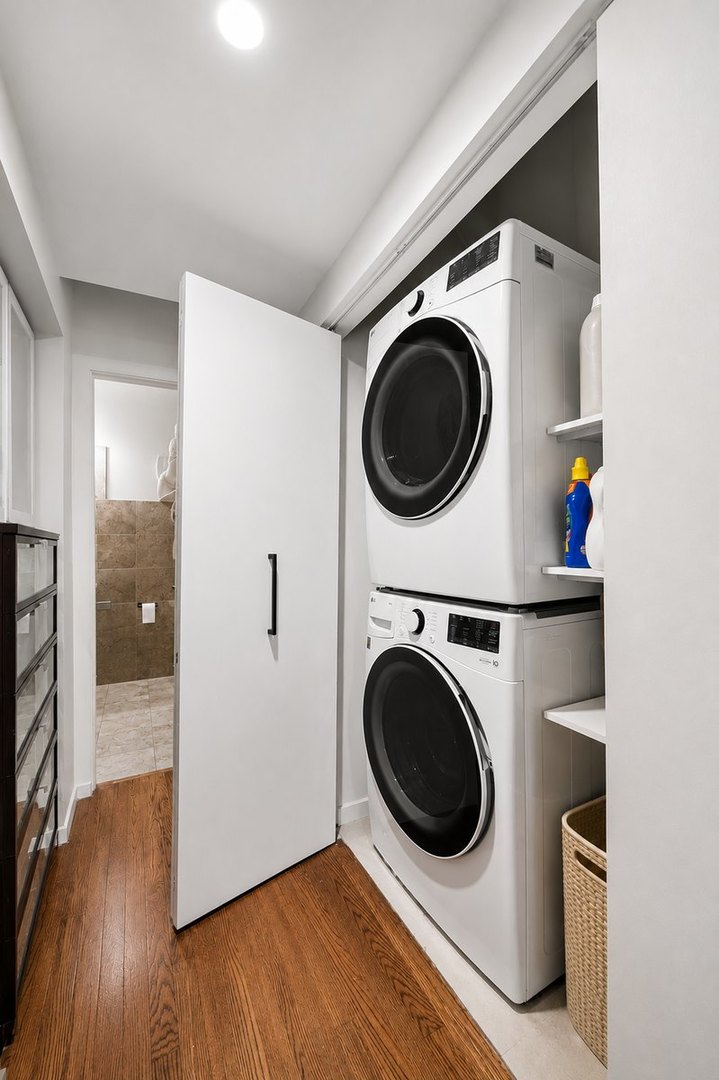
Stacked washer and dryer in a condo laundry closet beside open shelving and a woven hamper.
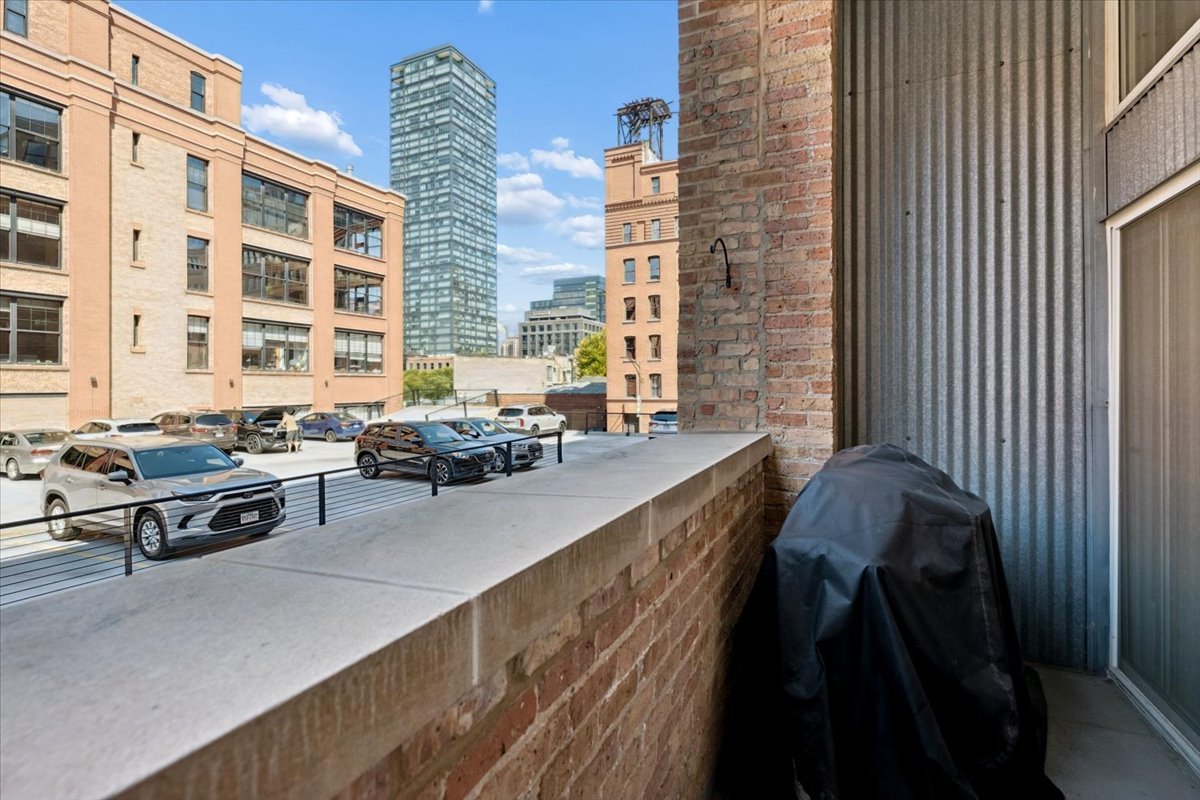
Condo balcony overlooking a parking area, brick buildings, and a tall glass tower.
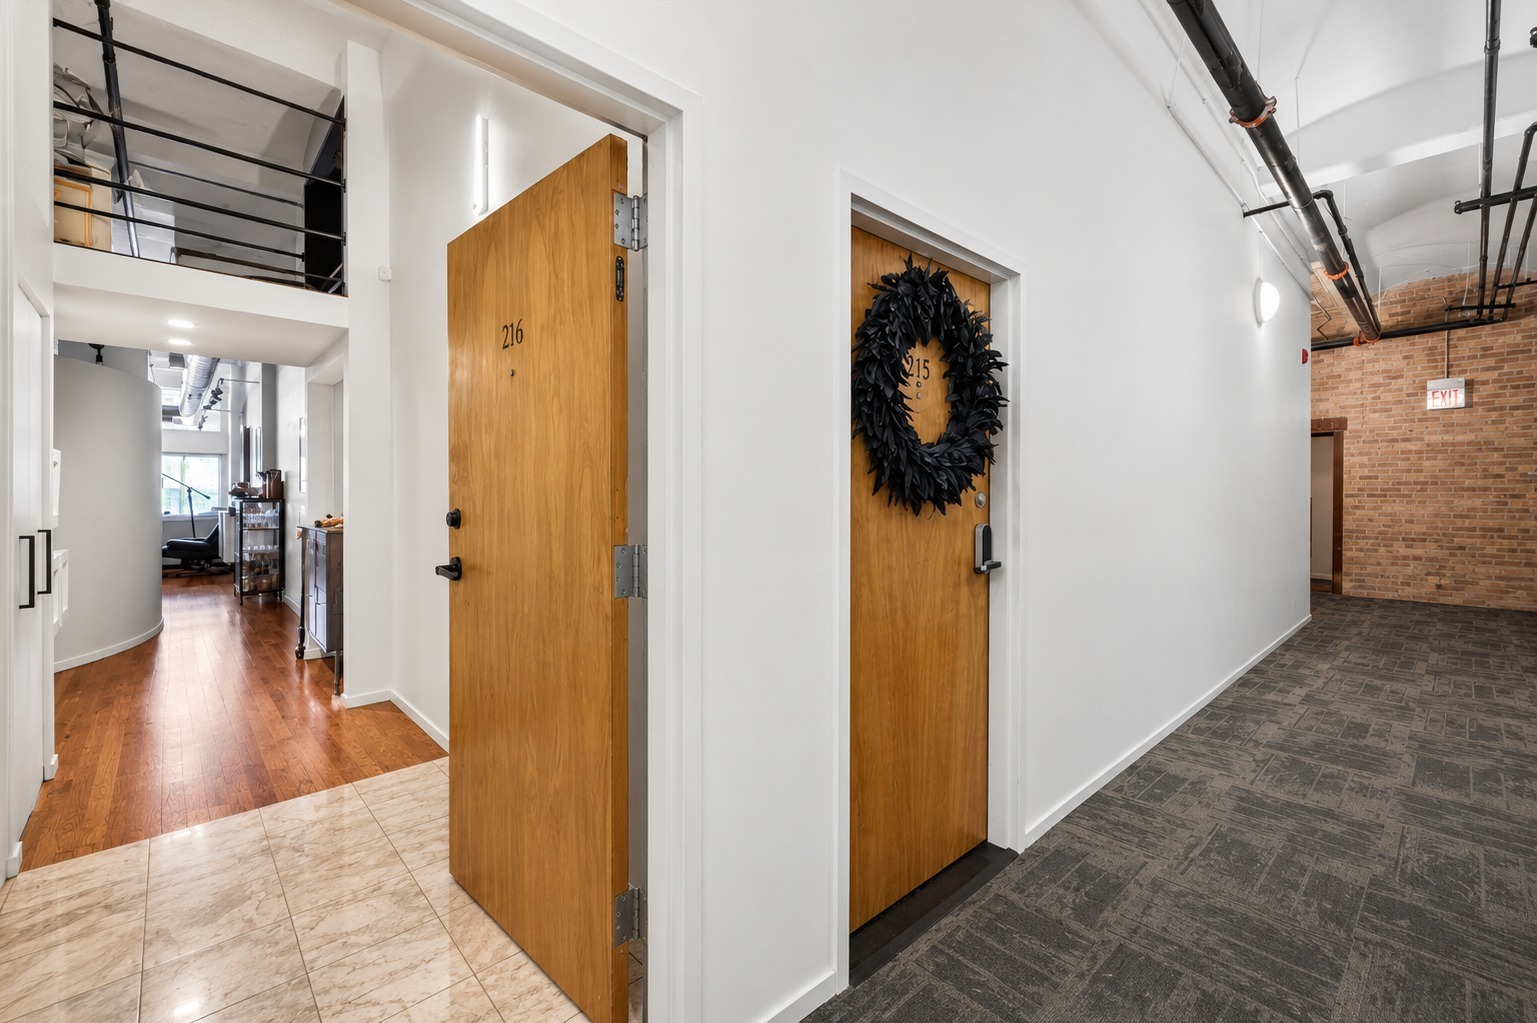
Condominium entrance with open wood door 216, revealing a hardwood-floored loft interior.
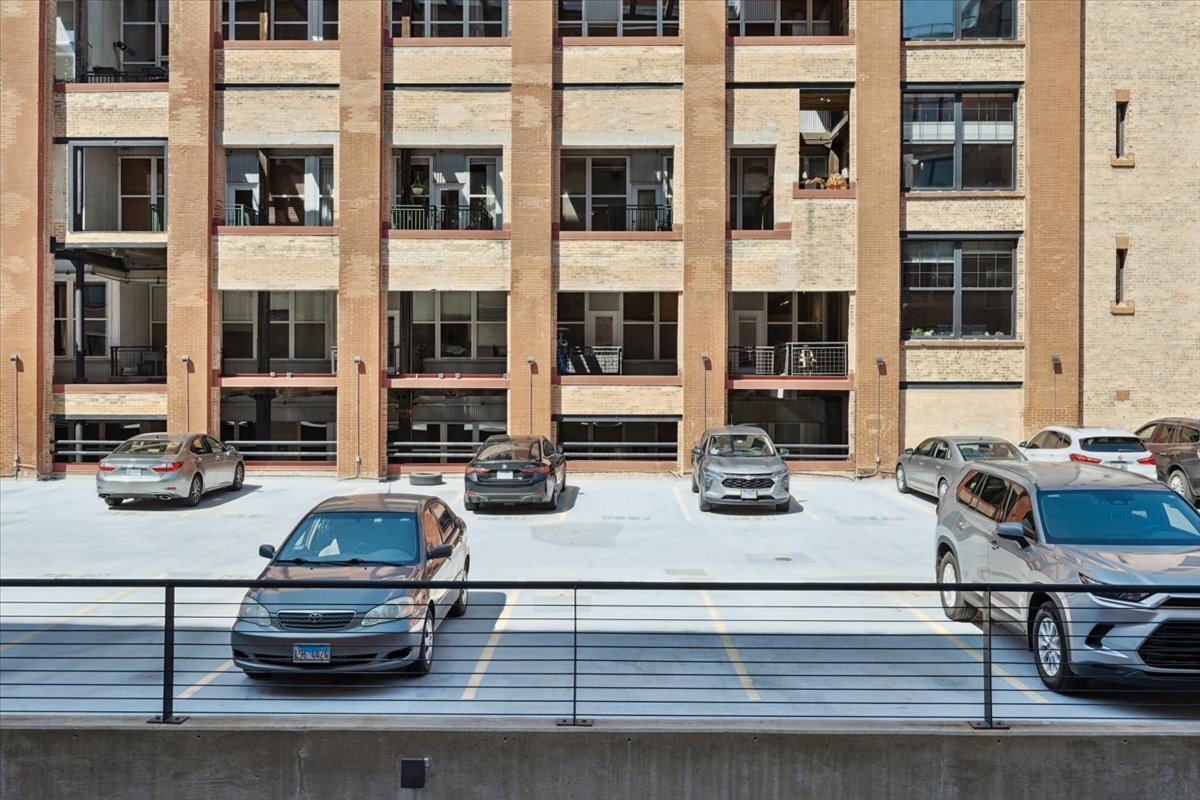
Brick condominium building with rows of windows and balconies above a parking area.
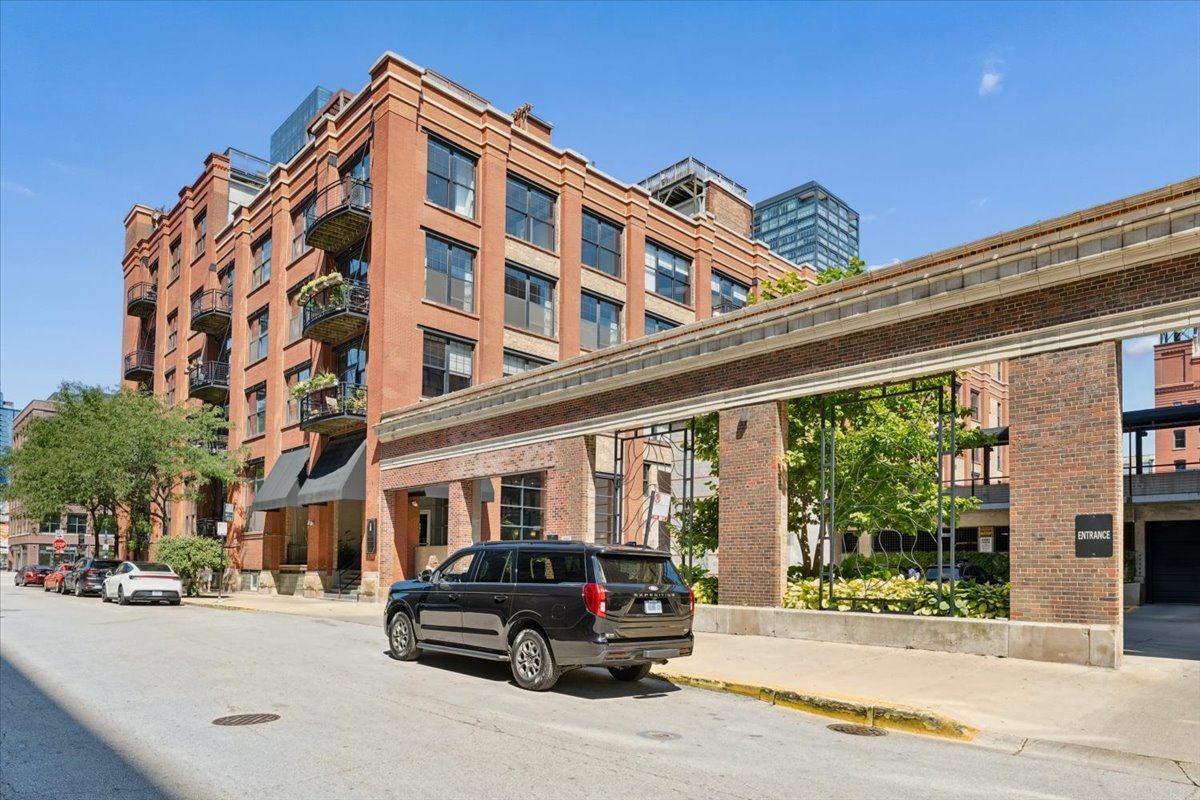
Red-brick condominium building with balconies beside an elevated brick structure on a sunny street.
SEE ALL PHOTOS
Brick condominium building with rows of windows and a prominent tower on a sunny Chicago street corner.
Living room with a white sectional, fireplace, wood-paneled shelves, and glass doors to a balcony.
Loft living room with a cream sectional, exposed ductwork, and tall windows overlooking a balcony.
Loft-style living room with a white sectional, open kitchen, wood floors, and a fireplace wall.
Furnished balcony with brick walls, cushioned seating, and a view of a neighboring brick condominium building.
Condo work area with a wood desk beside sliding doors to a brick balcony.
Loft living room with a white sectional, exposed ductwork, and a fireplace beneath a large television.
Open-plan condo with a wood breakfast bar, white kitchen, stainless appliances and a bed in the sleeping area.
Open-plan condo kitchen and living room with a wood-topped island, exposed ductwork, and balcony doors.
Furnished bedroom with a loft ladder, exposed ductwork, and built-in storage.
Bathroom with a white vanity, toilet, and glass-enclosed bathtub against beige tiled walls.
Loft-style bedroom with a wooden ladder to the upper level and exposed ceiling ductwork.
Loft-style bedroom with exposed ductwork, a wooden ladder to the upper level, and a hallway leading to a tiled bathroom.
Open-plan condo kitchen with a large white island, gas cooktop, and stainless steel appliances.
Open condo kitchen with white countertops, stainless steel range, breakfast bar, and exposed ductwork.
Condo entry hall with wood floors, a mirrored console, and geometric shelves on a dark accent wall.
Condominium hallway with hardwood floors, built-in storage, and an open loft level above.
Stacked washer and dryer in a condo laundry closet beside open shelving and a woven hamper.
Condo balcony overlooking a parking area, brick buildings, and a tall glass tower.
Condominium entrance with open wood door 216, revealing a hardwood-floored loft interior.
Brick condominium building with rows of windows and balconies above a parking area.
Red-brick condominium building with balconies beside an elevated brick structure on a sunny street.
Listed by Larissa Brodsky with Compass 312-720-3836
For Sale

1000 W WASHINGTON Boulevard Unit: 216

1000 W WASHINGTON Boulevard Unit: 216, Chicago, IL 60607

$385,000
West Loop loft * Private balcony * Gas fireplace * Upper loft/storage space * Deeded parking available separately Classic Chicago loft living at 1000 W Washington Blvd in the heart of the West Loop and Fulton Market District. Originally built in 1882 and formerly used as a book bindery and warehouse, 1000 West Washington retains the industrial architecture and character that define Chicago loft living. Residence 216 is a one-bedroom, one-bath loft featuring high exposed concrete ceilings, concrete columns, hardwood floors, oversized windows and an open living and dining layout. The kitchen features white cabinetry, stainless steel appliances, a wine refrigerator, generous counter space and an open connection to the main living area. A gas fireplace anchors the living room, while a private balcony provides dedicated outdoor space. The spacious loft-style bedroom includes an additional upper loft area accessed by ladder, providing flexible upper-level space and generous additional storage. An updated full bath and in-unit washer and dryer complete the residence. 1000 W Washington offers 24-hour door staff, on-site management and maintenance, receiving and loading facilities, freight elevators, bike storage, community/party room and a common rooftop sundeck. A deeded outdoor parking space is available for an additional price. The West Loop location places Fulton Market, Randolph Street Restaurant Row, Mary Bartelme Park, Whole Foods, Mariano's and the Morgan CTA Green and Pink Line station nearby. The neighborhood offers an extensive collection of restaurants, cafes, nightlife and everyday conveniences, with access to downtown Chicago, I-90/94 and I-290. Rentals are permitted, providing flexibility for future use. Historic architecture, loft character, private outdoor space, fireplace, additional upper-level storage and available deeded parking-all at 1000 W Washington in Chicago's West Loop.

1
bed

1
bath

Larissa Brodsky

Larissa Brodsky

Features & Amenities

Interior

  • total bedrooms1
  • Total bathroom1
  • full bathroom1
  • Laundry room Washer Hookup, In Unit
  • Flooring Hardwood
  • Fireplace Gas Log
  • APPLIANCES Range, Dishwasher, Refrigerator, Freezer, Washer, Dryer

Area & Lot

  • Status For Sale
  • MLS® ID12742846
  • TypeCondo
  • YEAR BUILT1910
  • NeighborhoodWest Loop
  • School District299

Exterior

  • STORIES5
  • water SourceLake Michigan
  • roofRubber
  • lot featuresCorner Lot
  • parkingParking Lot, Secured, Yes, Owned
  • HEAT TYPENatural Gas, Forced Air
  • AIR CONDITIONINGCentral Air
  • sewerPublic Sewer
  • SubstructureConcrete Perimeter
  • HOA AmenitiesBike Room/Bike Trails, Door Person, Elevator in Residence, Storage, On Site Manager/Engineer, Party Room, Sundeck, Receiving Room, Security Door Lock(s), Service Elevator(s), Valet/Cleaner

Financial

  • Sales Price$385,000
  • Real Estate Tax $8,567/yr
  • HOA $682/mo
Living room with a white sectional, fireplace, wood-paneled shelves, and glass doors to a balcony.

Schedule a Showing

I would love to show you this beautiful property. Please select your preferred date and time below. I will be in touch shortly to confirm your appointment.

Schedule a Showing

I would love to show you this beautiful property. Please select your preferred date and time below. I will be in touch shortly to confirm your appointment.

Thank you for your interest in 1000 W WASHINGTON Boulevard Unit: 216, Chicago, IL 60607. We are reviewing your request and will be in touch shortly!

Mortgage Calculator

Estimate your monthly mortgage payment, including the principal and interest, property taxes, and HOA. Adjust the values to generate a more accurate rate.

All estimates are provided for informational purposes only. Actual amounts may vary.
$0,000 Your Payment 20 15 65
$0,000 Your Payment

West Loop

41.8831° N, 87.6521° W

Explore

Work With Larissa

She is equally committed to seeing the process through to the finish—navigating negotiations with precision, fostering collaboration among all parties, and ensuring a seamless closing where both buyer and seller are confident in the outcome.

Follow Me on Instagram