Leave a Message

Thank you for your message. I will be in touch with you shortly.

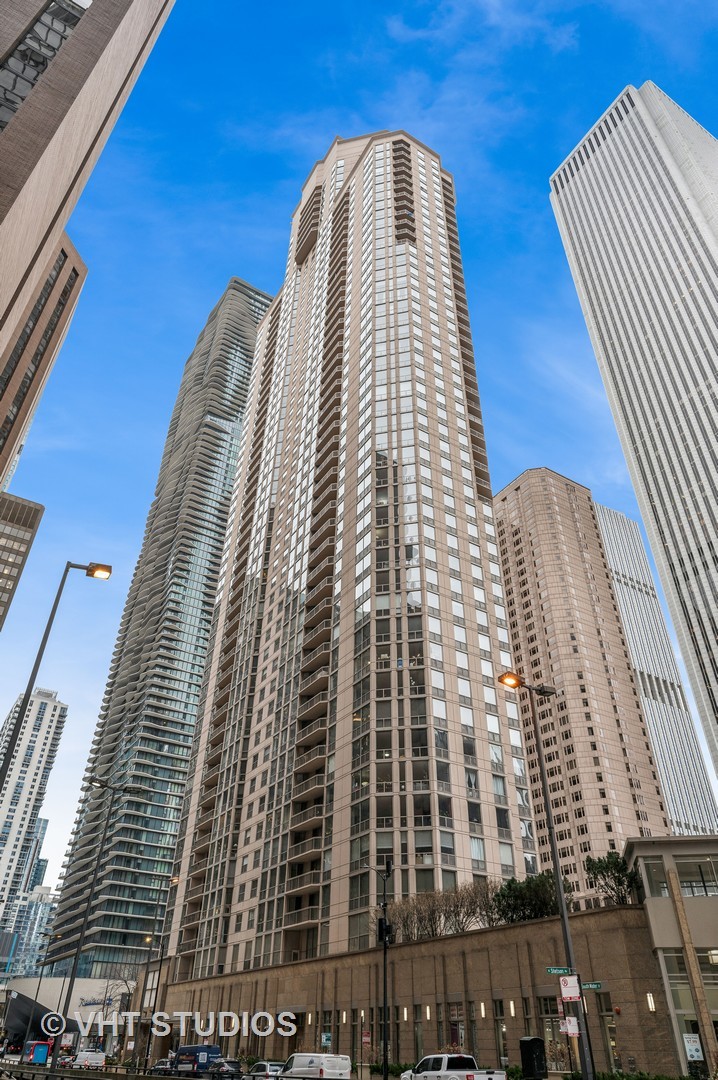
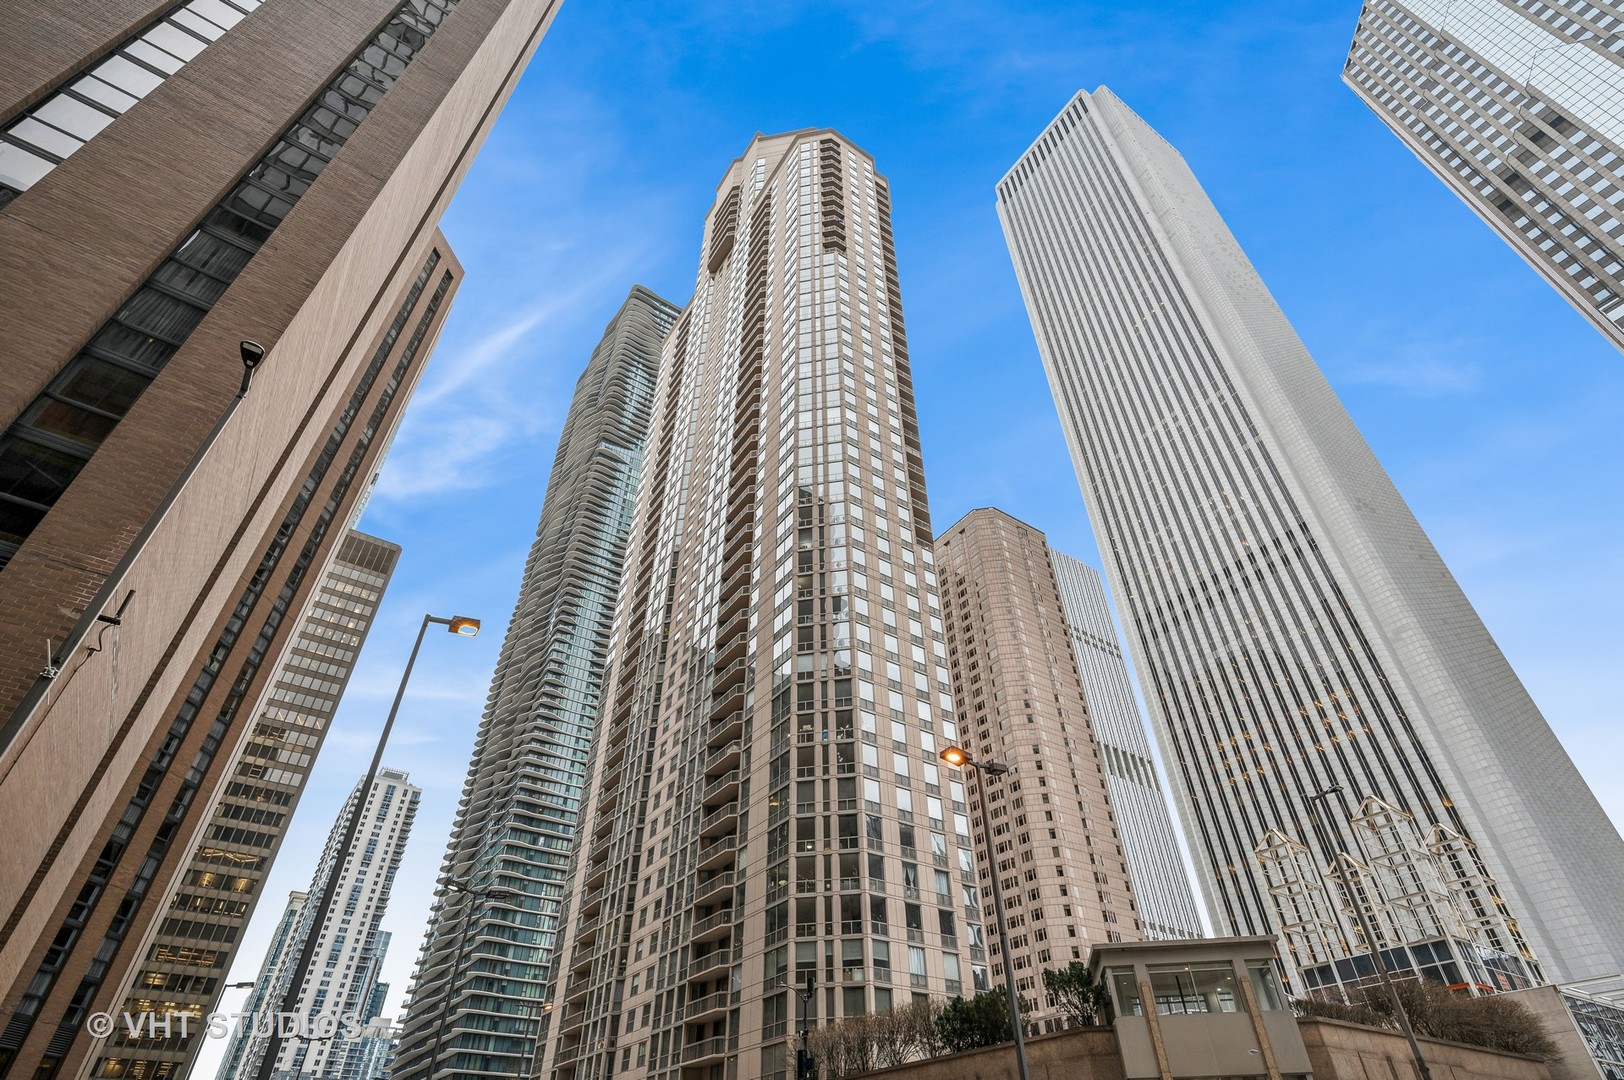
Downtown high-rise condo tower with balconies, photographed from street level among neighboring buildings.
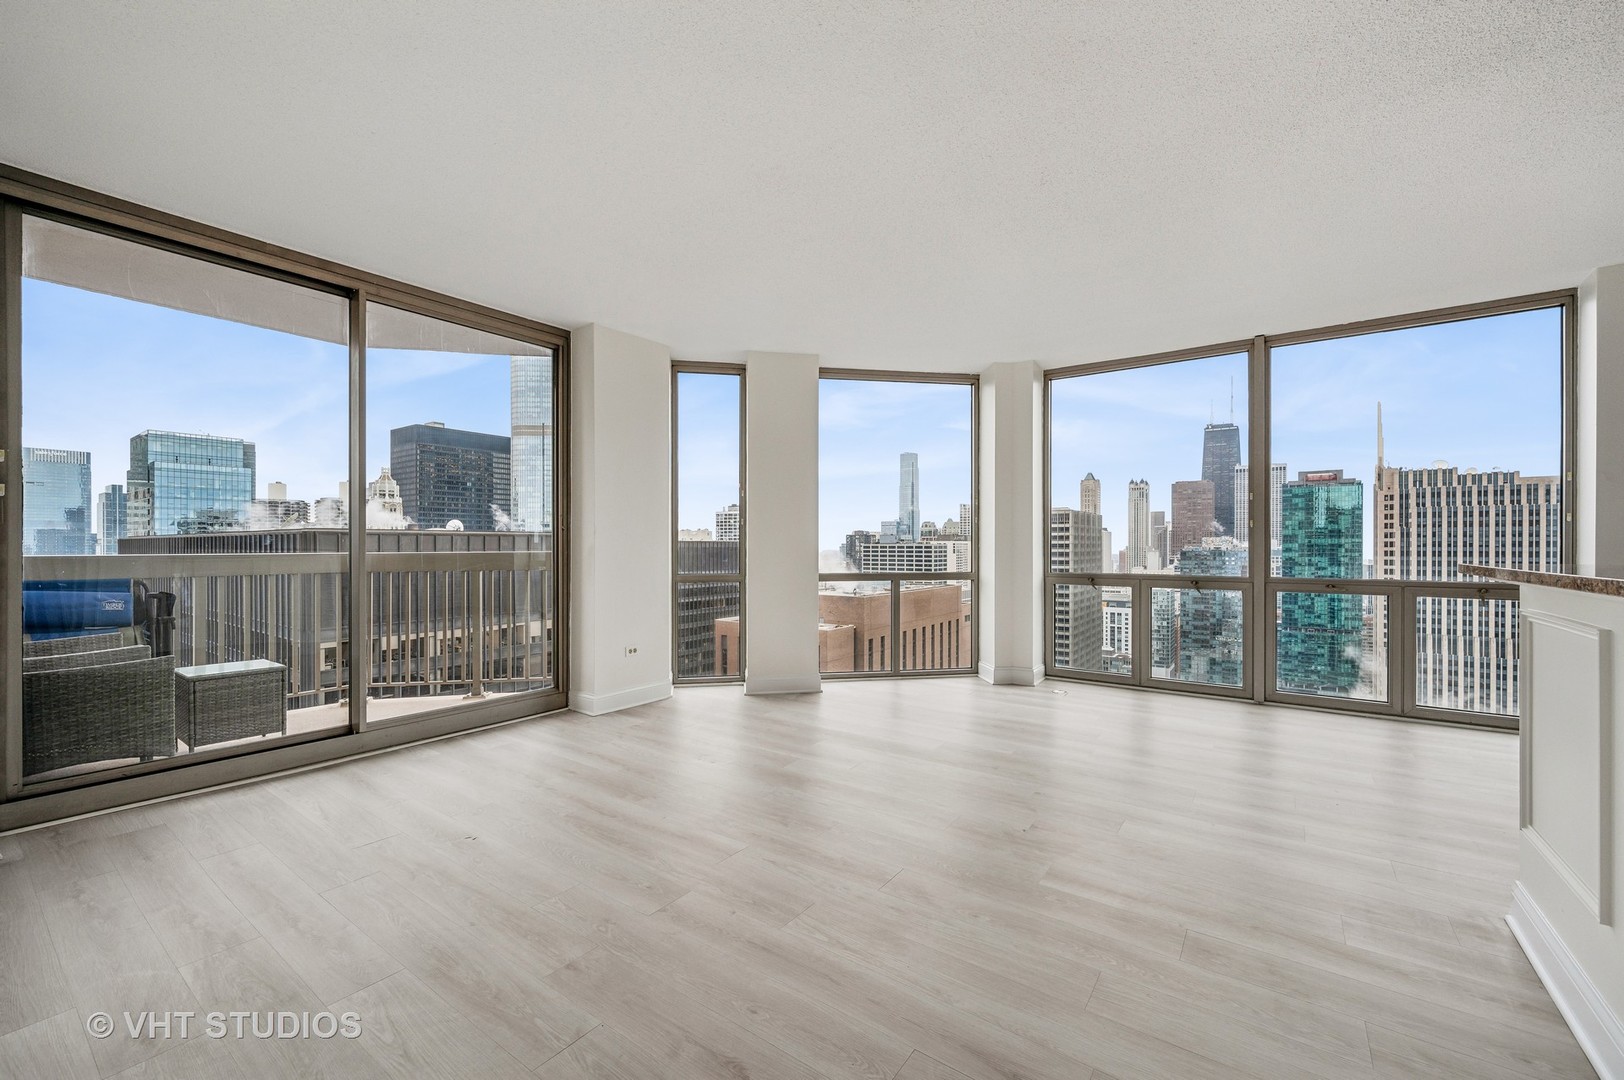
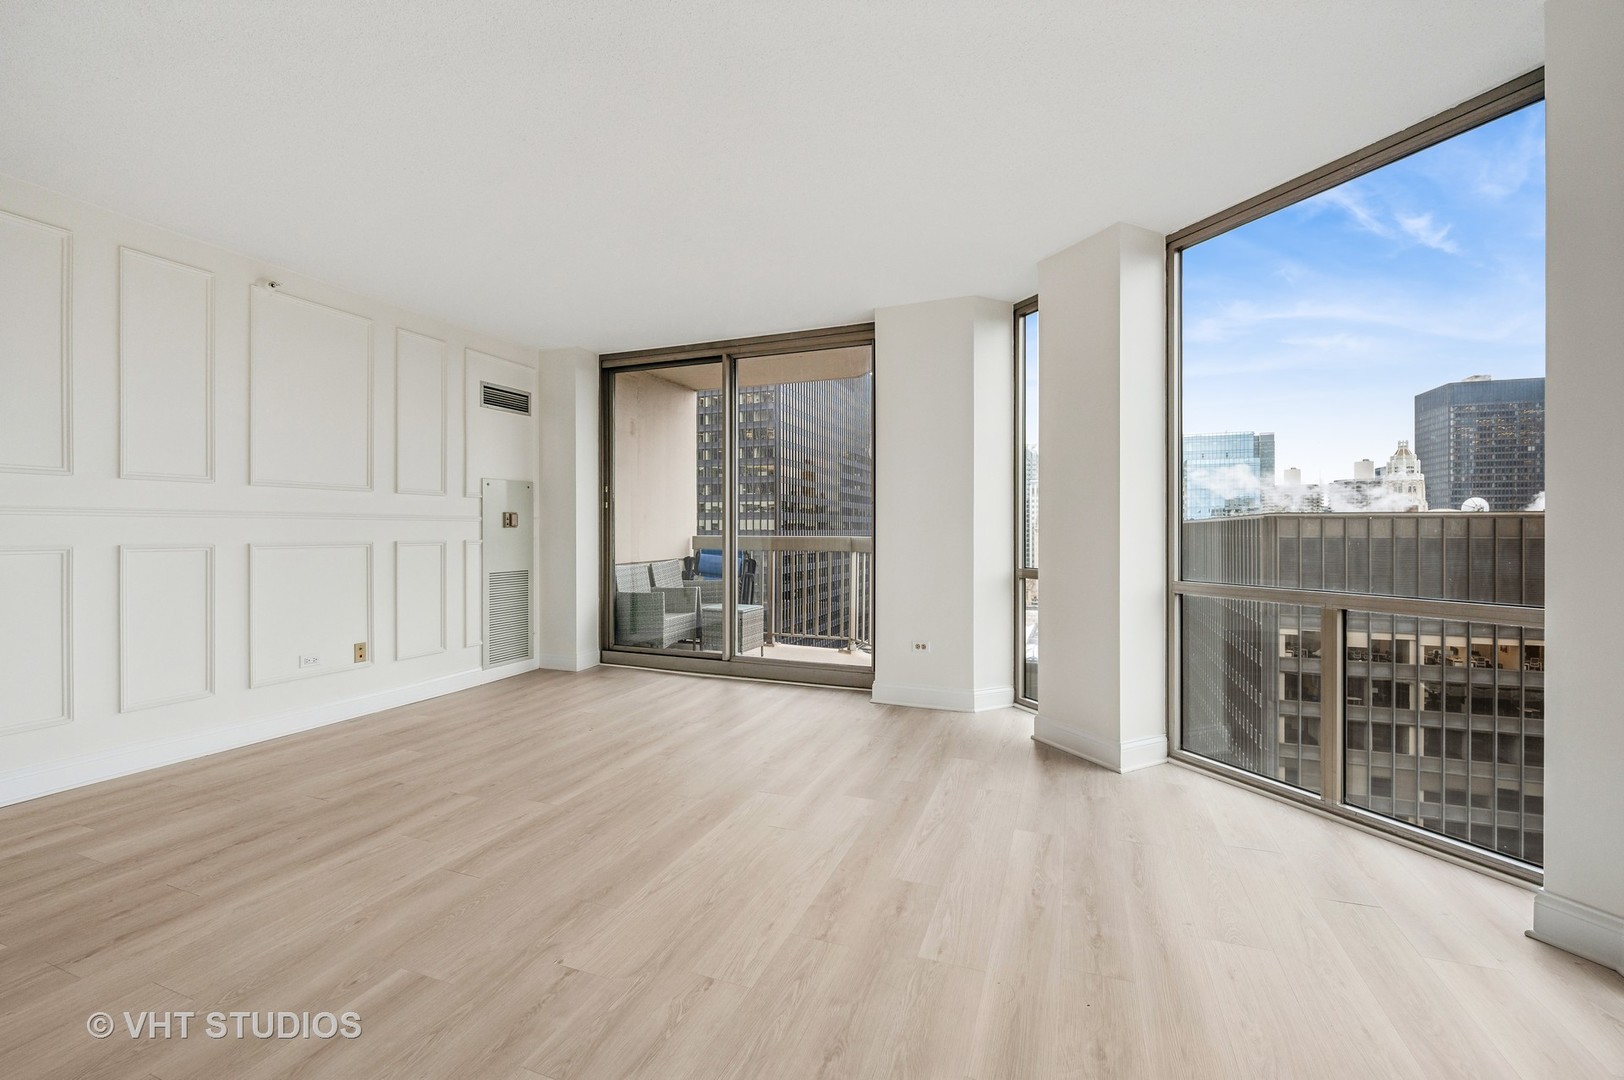
Vacant condo living area with floor-to-ceiling windows overlooking downtown Chicago and a balcony with seating.
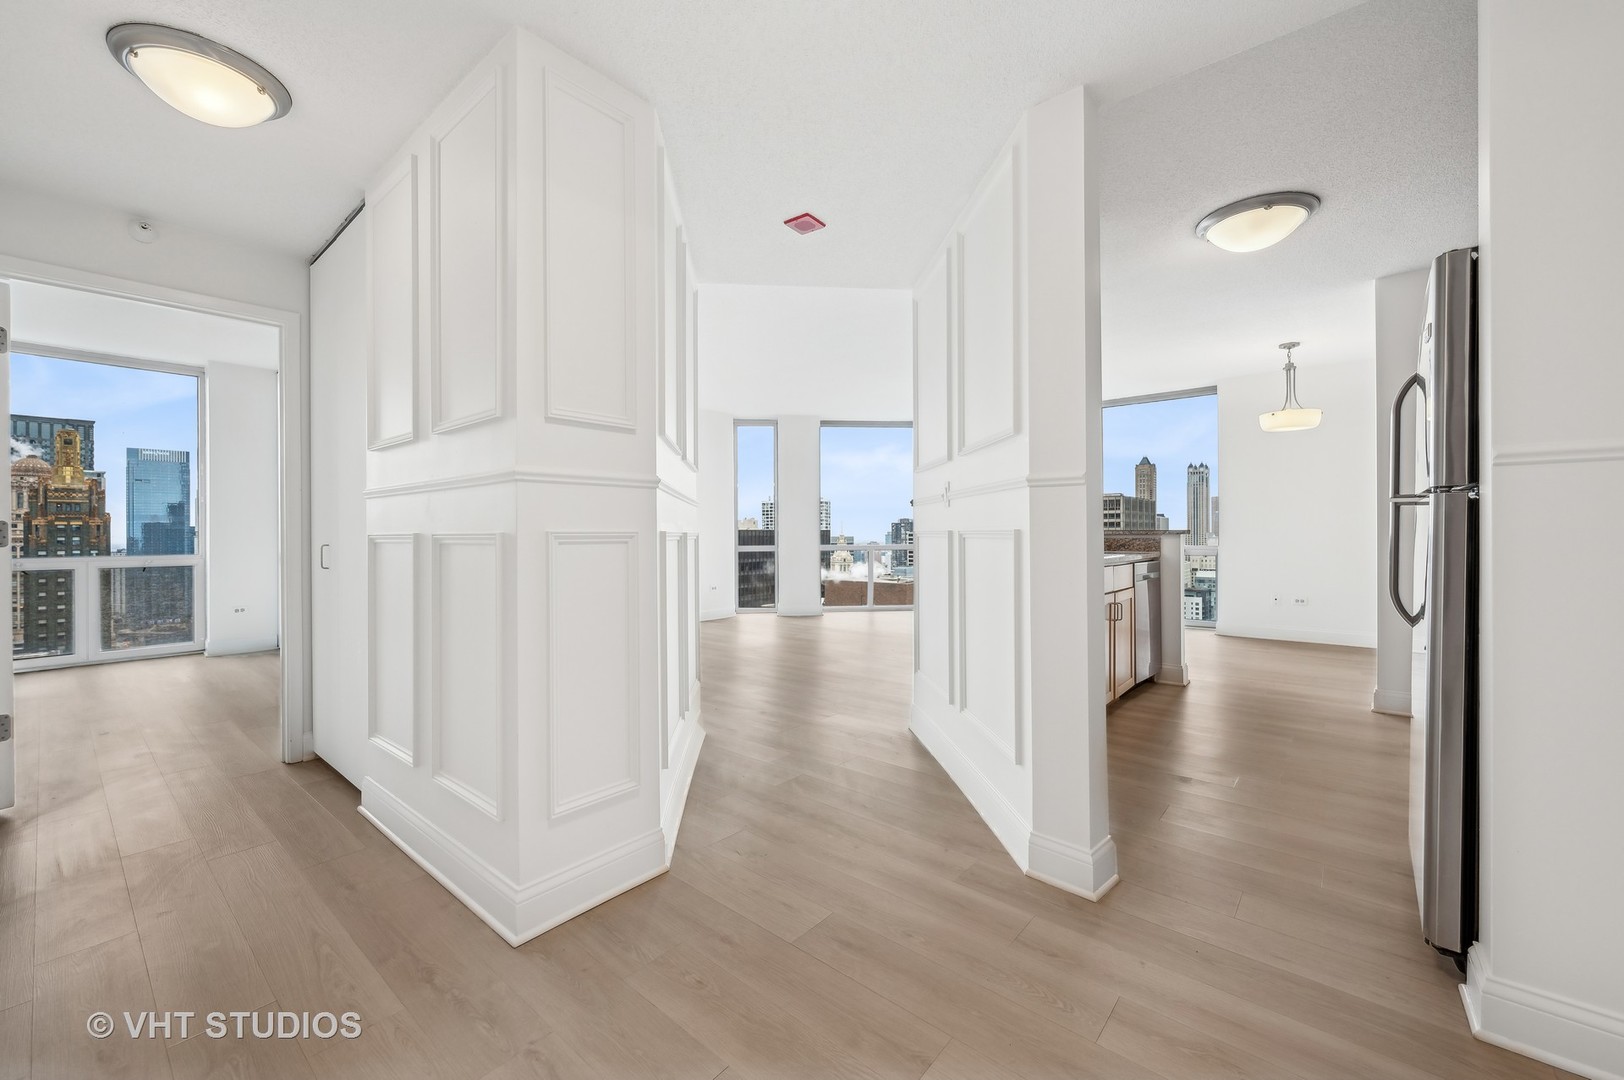
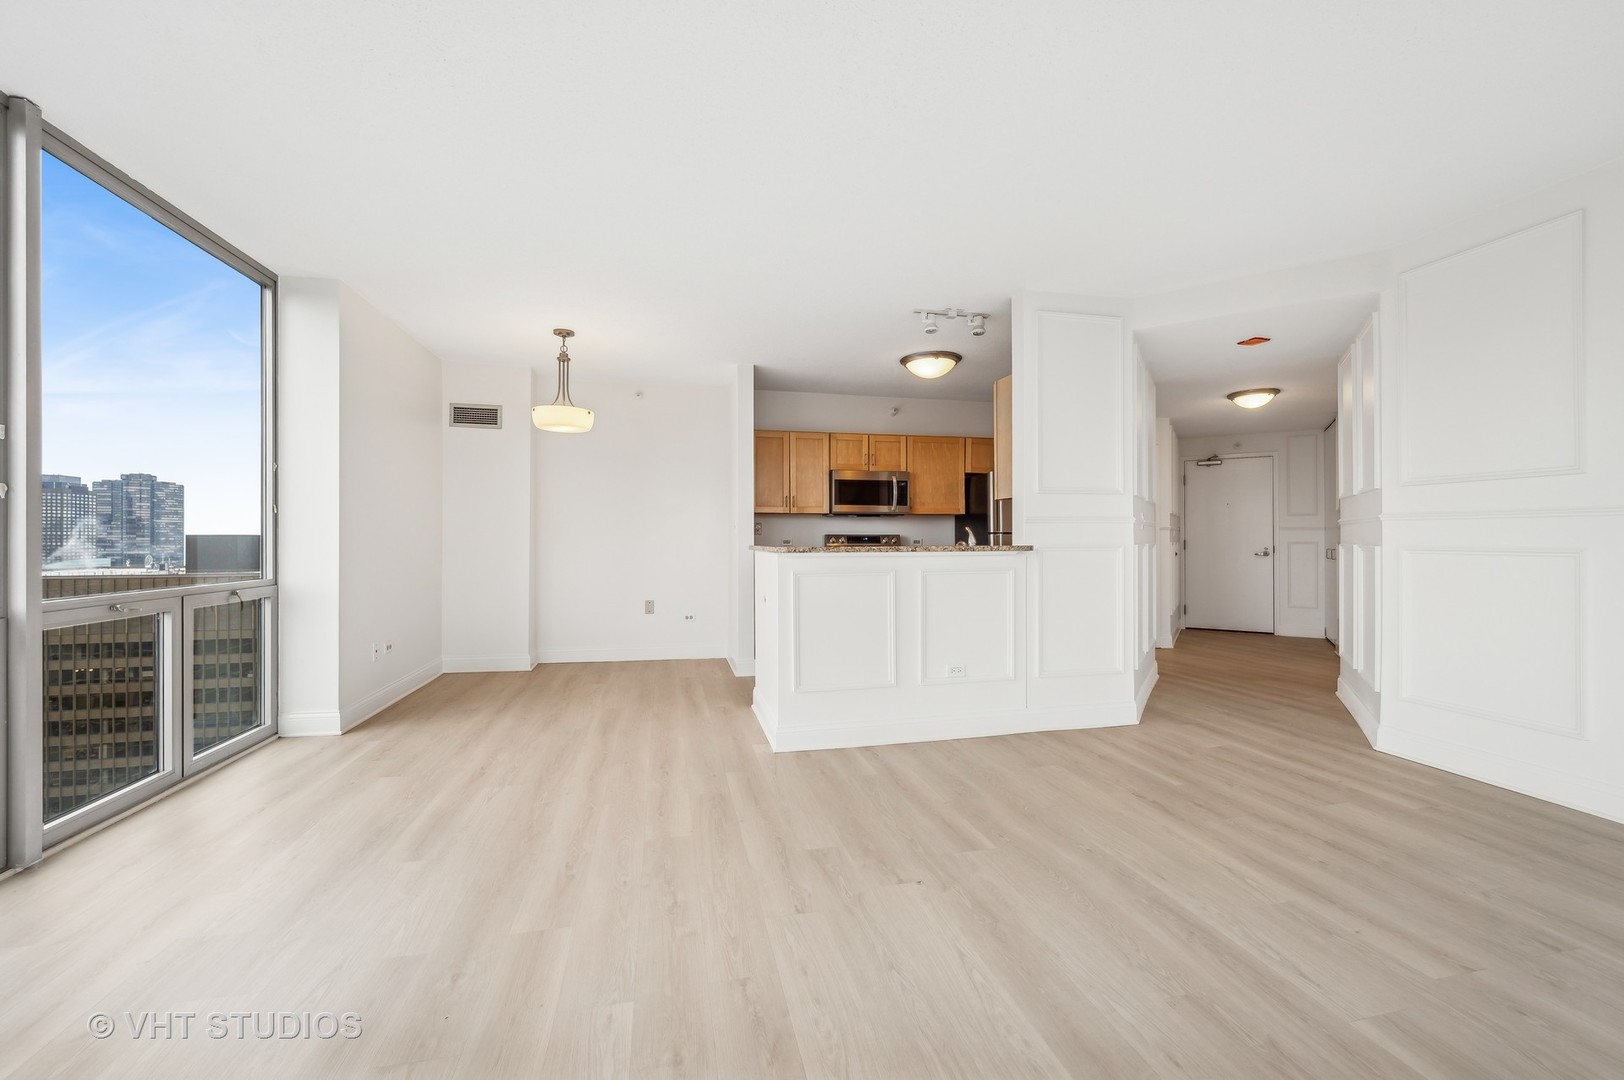
Vacant condo interior with light wood floors, paneled walls, kitchen, and Chicago skyline views.
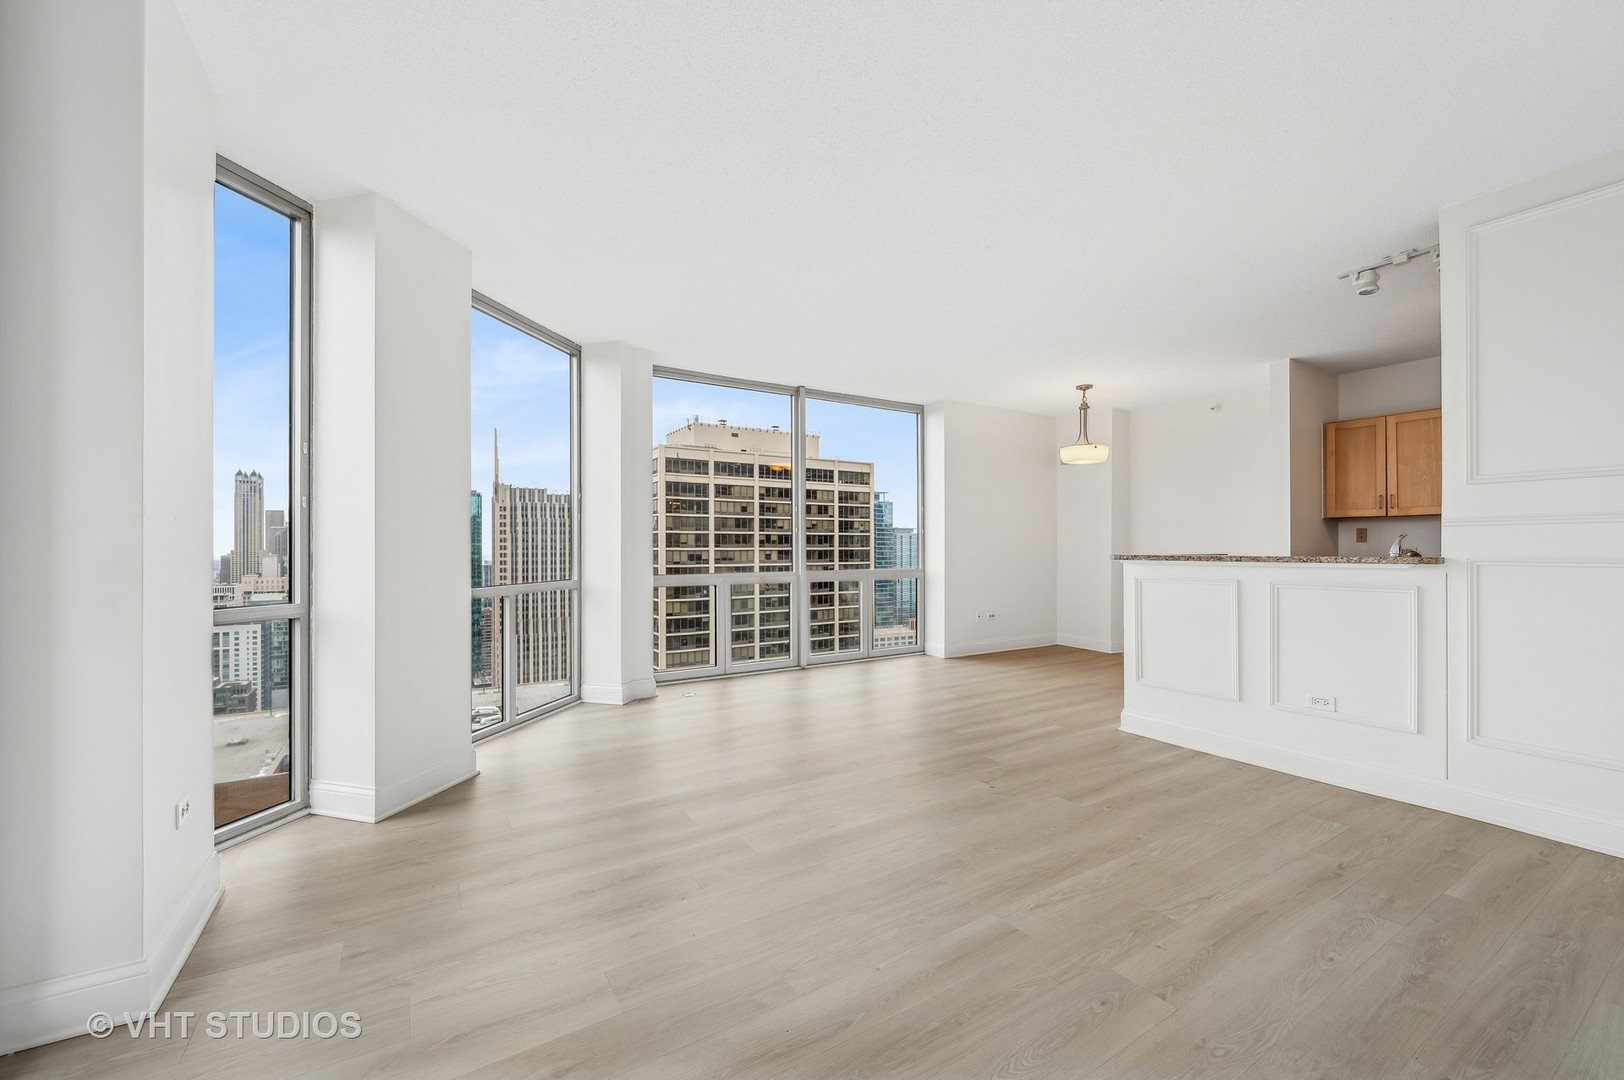
Unfurnished condo living area with pale wood floors, a breakfast bar, and tall windows overlooking downtown Chicago.
Vacant condo living room with pale wood floors, decorative wall panels, and floor-to-ceiling windows overlooking the city.
Vacant condo living area with light wood floors, white kitchen counter, and city buildings visible through a large window.
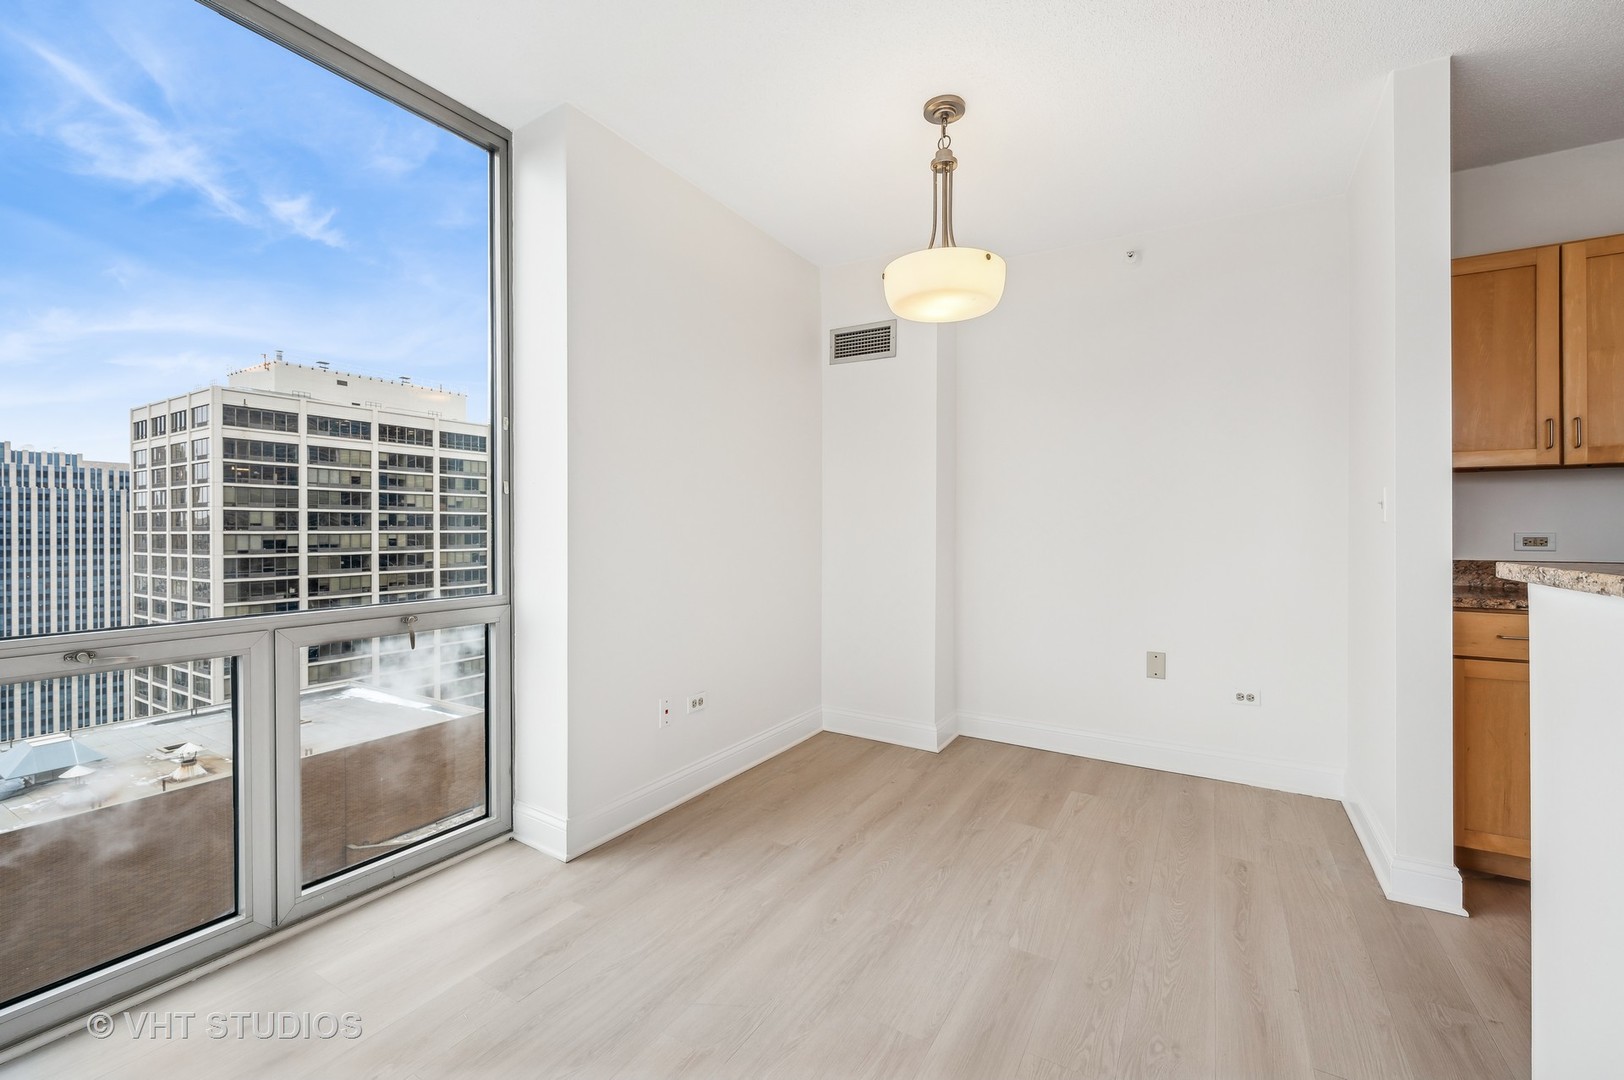
Vacant condo room with pale wood floors, a large window overlooking downtown buildings, and adjoining kitchen cabinets.
High-rise balcony overlooking downtown Chicago, with outdoor seating and a broad skyline view.
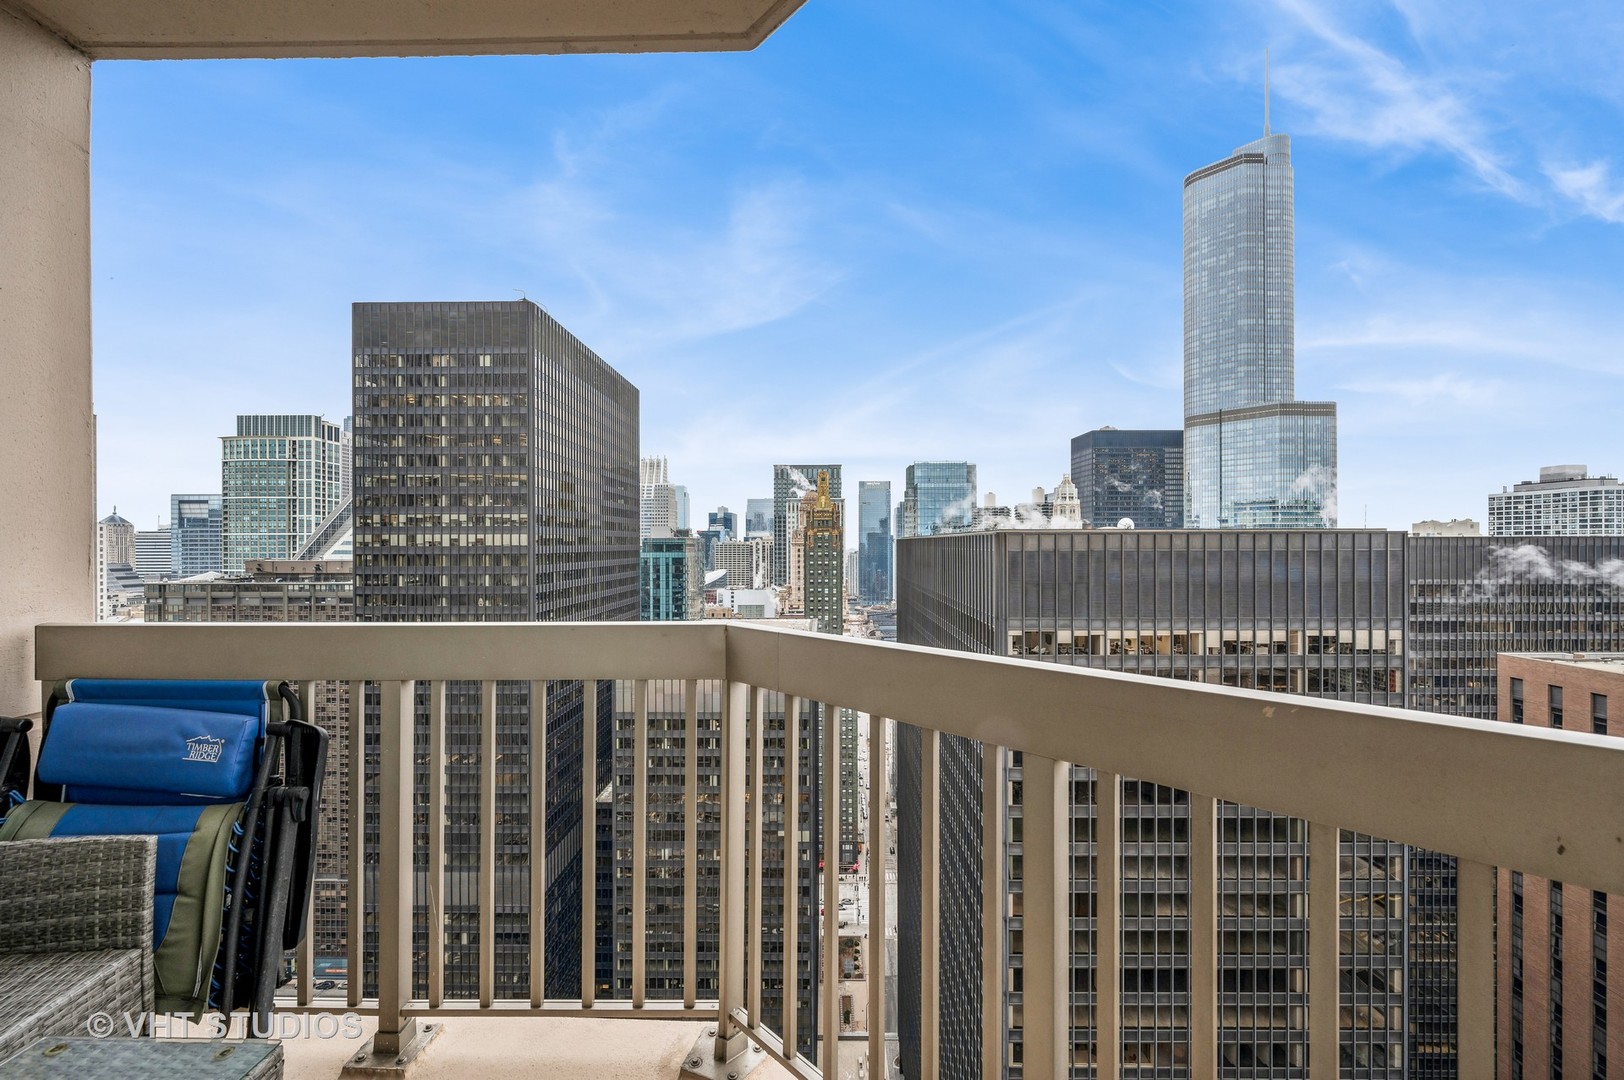
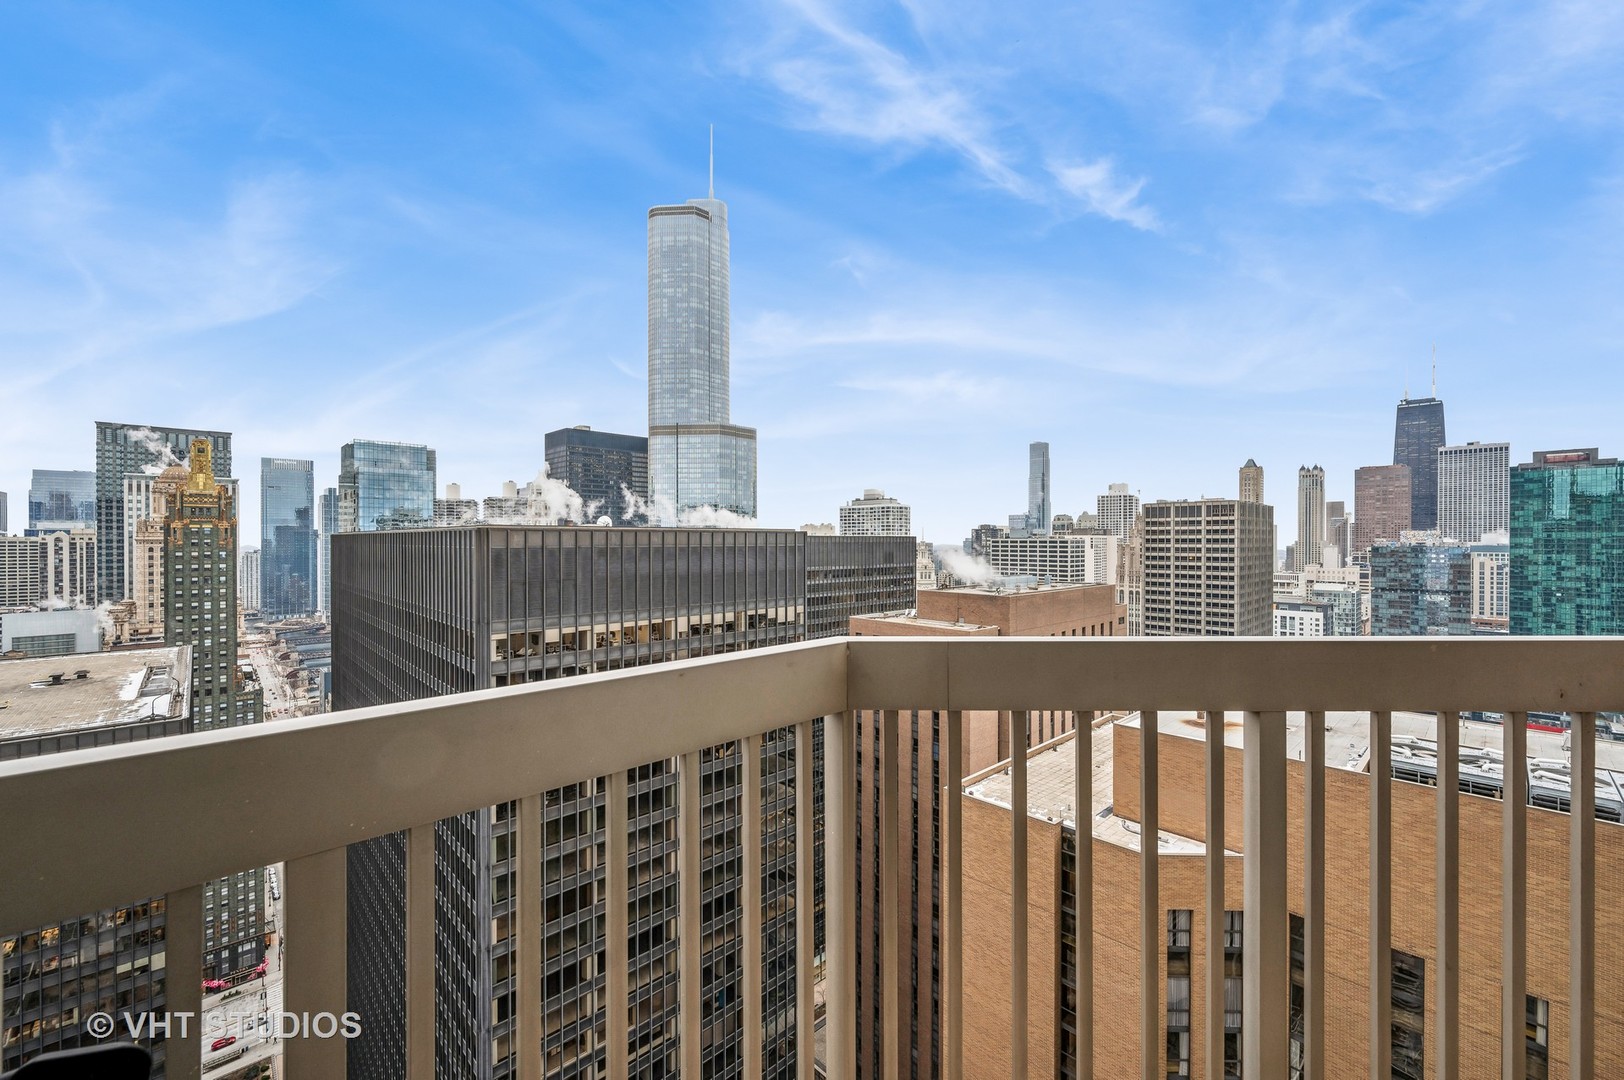
Chicago skyline viewed over a high-rise balcony railing beneath a blue sky.
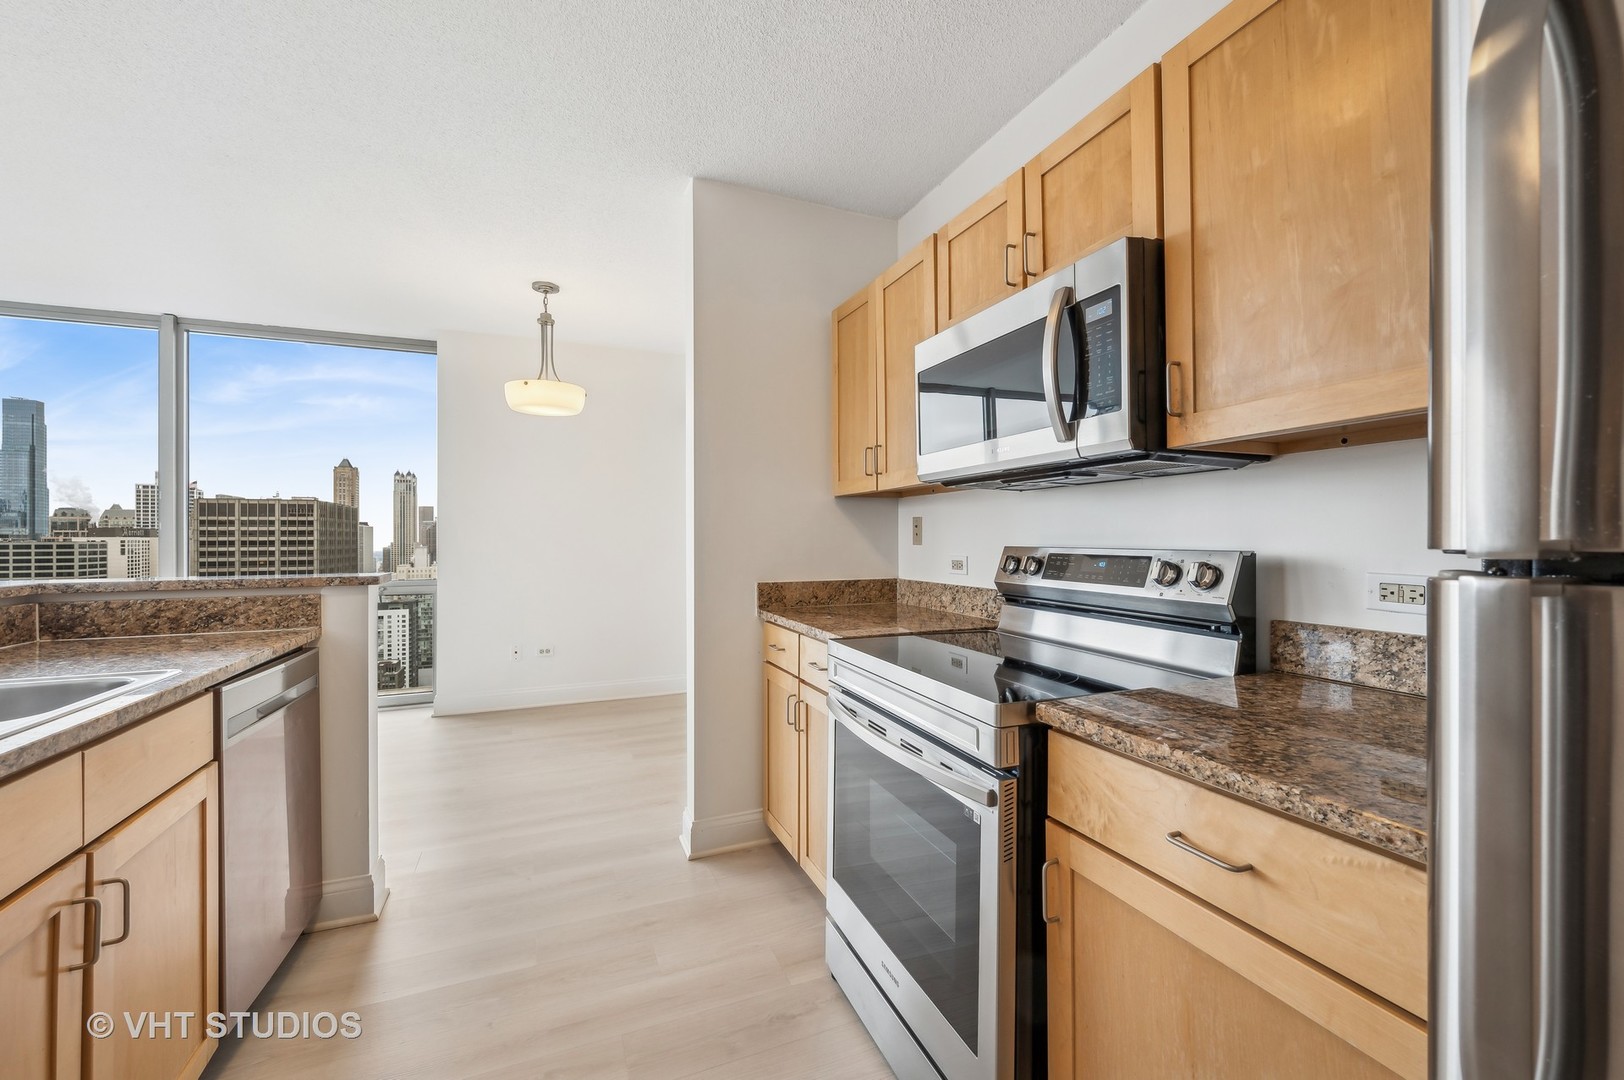
Condominium kitchen with stainless steel appliances and Chicago skyline views through large windows.
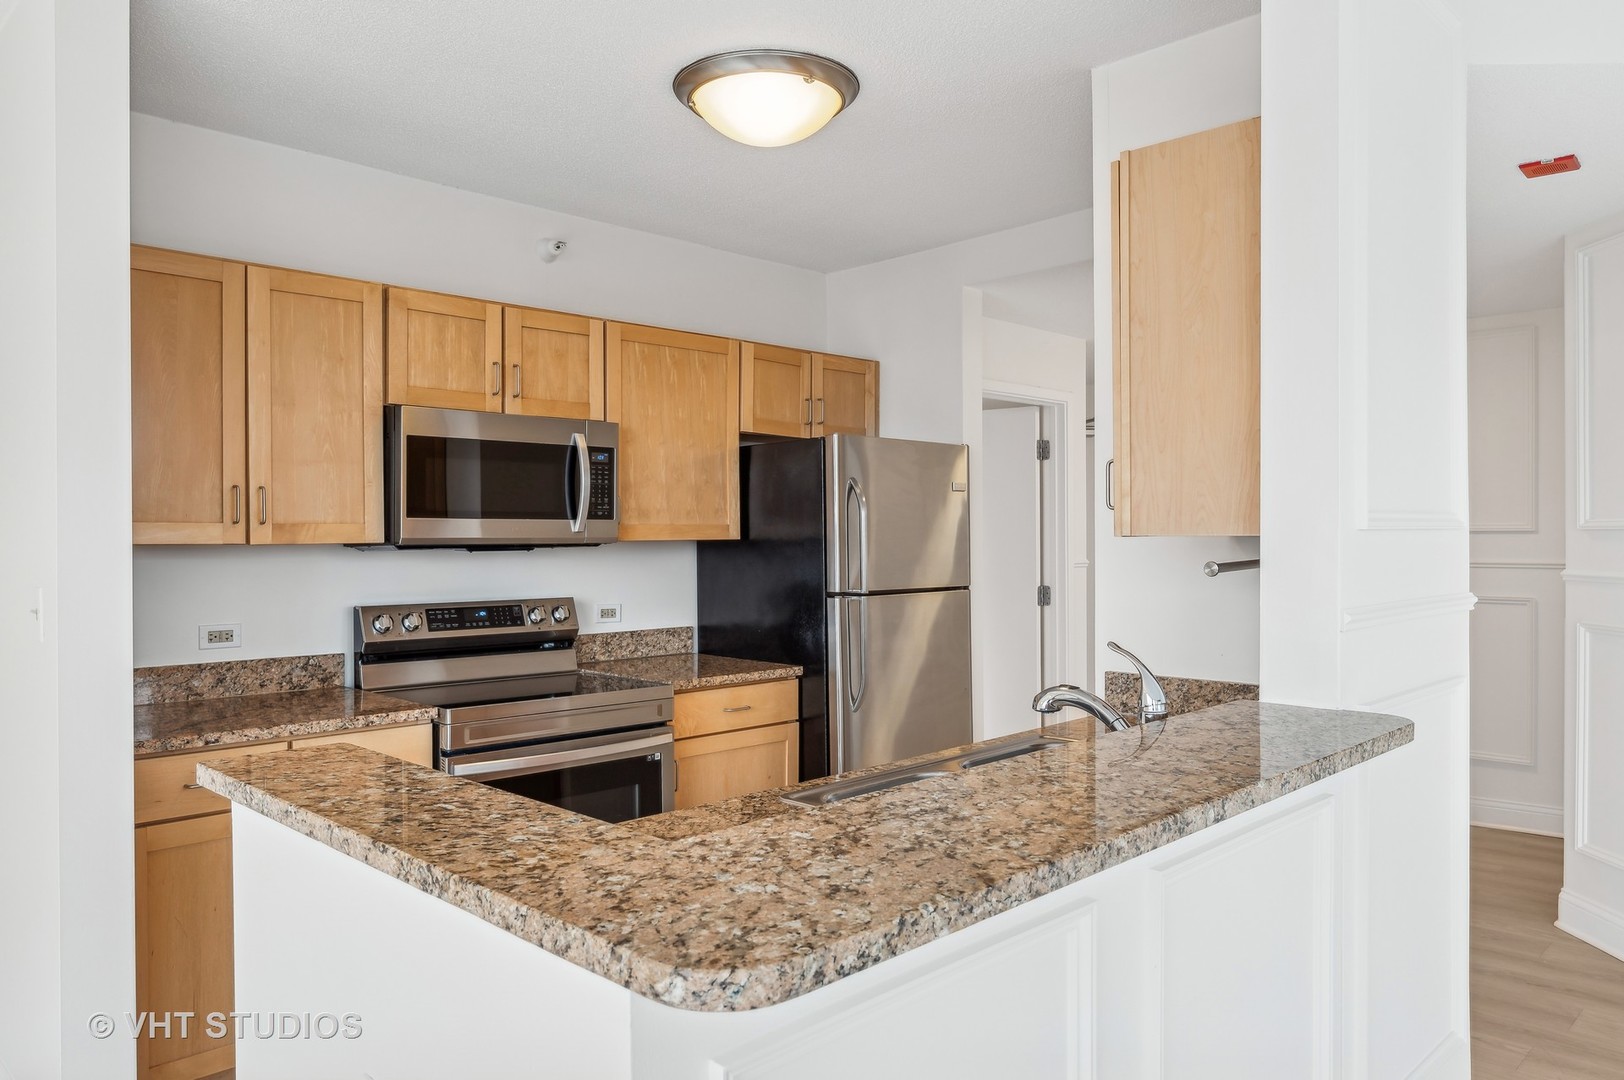
Condominium kitchen with light wood cabinetry, stainless steel appliances, and a granite peninsula with an inset sink.
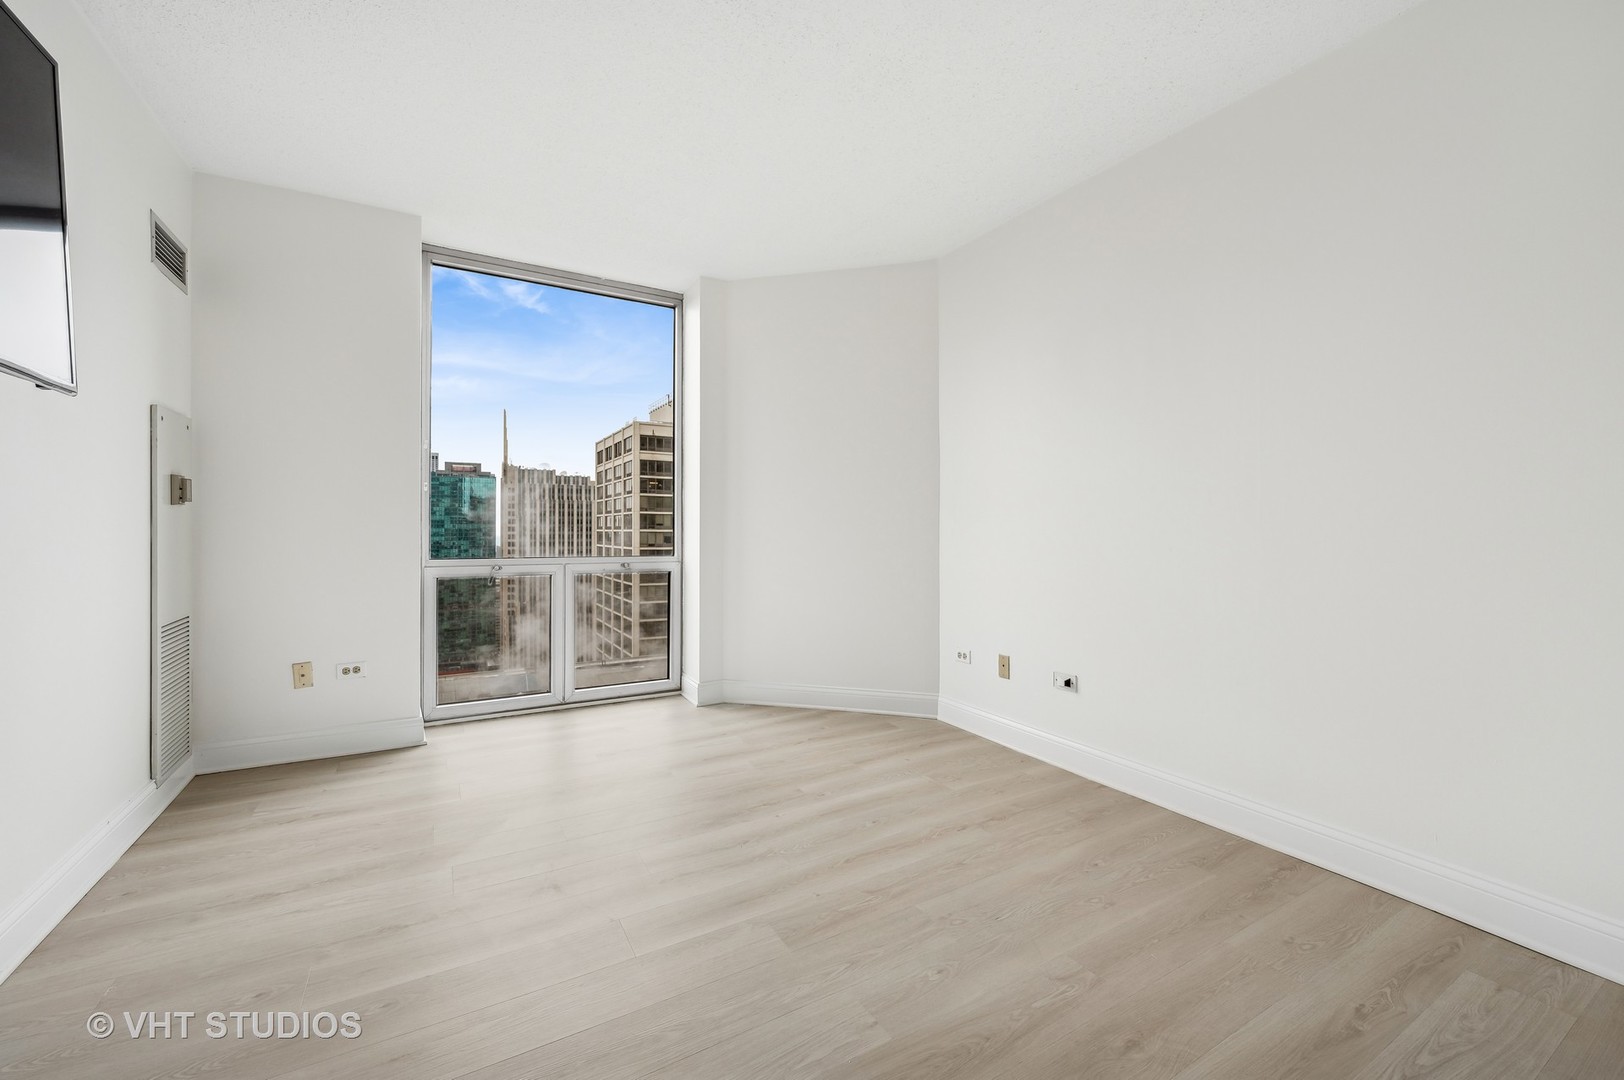
Empty condo room with pale wood floors and a large window overlooking nearby buildings.
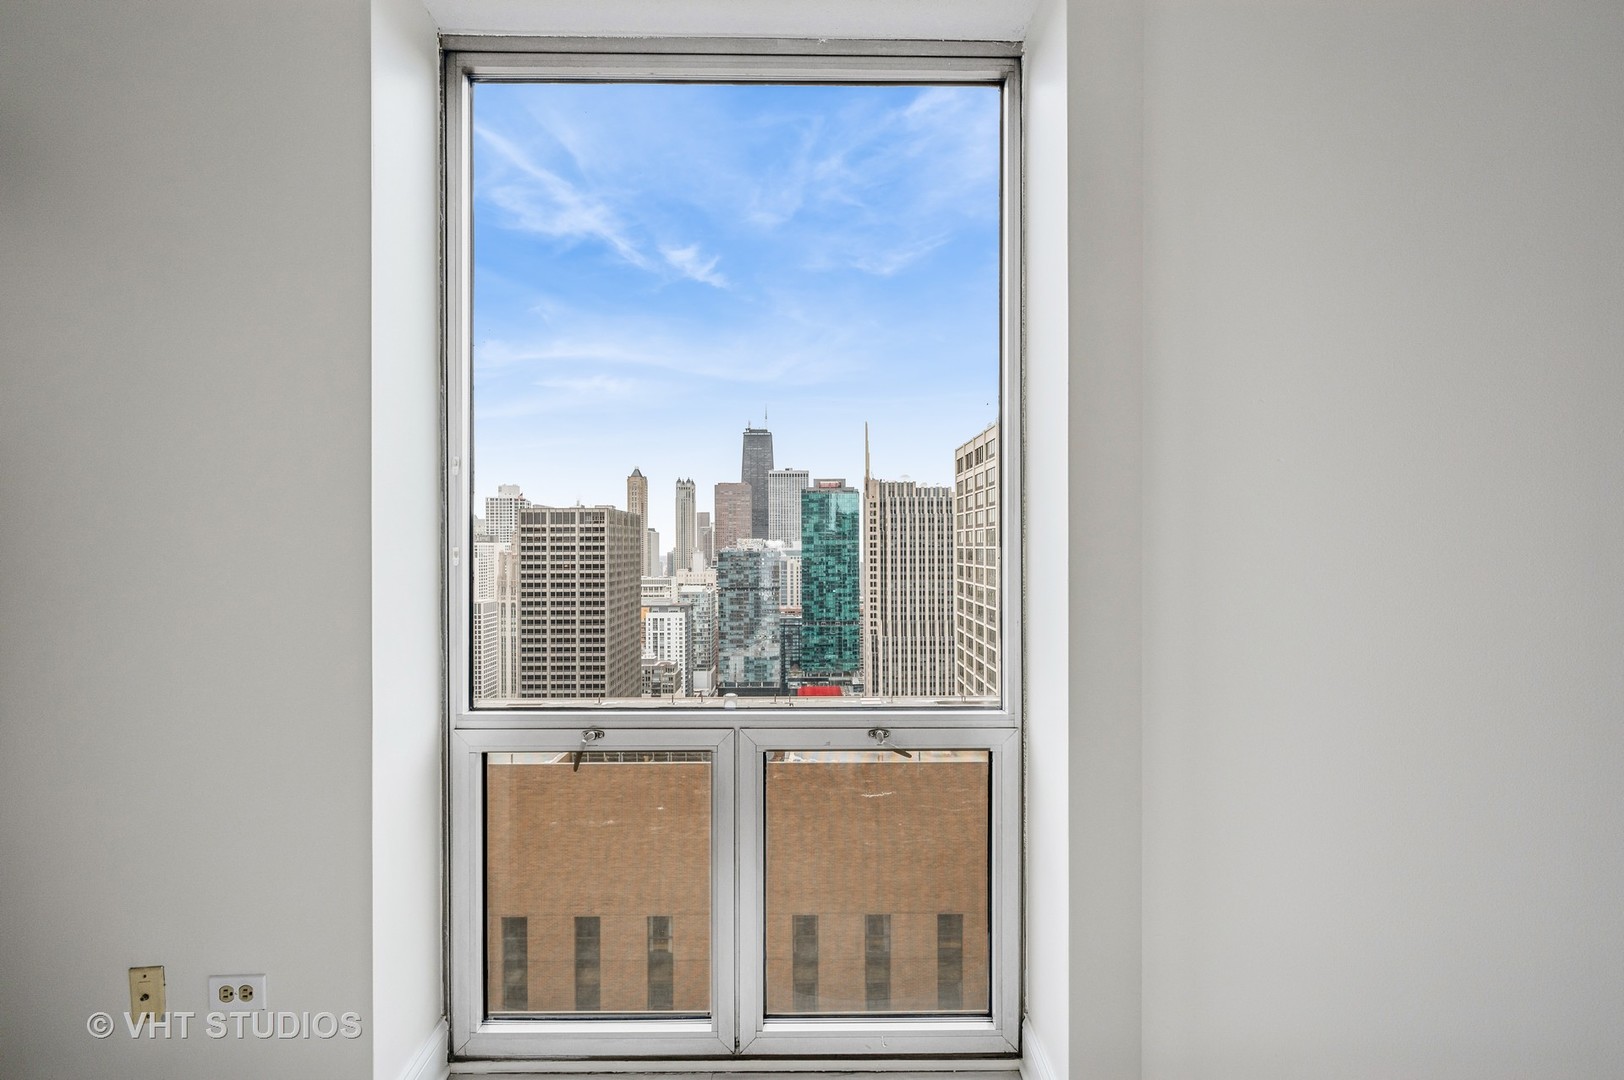
Large condo window framing a daytime view of Chicago’s downtown skyline.
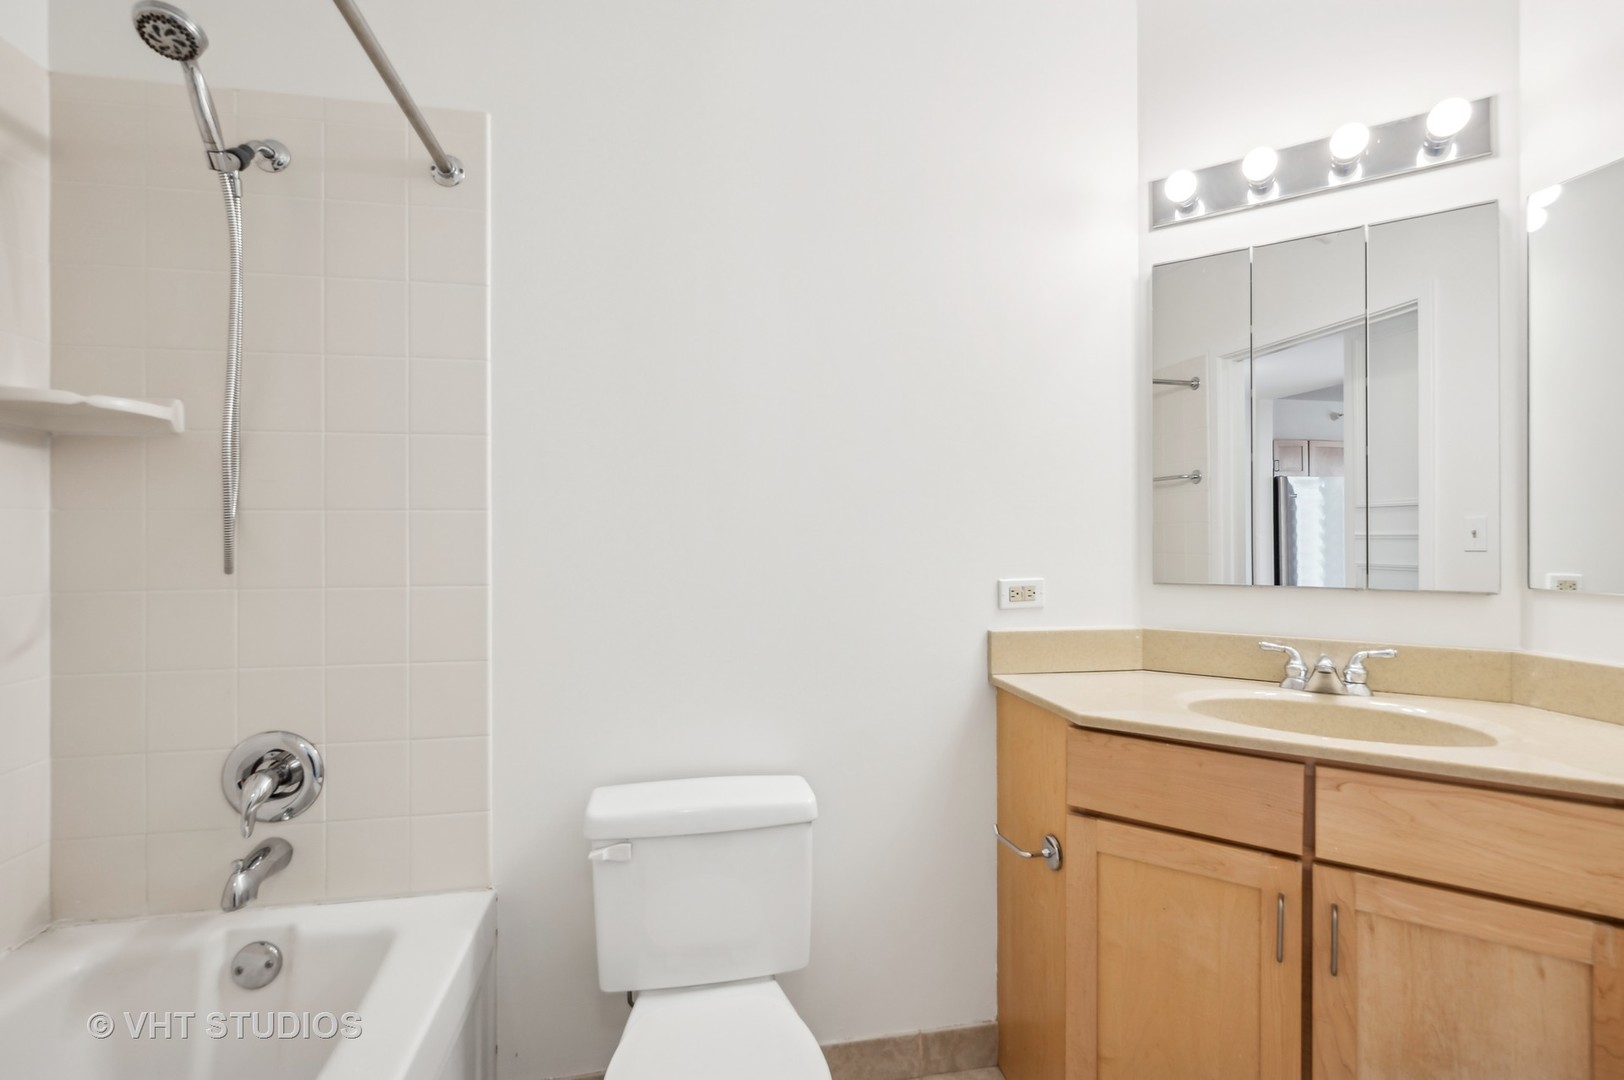
Bathroom with a wide mirrored vanity, wood cabinets, and a tub-shower.
Walk-in closet with white wire shelving and light wood flooring beside a large window.
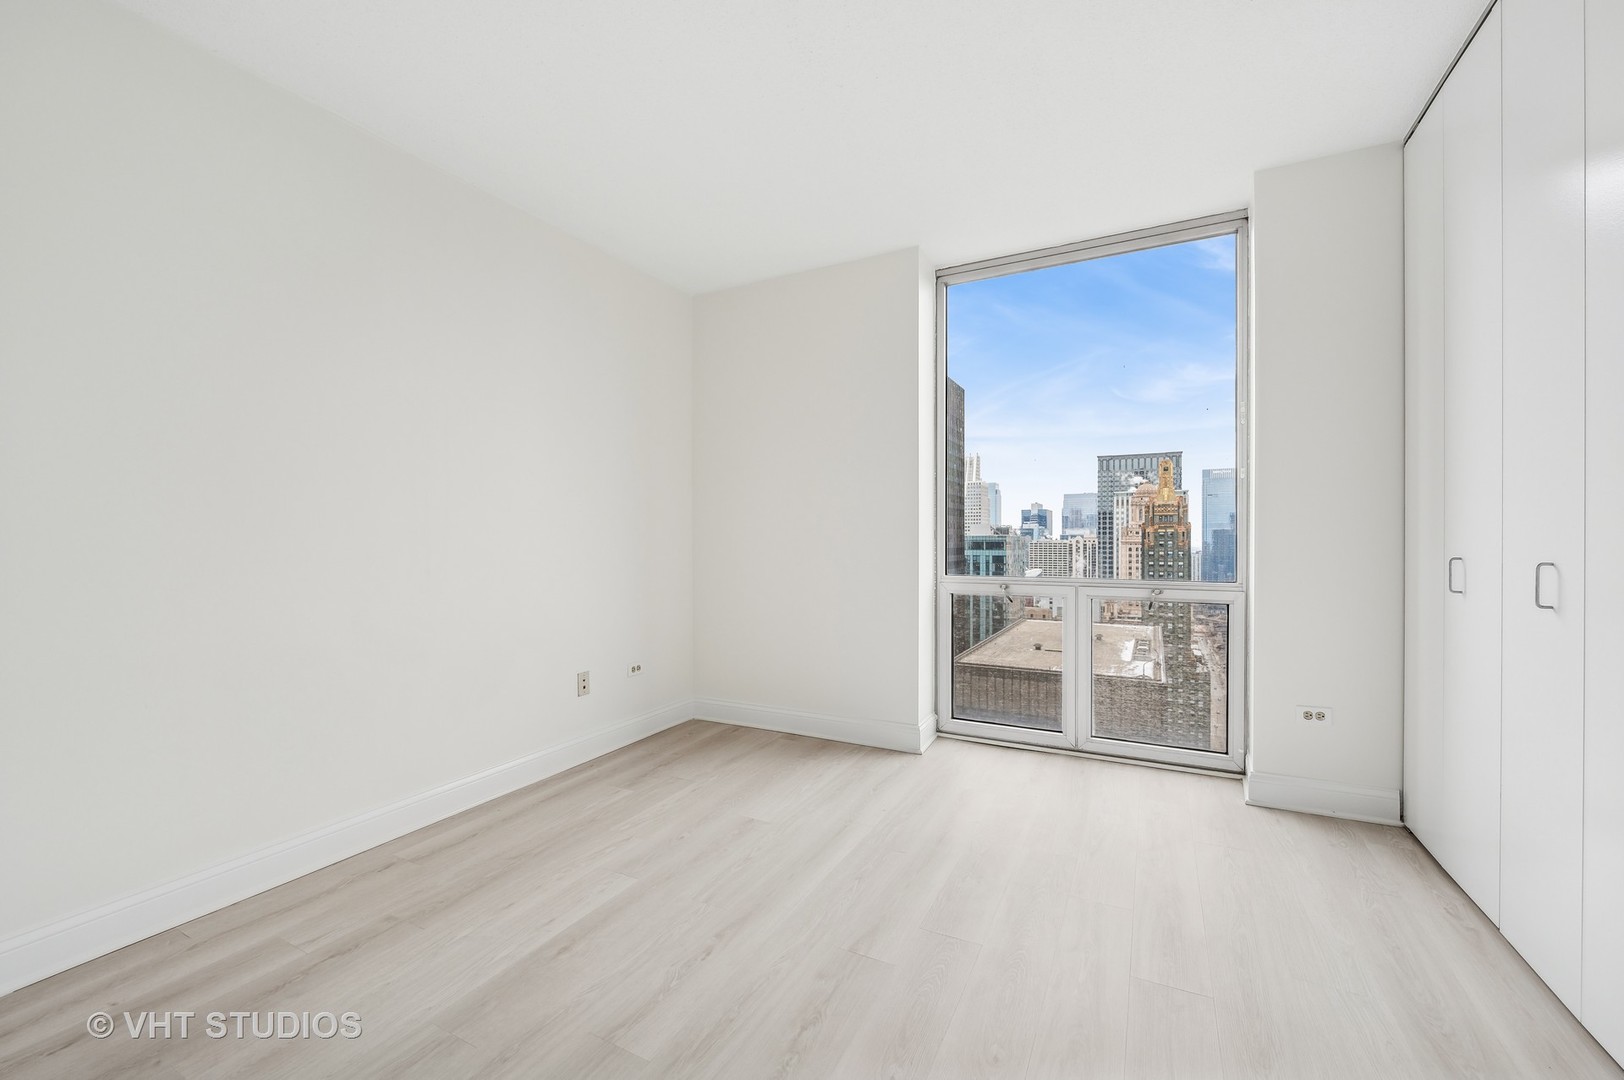
Unfurnished room with built-in closets and a large window overlooking the downtown Chicago skyline.
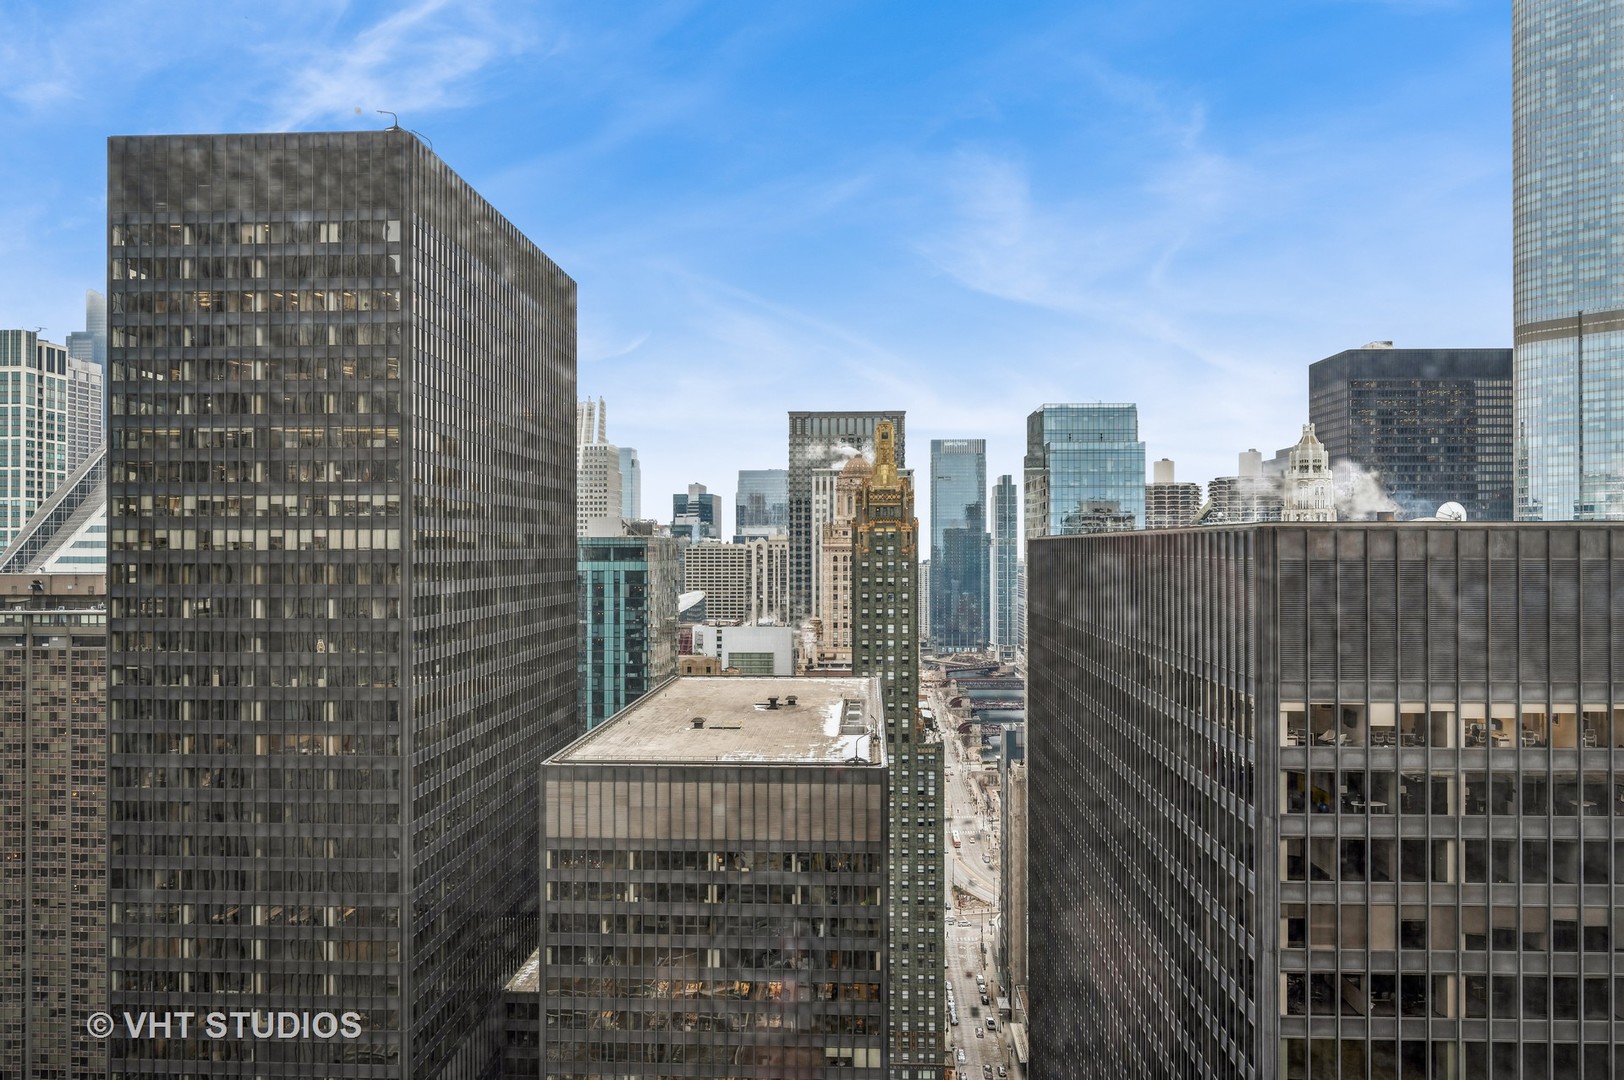
Chicago skyline view framed by downtown towers, with a glimpse of the river below.
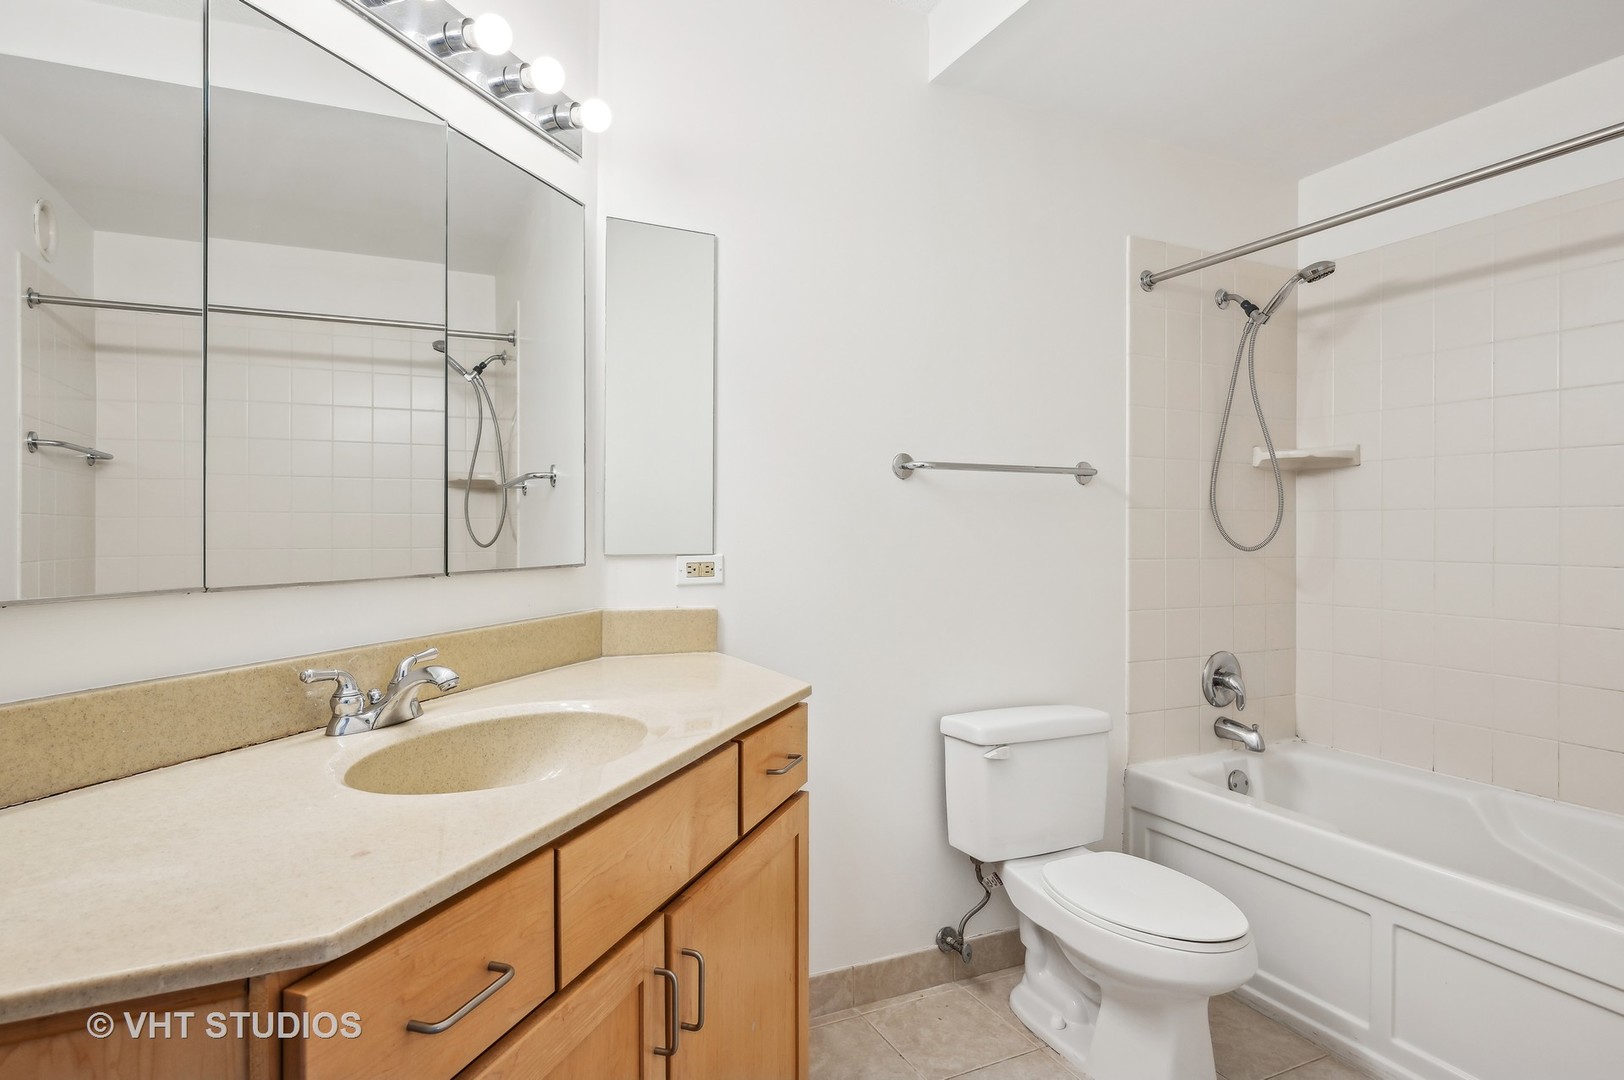
Bathroom with a tiled tub and shower, toilet, and wood vanity beneath a large mirror.
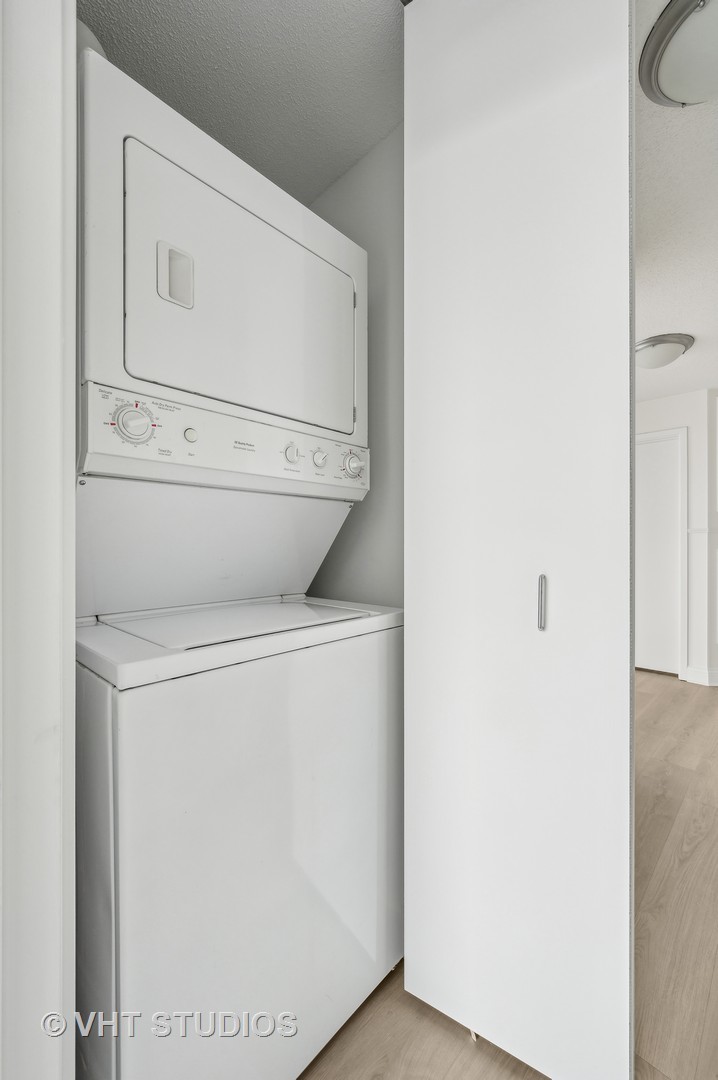
Laundry closet with a stacked white washer and dryer behind a partially open sliding door.
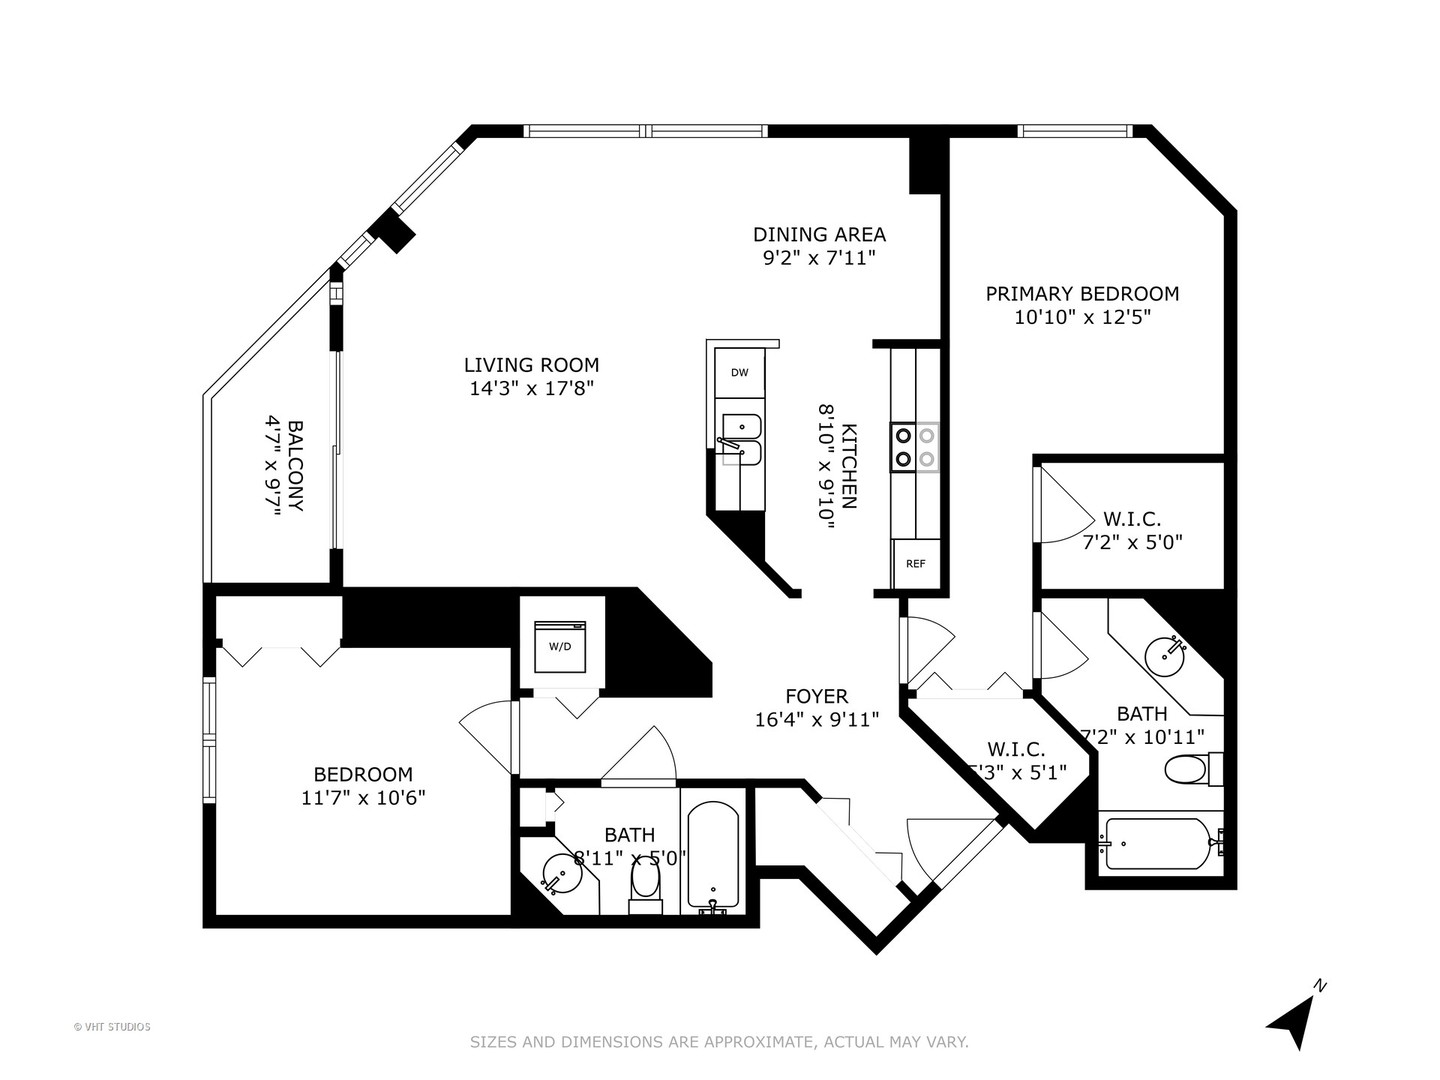
Floor plan of a two-bedroom condo with a balcony, two bathrooms, kitchen, and labeled room dimensions.
Residential high-rise framed by neighboring Chicago skyscrapers under a clear blue sky.
SEE ALL PHOTOS
Downtown high-rise condo tower with balconies, photographed from street level among neighboring buildings.
Vacant condo living area with floor-to-ceiling windows overlooking downtown Chicago and a balcony with seating.
Vacant condo interior with light wood floors, paneled walls, kitchen, and Chicago skyline views.
Unfurnished condo living area with pale wood floors, a breakfast bar, and tall windows overlooking downtown Chicago.
Vacant condo living room with pale wood floors, decorative wall panels, and floor-to-ceiling windows overlooking the city.
Vacant condo living area with light wood floors, white kitchen counter, and city buildings visible through a large window.
Vacant condo room with pale wood floors, a large window overlooking downtown buildings, and adjoining kitchen cabinets.
High-rise balcony overlooking downtown Chicago, with outdoor seating and a broad skyline view.
Chicago skyline viewed over a high-rise balcony railing beneath a blue sky.
Condominium kitchen with stainless steel appliances and Chicago skyline views through large windows.
Condominium kitchen with light wood cabinetry, stainless steel appliances, and a granite peninsula with an inset sink.
Empty condo room with pale wood floors and a large window overlooking nearby buildings.
Large condo window framing a daytime view of Chicago’s downtown skyline.
Bathroom with a wide mirrored vanity, wood cabinets, and a tub-shower.
Walk-in closet with white wire shelving and light wood flooring beside a large window.
Unfurnished room with built-in closets and a large window overlooking the downtown Chicago skyline.
Chicago skyline view framed by downtown towers, with a glimpse of the river below.
Bathroom with a tiled tub and shower, toilet, and wood vanity beneath a large mirror.
Laundry closet with a stacked white washer and dryer behind a partially open sliding door.
Floor plan of a two-bedroom condo with a balcony, two bathrooms, kitchen, and labeled room dimensions.
Residential high-rise framed by neighboring Chicago skyscrapers under a clear blue sky.
Bought with Annette Bani Hani with Dream Town Real Estate and Listed by Larissa Brodsky with Compass 312-720-3836
Sold

222 N COLUMBUS Drive Unit: 4103

222 N COLUMBUS Drive Unit: 4103, Chicago, IL 60601

$410,000
Welcome to Unit 4103 at 222 N Columbus Dr-a stunning 2-bedroom, 2-bathroom corner unit perched on the 41st floor with expansive North and West views that showcase Chicago's iconic skyline. This desirable split-floor plan maximizes privacy while offering an open-concept layout perfect for both entertaining and everyday living. As a corner unit, it boasts floor-to-ceiling windows that flood the space with natural light from multiple angles, enhancing the bright and airy ambiance. The spacious balcony is a rare city luxury-ideal for sipping your morning coffee while taking in the panoramic cityscape or unwinding with a sunset backdrop. Located in the vibrant New Eastside neighborhood, you're steps from Millennium Park, the Riverwalk, world-class dining, and Chicago's best cultural attractions. Building amenities include a fitness center, indoor pool, sundeck, and 24-hour door staff for your convenience. Experience luxury city living at its finest-schedule your showing today!

2
beds

2
baths

1,177 Sq.Ft. LIVING AREA

Larissa Brodsky

Larissa Brodsky

Features & Amenities

Interior

  • total bedrooms2
  • Total bathrooms2
  • full bathrooms2
  • Laundry room Washer Hookup, In Unit
  • Flooring Hardwood
  • APPLIANCES Range, Microwave, Dishwasher, Refrigerator, Washer, Dryer, Disposal
  • other interior Features Elevator

Area & Lot

  • Status Sold
  • Date Sold April 30, 2025
  • Living Area1,177 Sq.Ft.
  • MLS® ID12308689
  • TypeCondo
  • YEAR BUILT2002
  • NeighborhoodLakeshore East
  • School District299

Exterior

  • STORIES52
  • water SourceLake Michigan
  • parkingOn Site, Leased, Attached, Garage
  • HEAT TYPEForced Air
  • AIR CONDITIONINGCentral Air
  • sewerPublic Sewer
  • HOA AmenitiesBike Room/Bike Trails, Door Person, Coin Laundry, Elevator(s), Exercise Room, On Site Manager/Engineer, Party Room, Sundeck, Indoor Pool, Receiving Room, Service Elevator(s), Valet/Cleaner, Spa/Hot Tub, Business Center
  • other exterior FeaturesBalcony

Financial

  • Sales Price$410,000
  • Real Estate Tax $7,806/yr
  • HOA $1,127/mo

Lakeshore East

Discover Lakeshore East, Chicago's distinctive downtown neighborhood overlooking a beautifully landscaped park, just steps from Millennium Park, Lake Michigan, and the Chicago River. Explore its condominium buildings, architecture, and neighborhood lifestyle.

Explore

Work With Larissa

She is equally committed to seeing the process through to the finish—navigating negotiations with precision, fostering collaboration among all parties, and ensuring a seamless closing where both buyer and seller are confident in the outcome.

Follow Me on Instagram