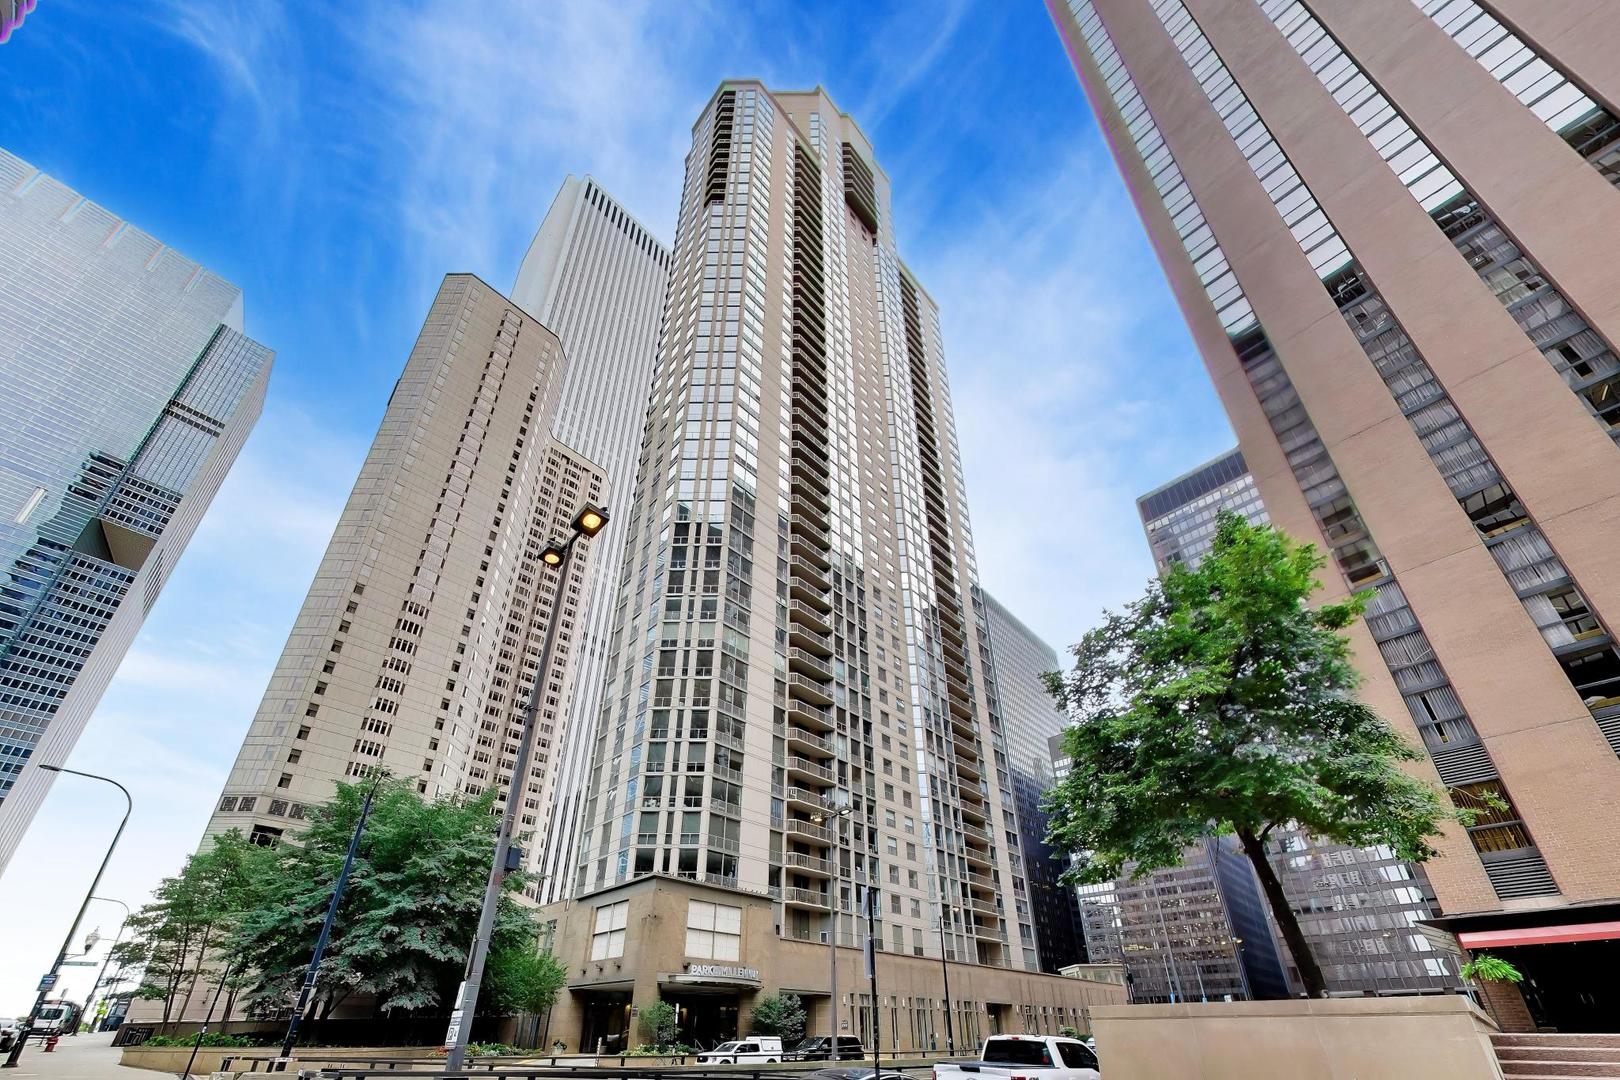
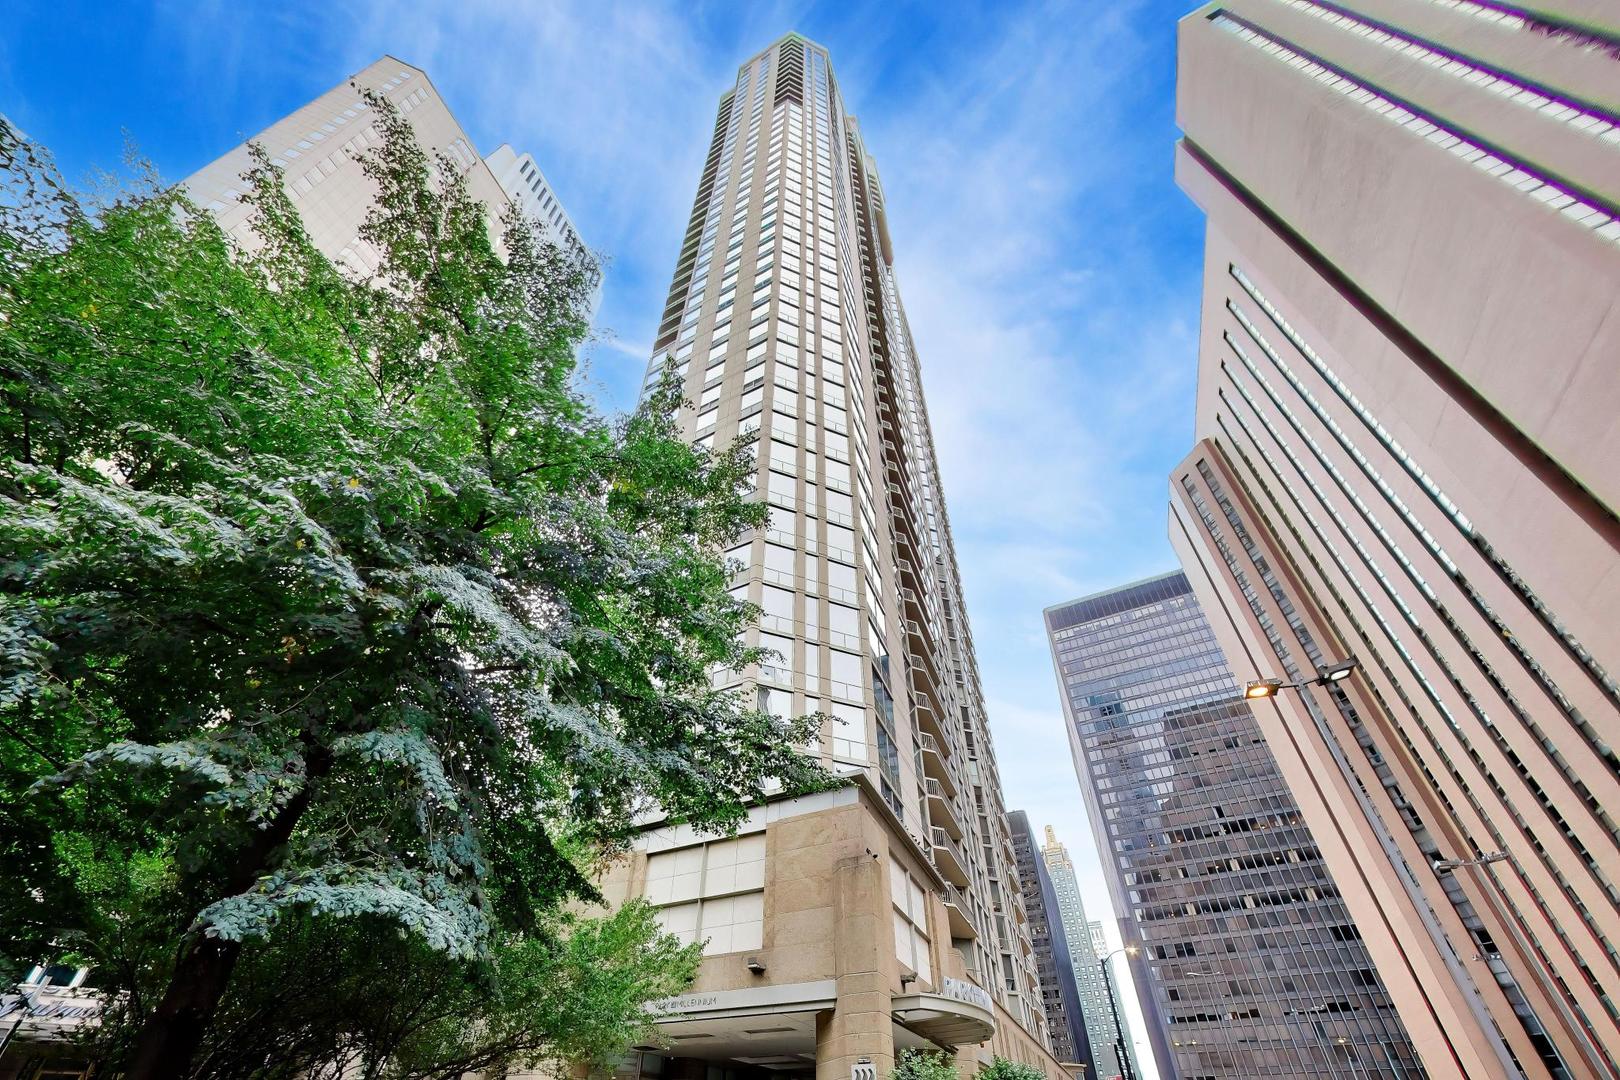
Park Millennium condominium tower rises above downtown Chicago streets and trees.
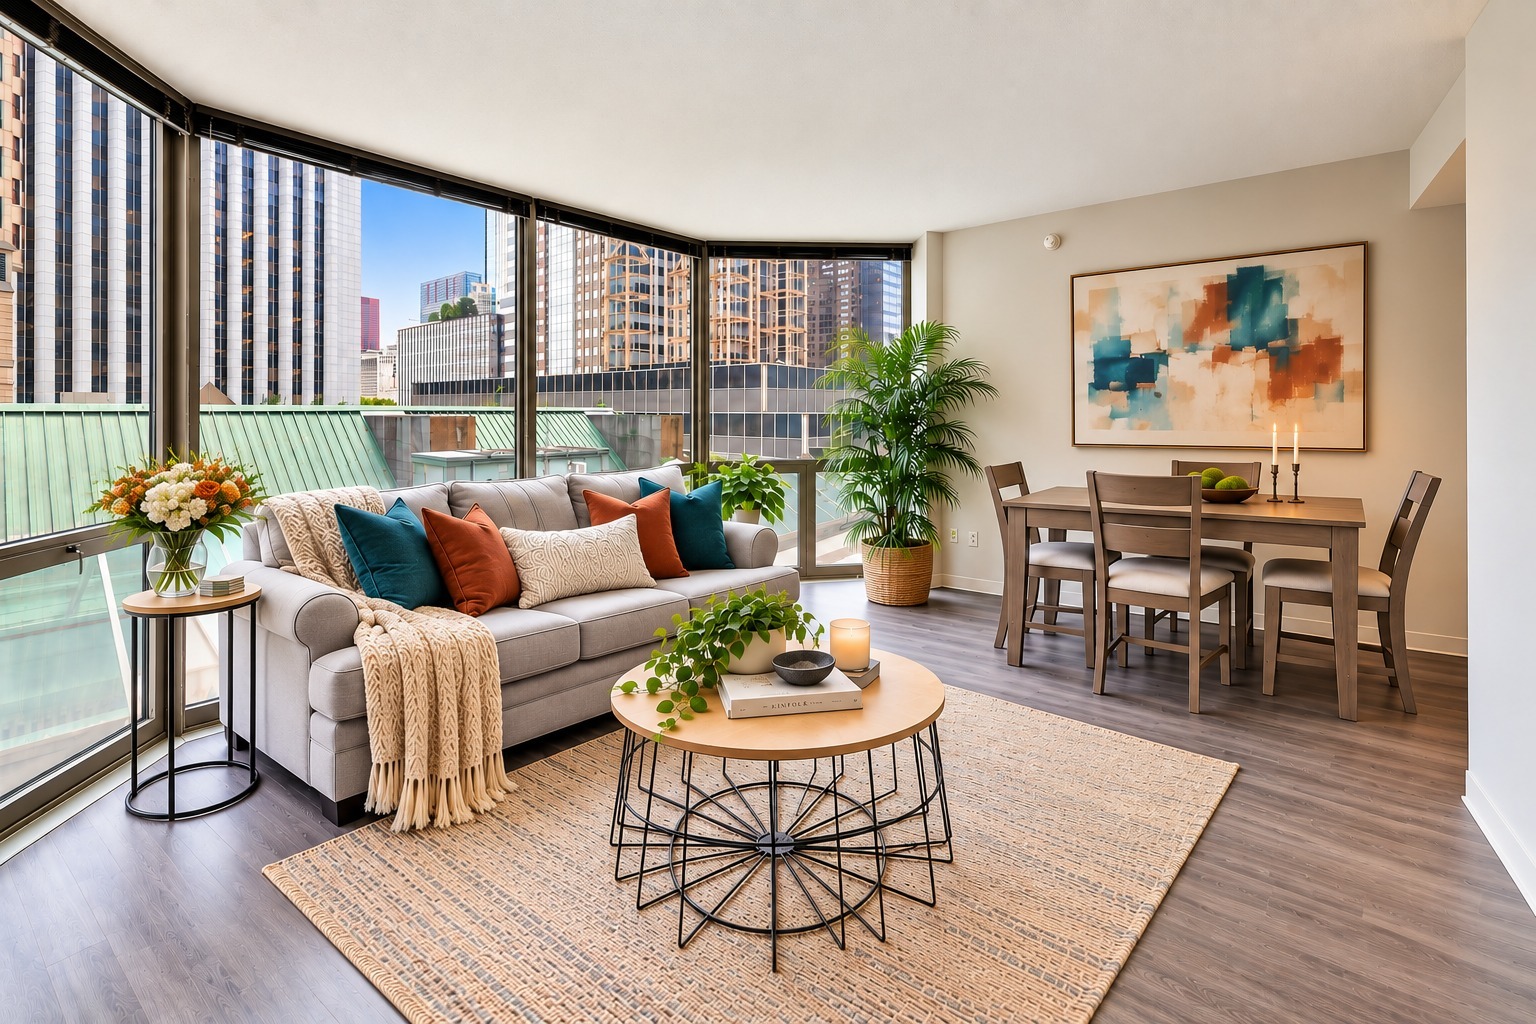
Furnished condo living room with corner windows overlooking downtown Chicago buildings.
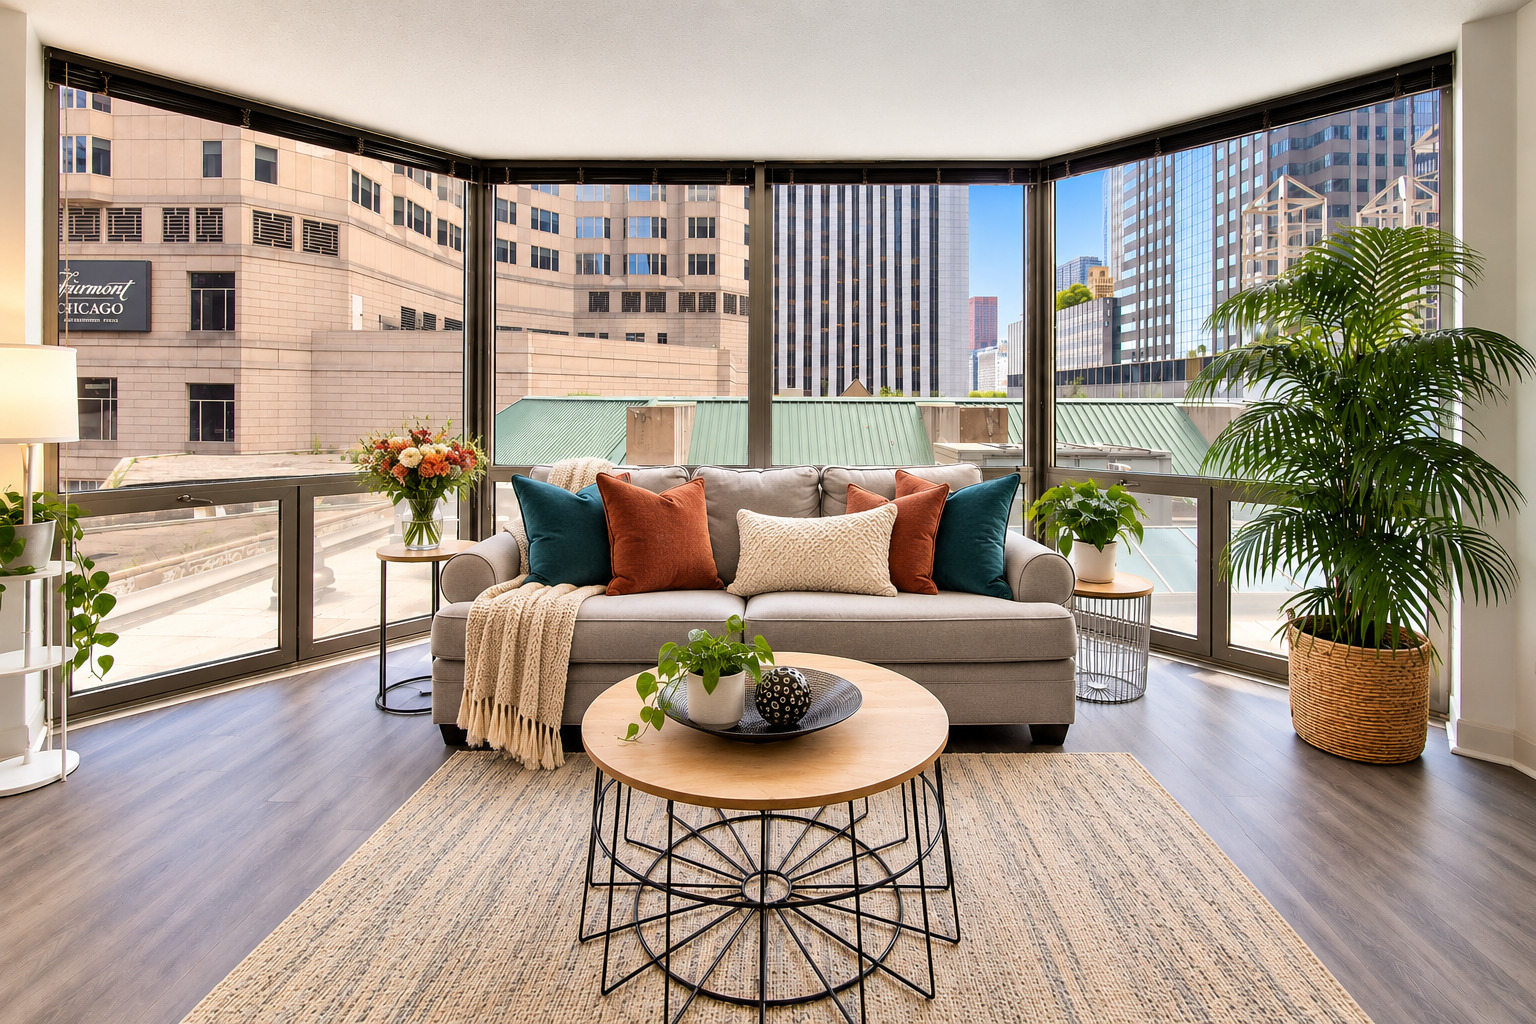
Living room with a gray sofa and corner windows overlooking downtown Chicago buildings.
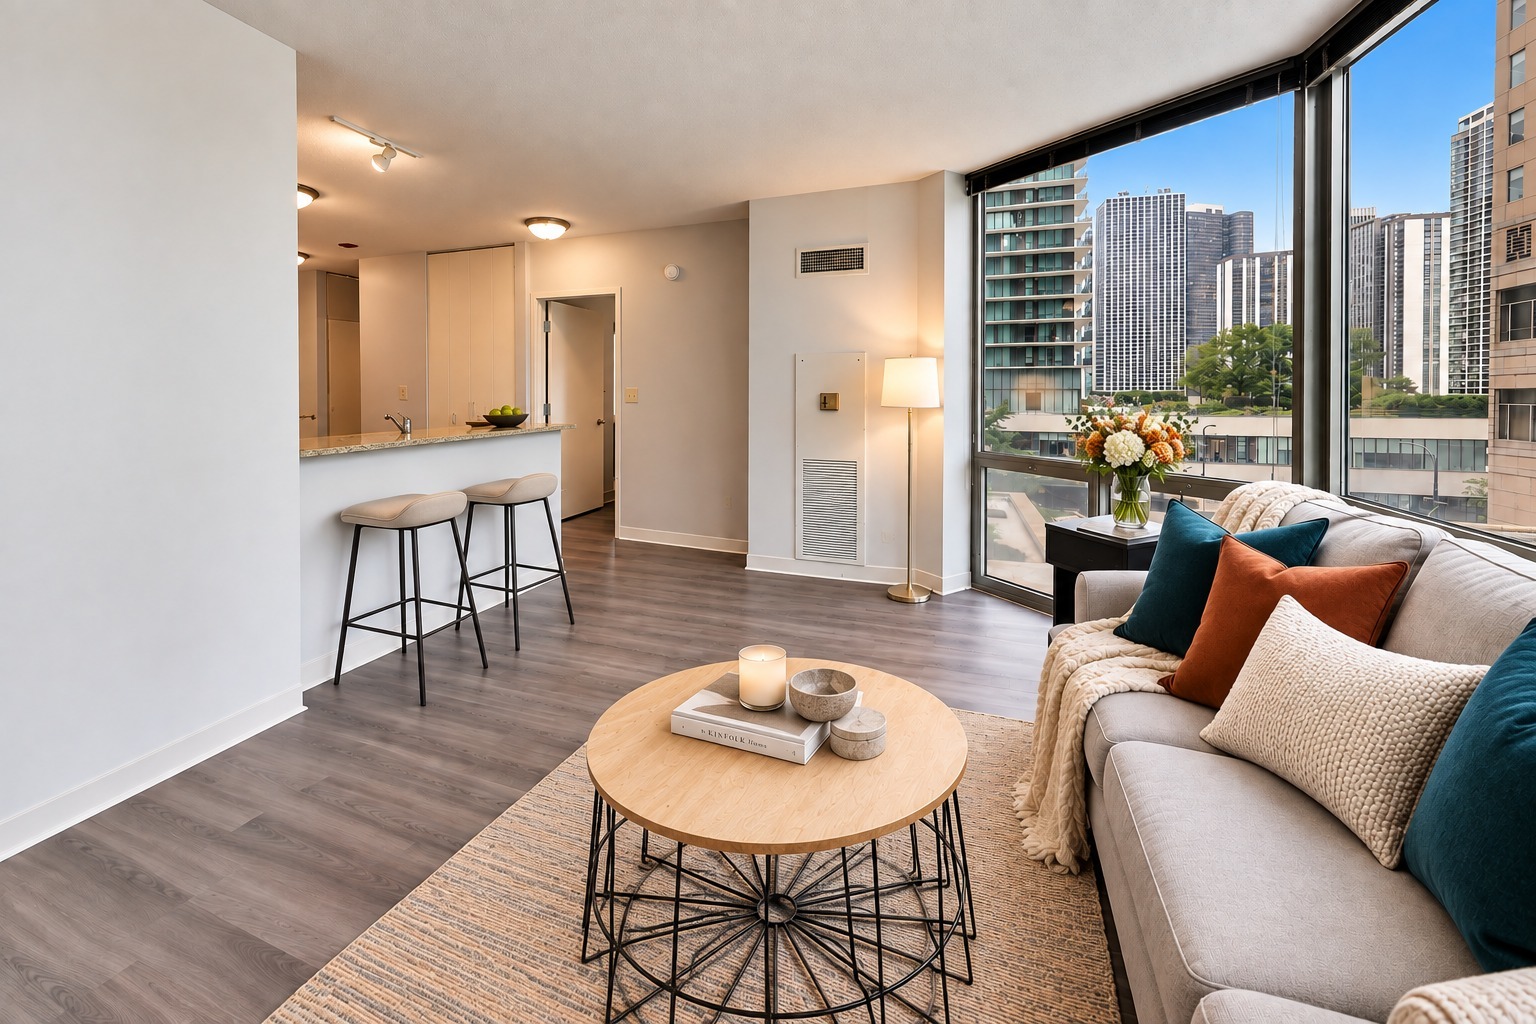
Furnished condo living room with an open kitchen, breakfast bar, and high-rise city views.
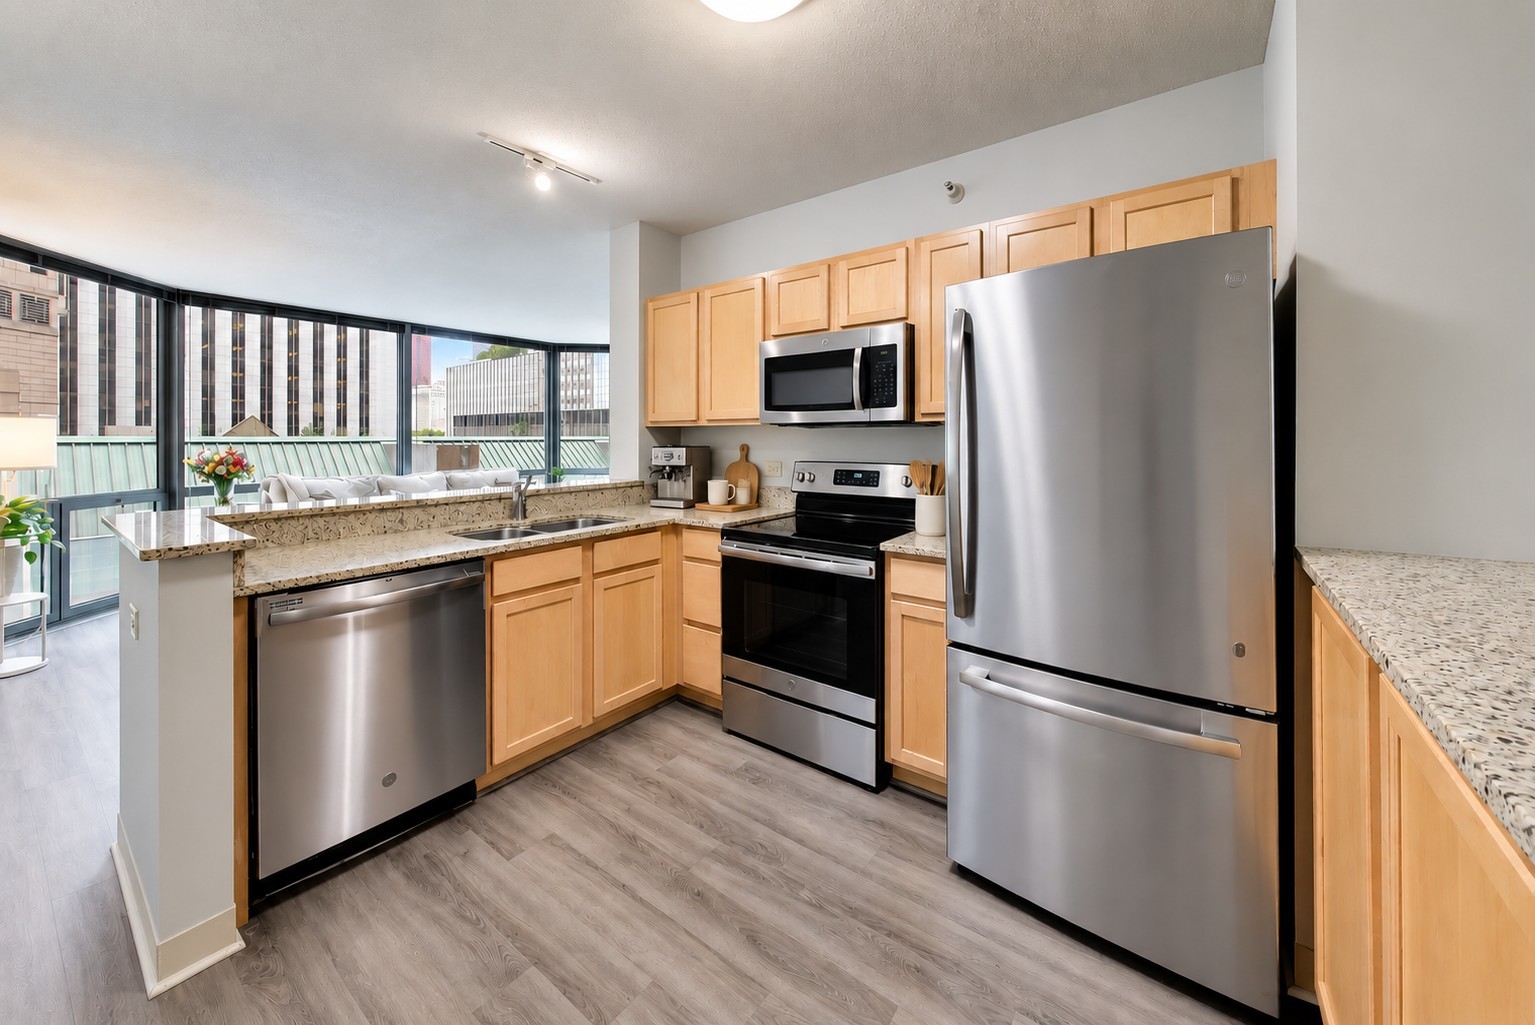
Condo kitchen with light wood cabinets, stainless steel appliances, and large windows overlooking city buildings.
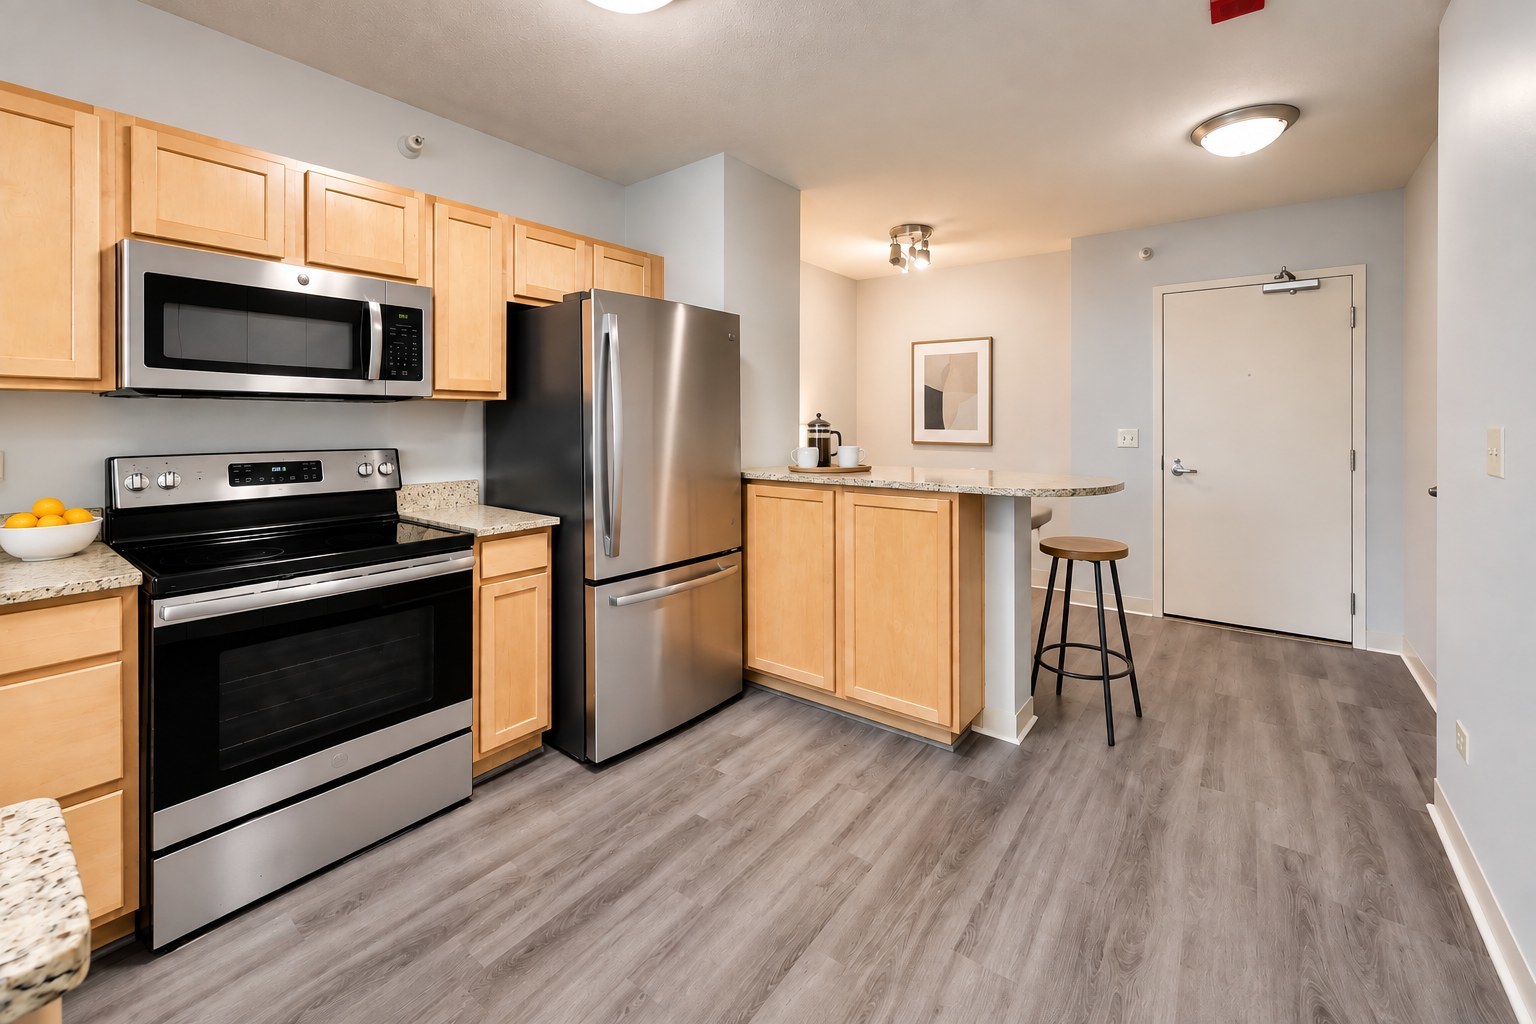
Condo kitchen with maple cabinets, stainless steel appliances, and a breakfast bar with a stool.
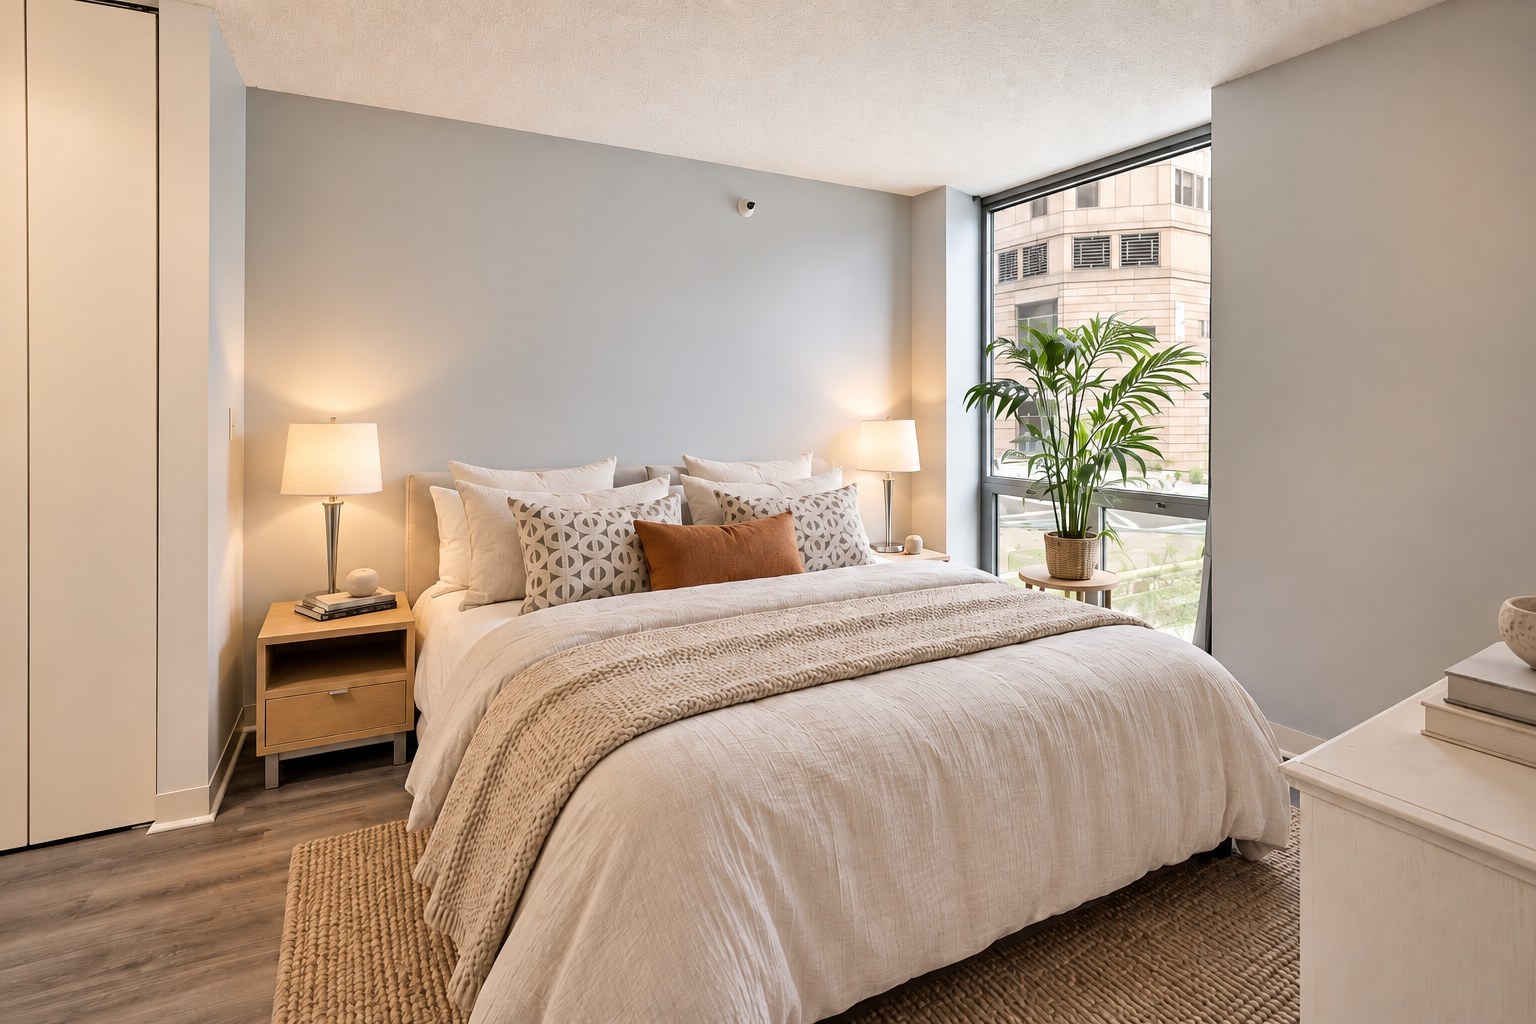
Staged bedroom with a large bed and potted palm beside a floor-to-ceiling window.
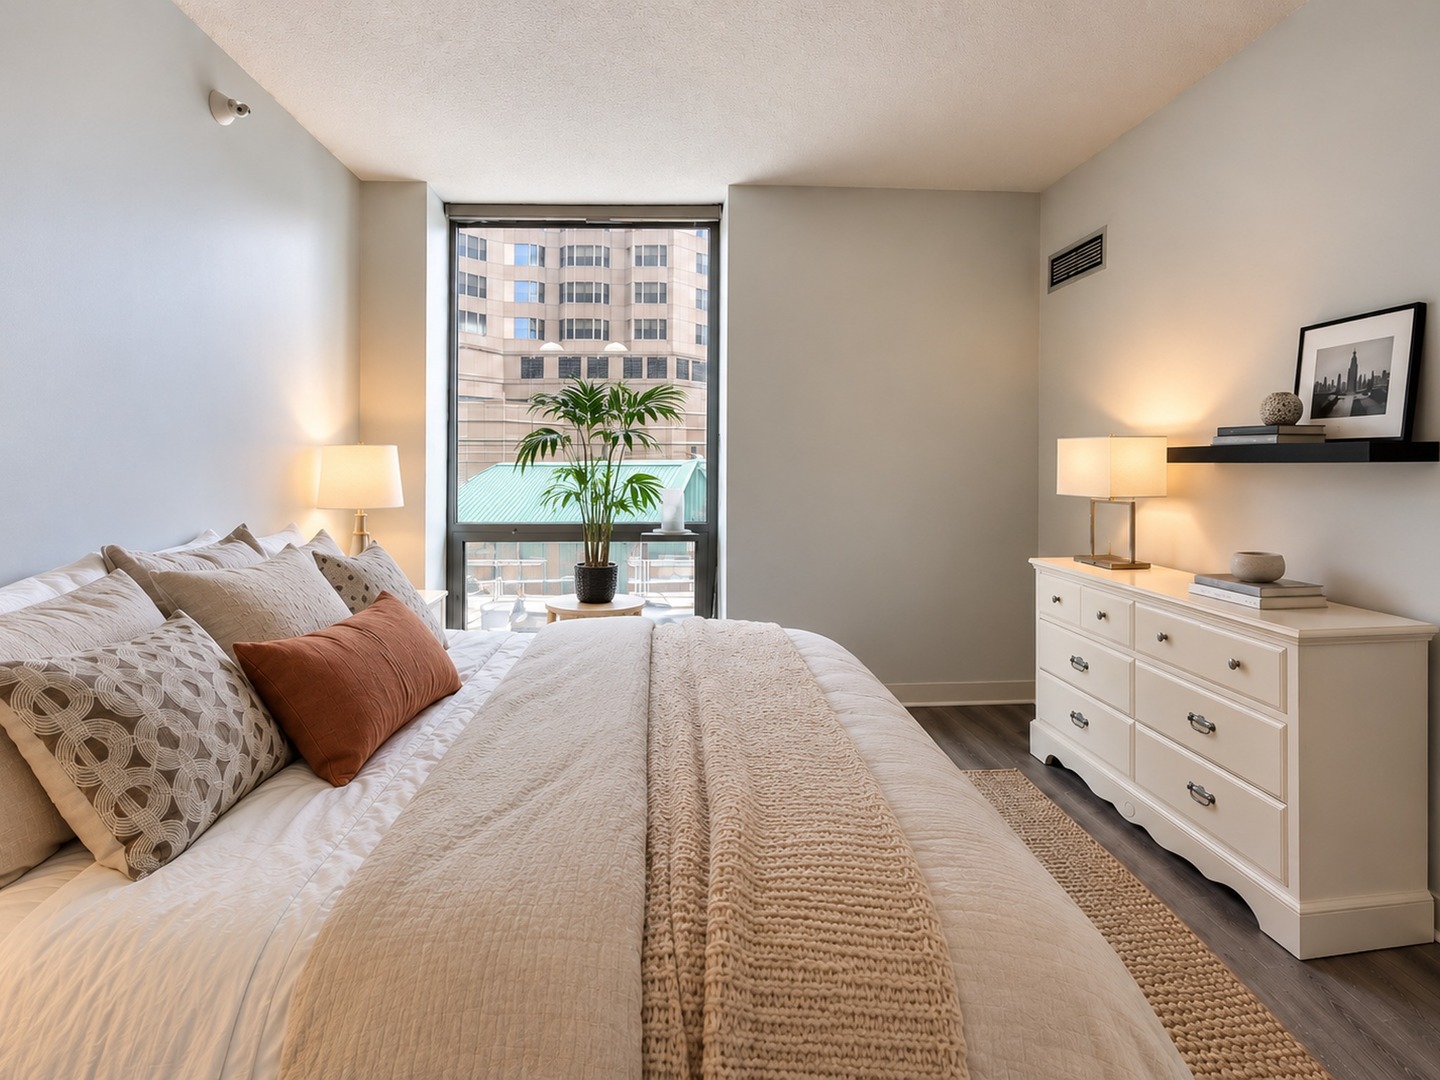
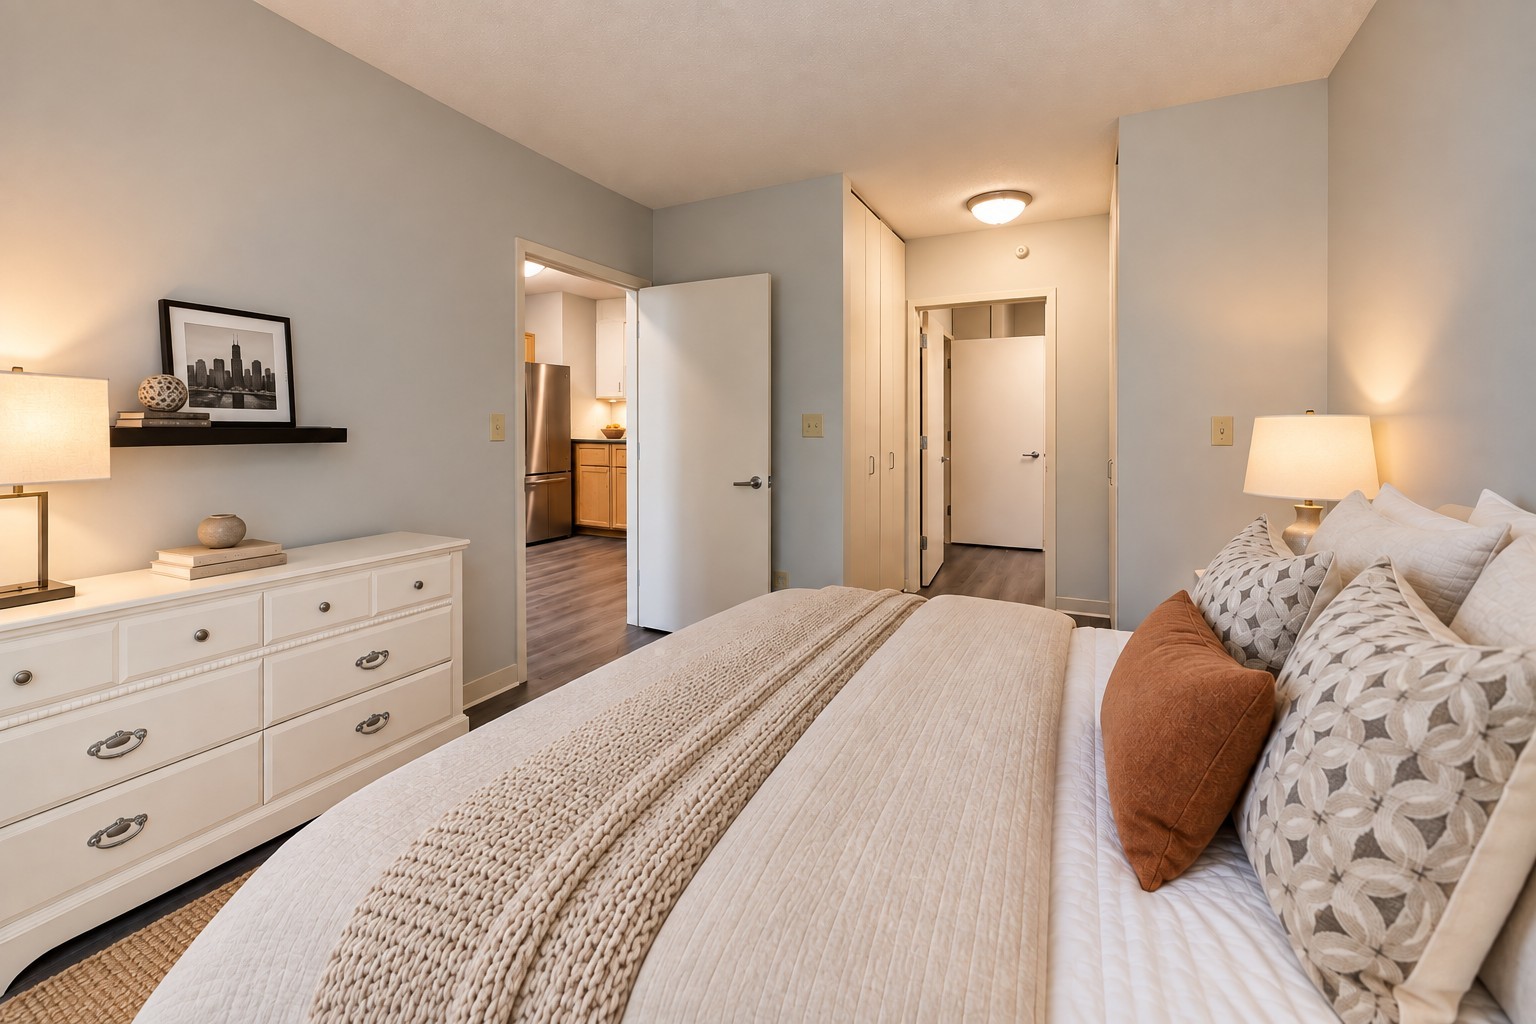
Staged bedroom with a white bed, rust accent pillow, dresser, and large window overlooking nearby buildings.
Furnished bedroom with a large bed, white dresser, and built-in closets.
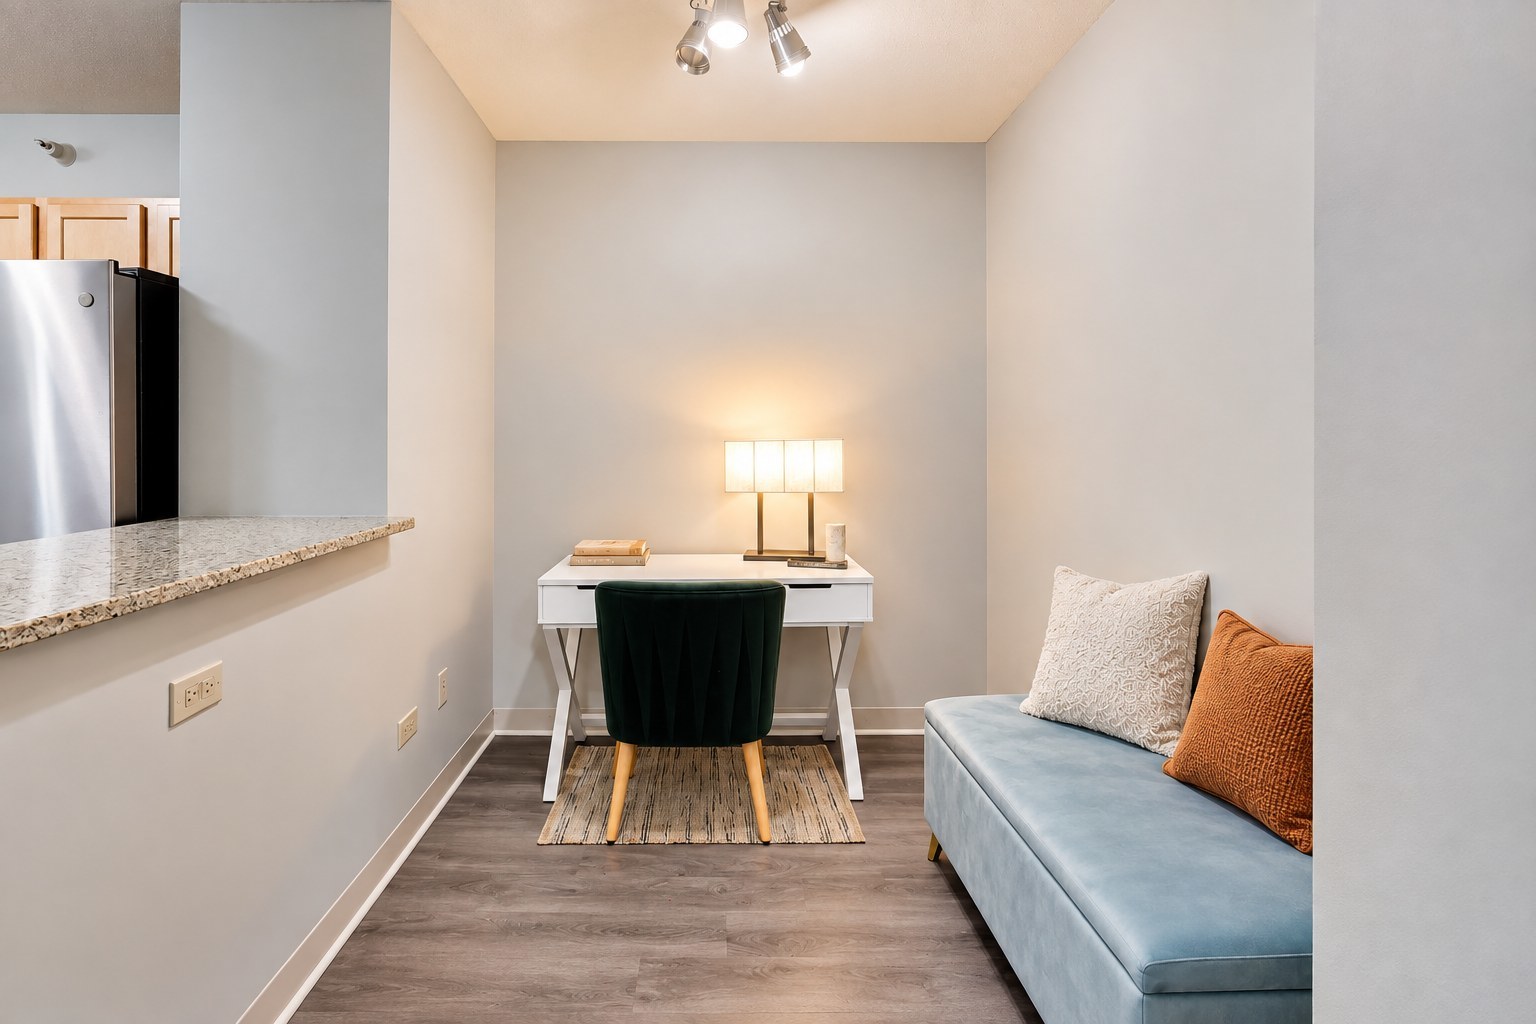
Condo work nook with a white desk, dark green chair, and light blue sofa.
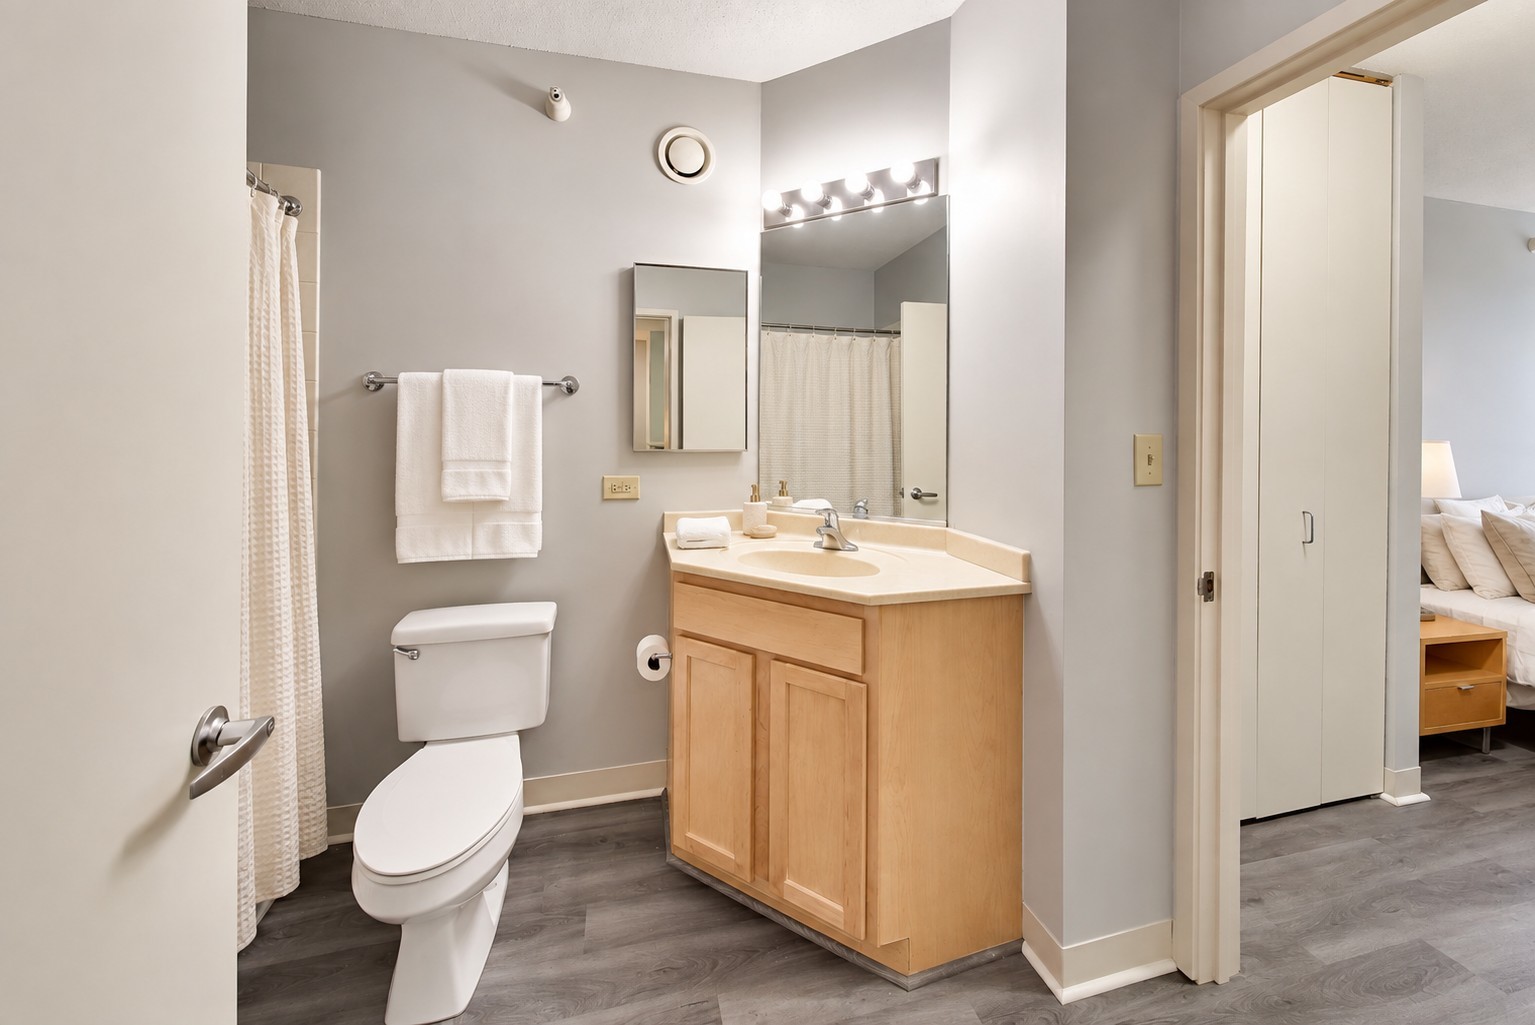
Bathroom with a light wood vanity, illuminated mirror, and white shower curtain.
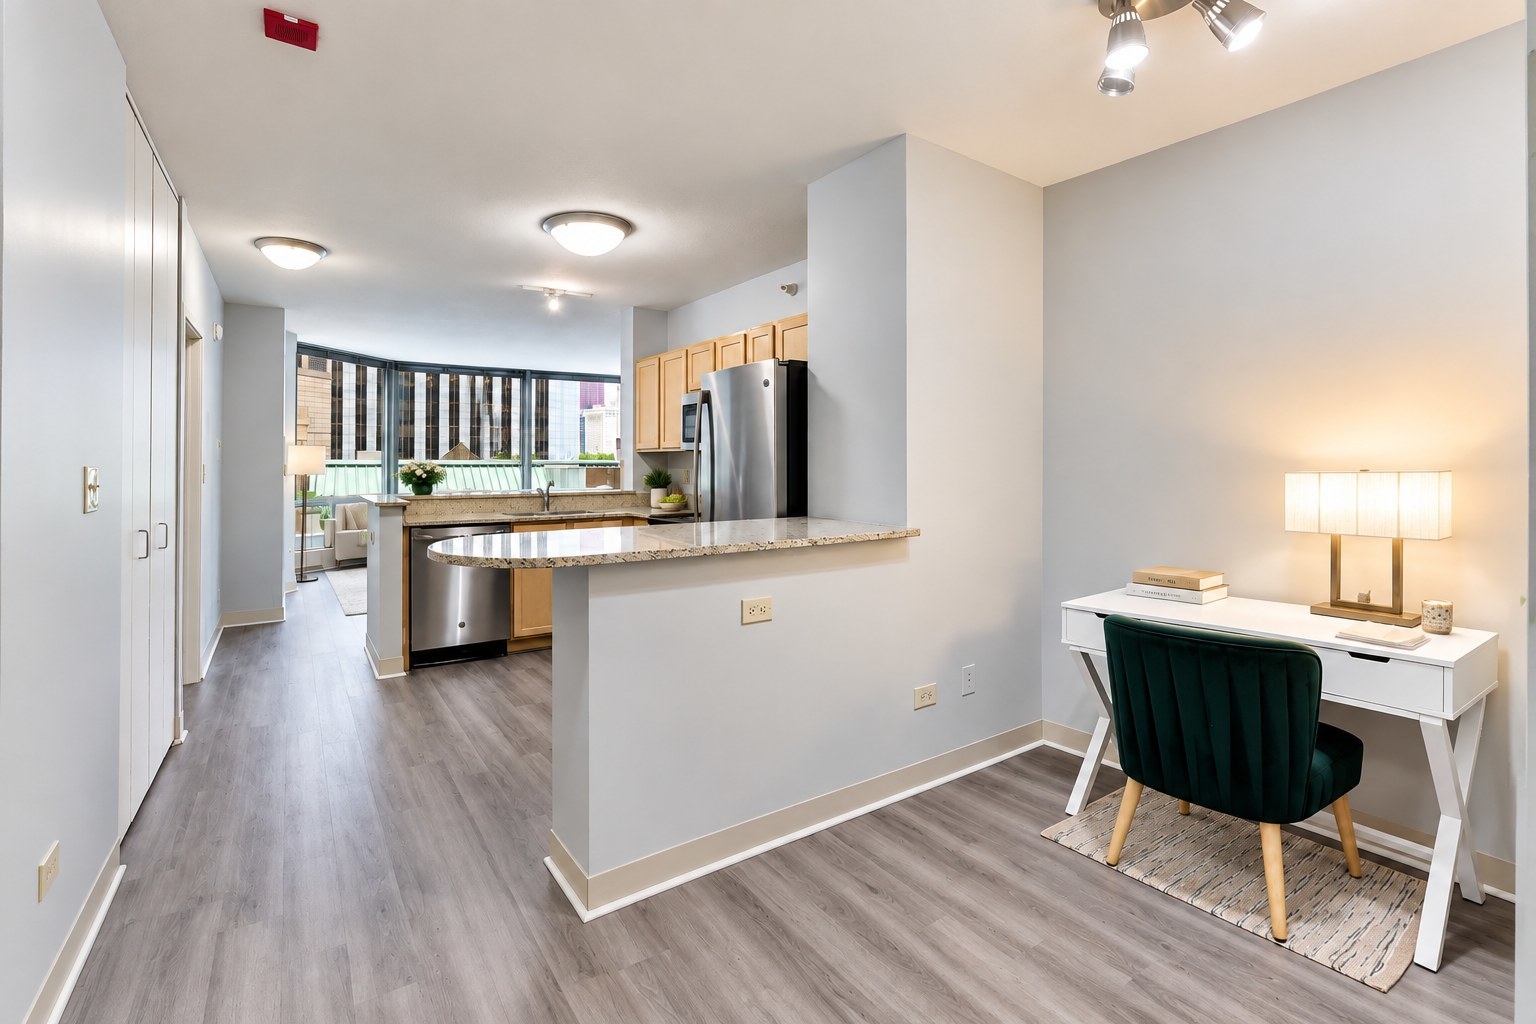
Condo kitchen with granite breakfast bar and stainless appliances beside a desk overlooking city buildings.
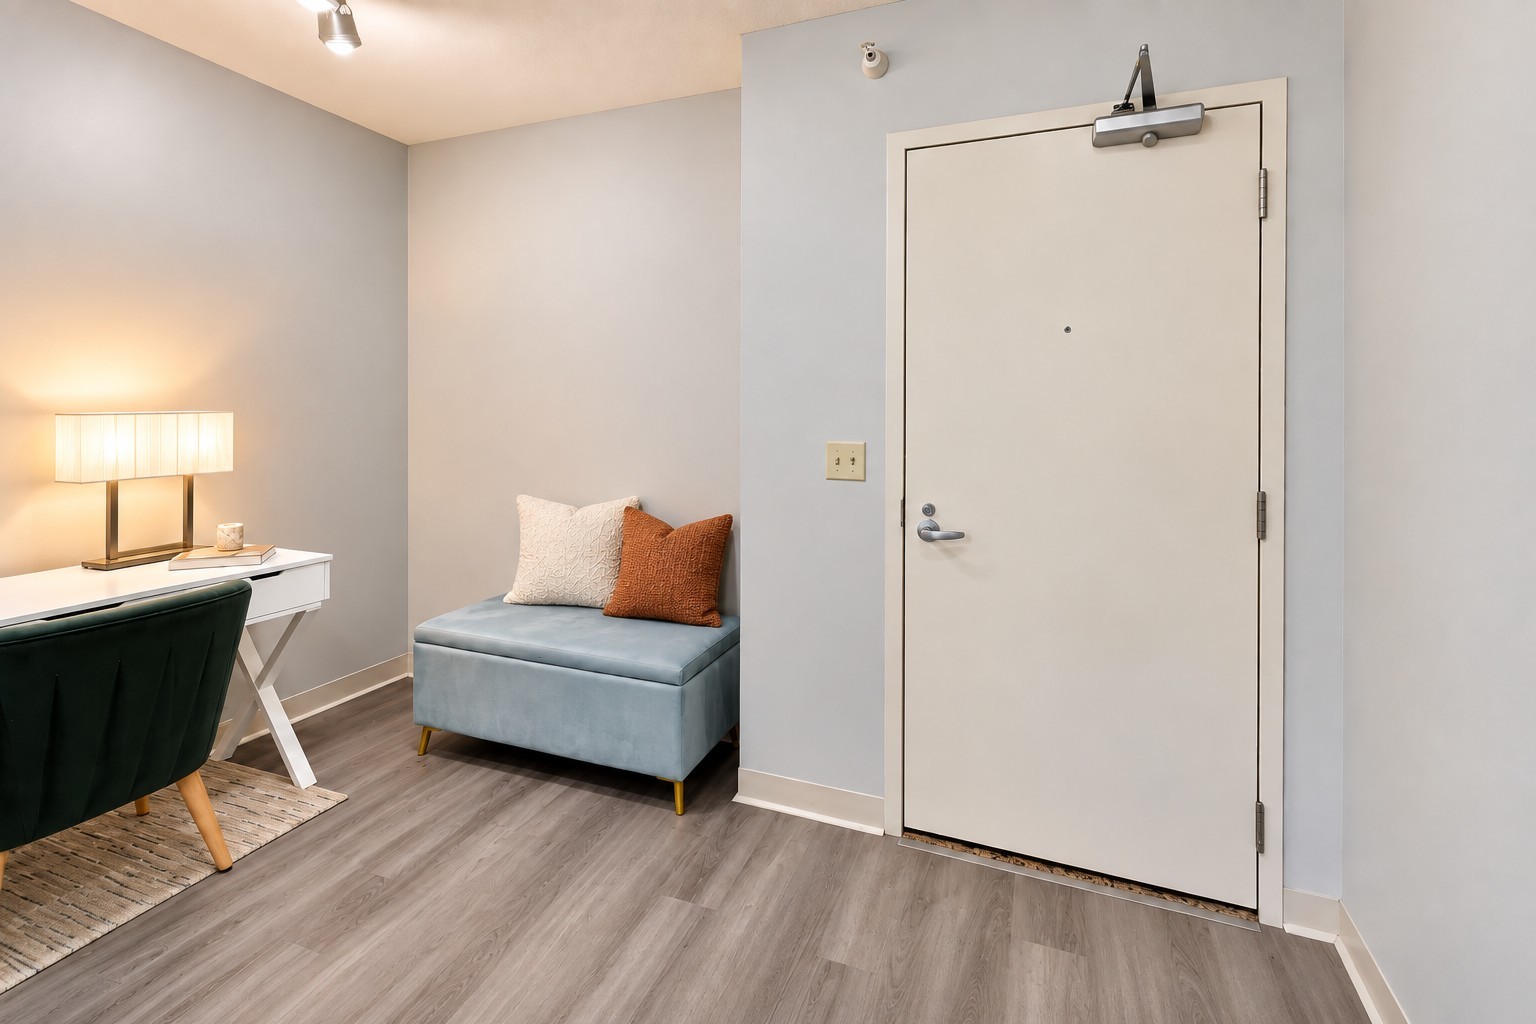
Condo entryway with a white front door, upholstered bench, and desk with a green chair.
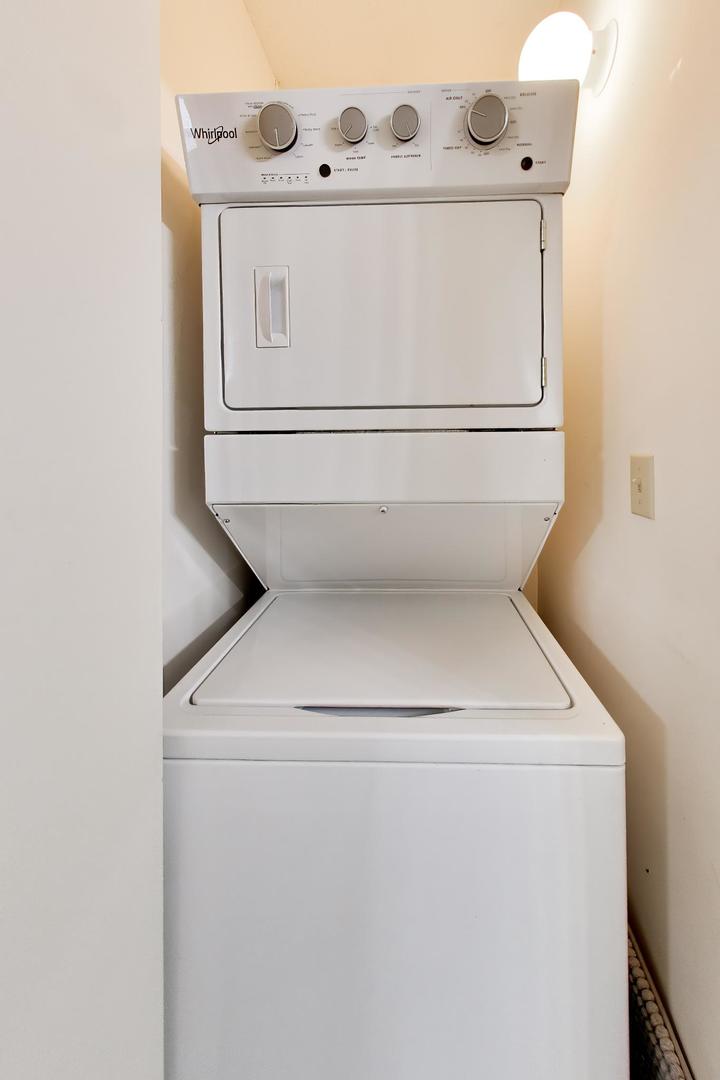
Stacked Whirlpool washer and dryer in a narrow laundry closet, with a top-loading washer.
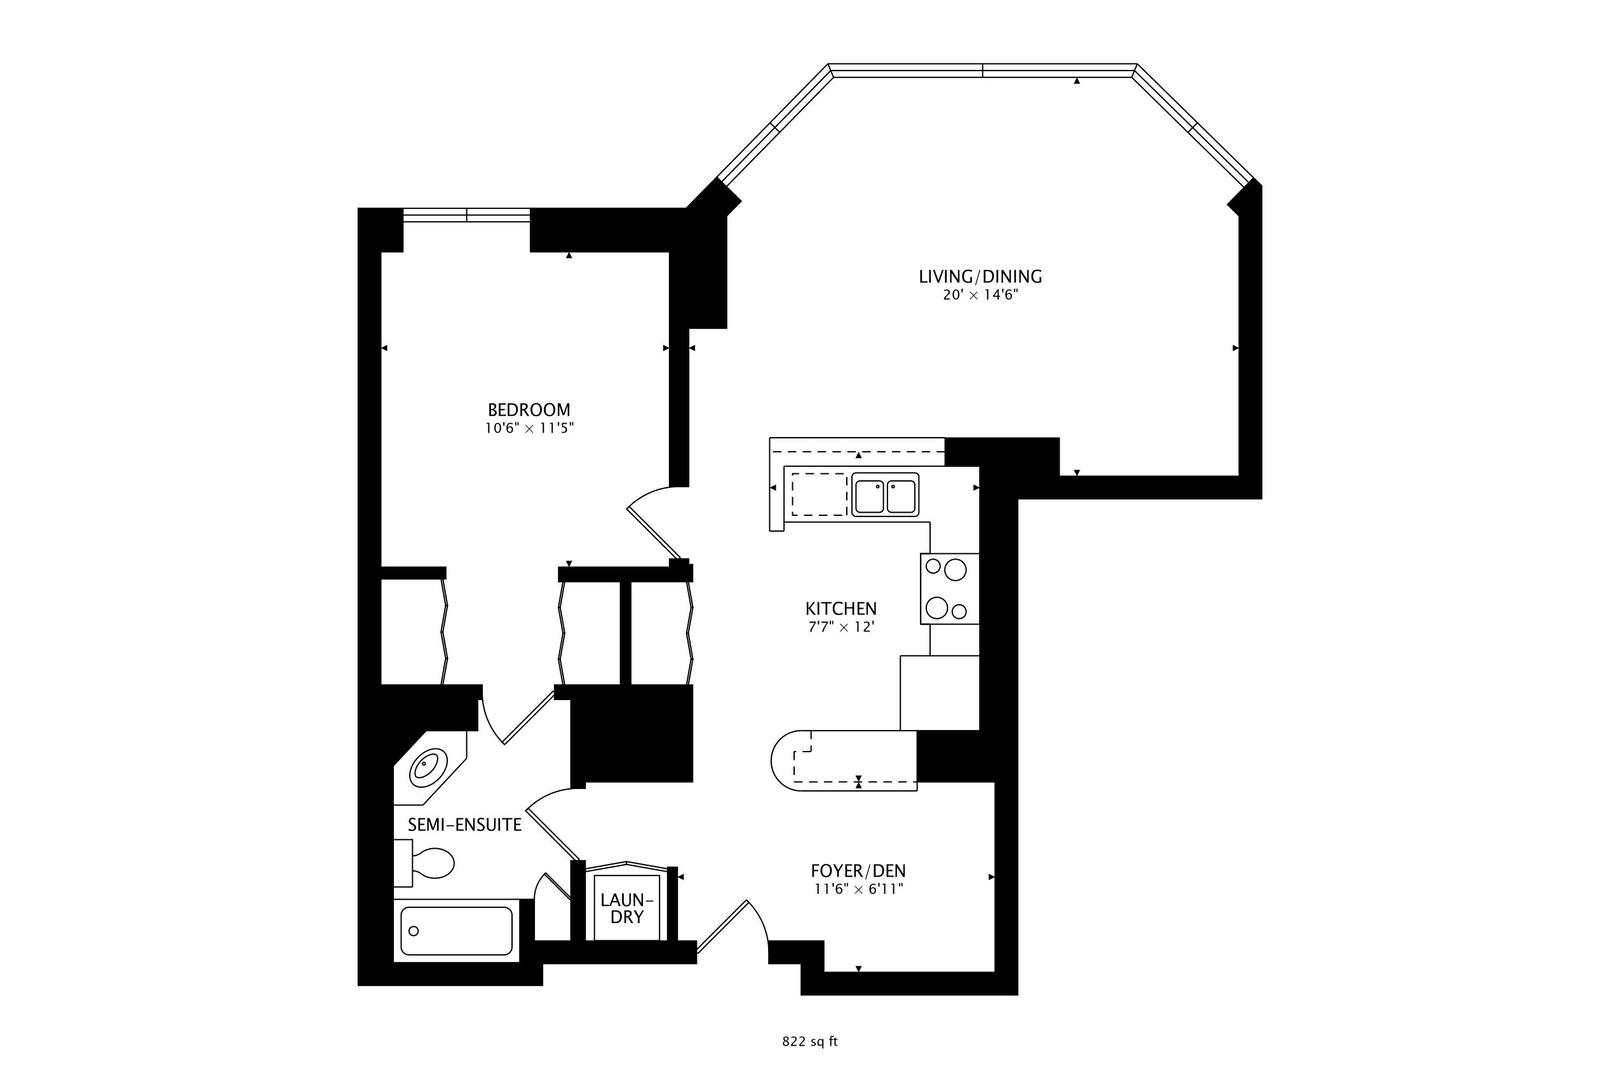
Condo floor plan with one bedroom, living/dining area, kitchen, semi-ensuite, laundry, and foyer/den; 822 sq ft.
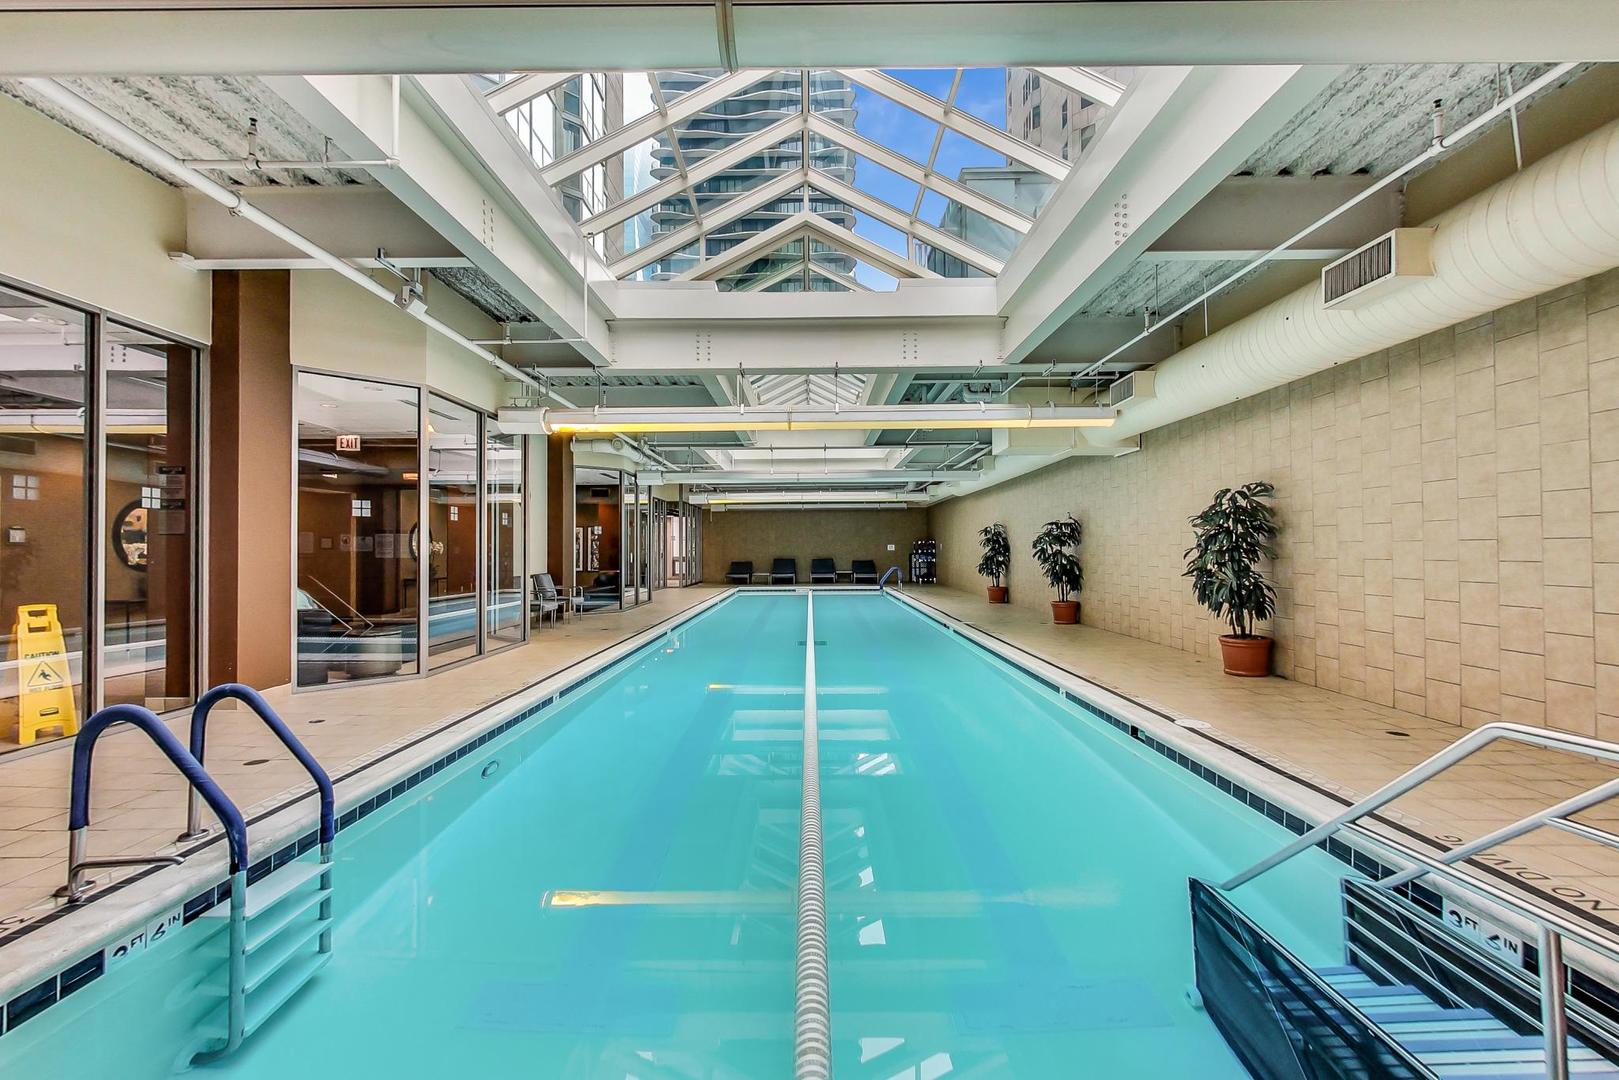
Indoor swimming pool with a lap lane beneath a large glass skylight.
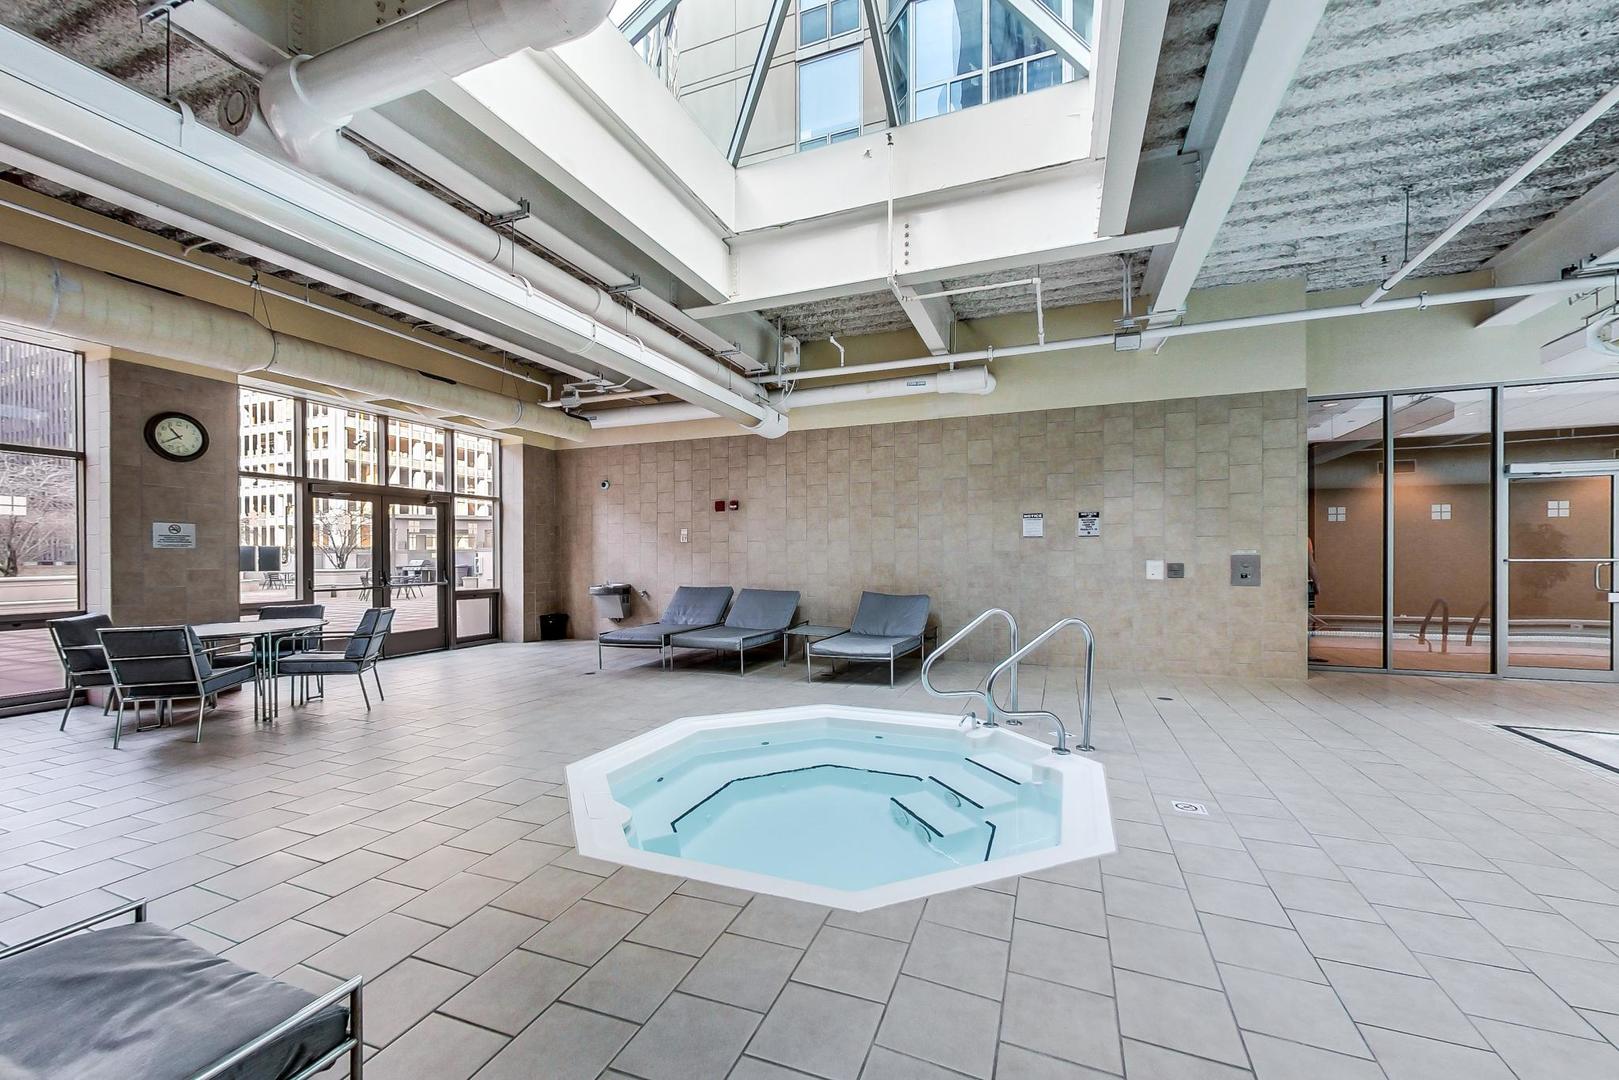
Indoor pool and hot tub with lounge seating beside large windows.
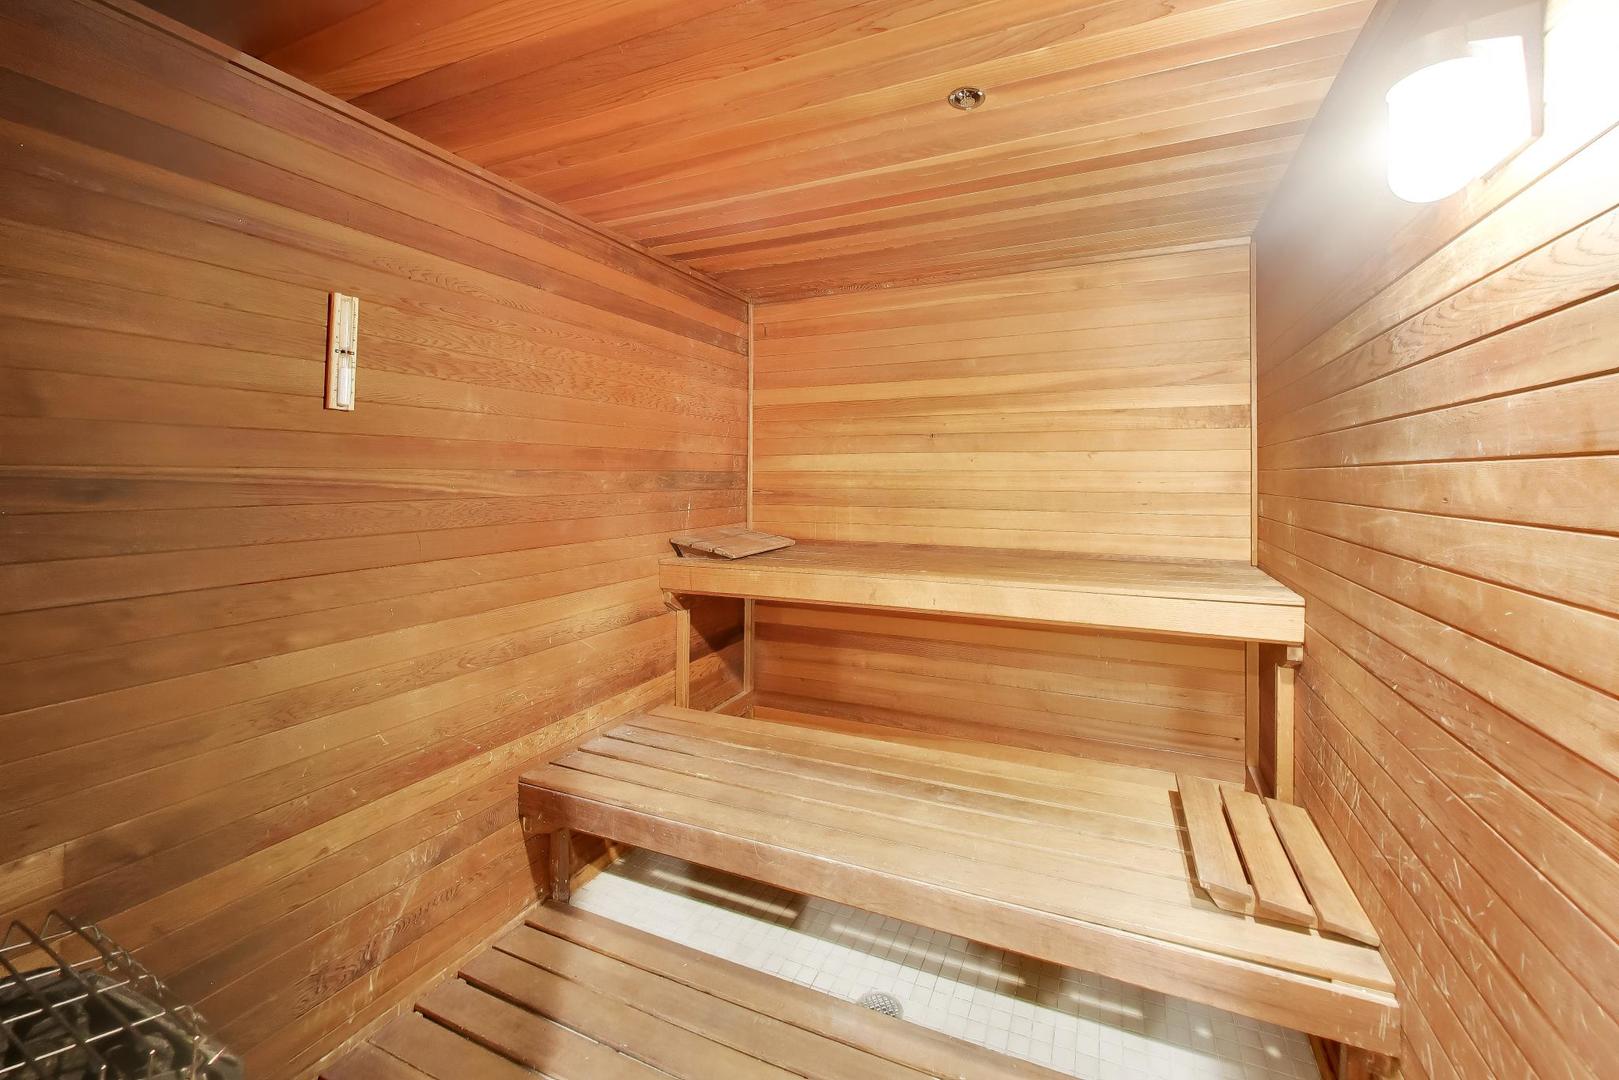
Wood-paneled sauna with tiered wooden benches and a tiled floor.
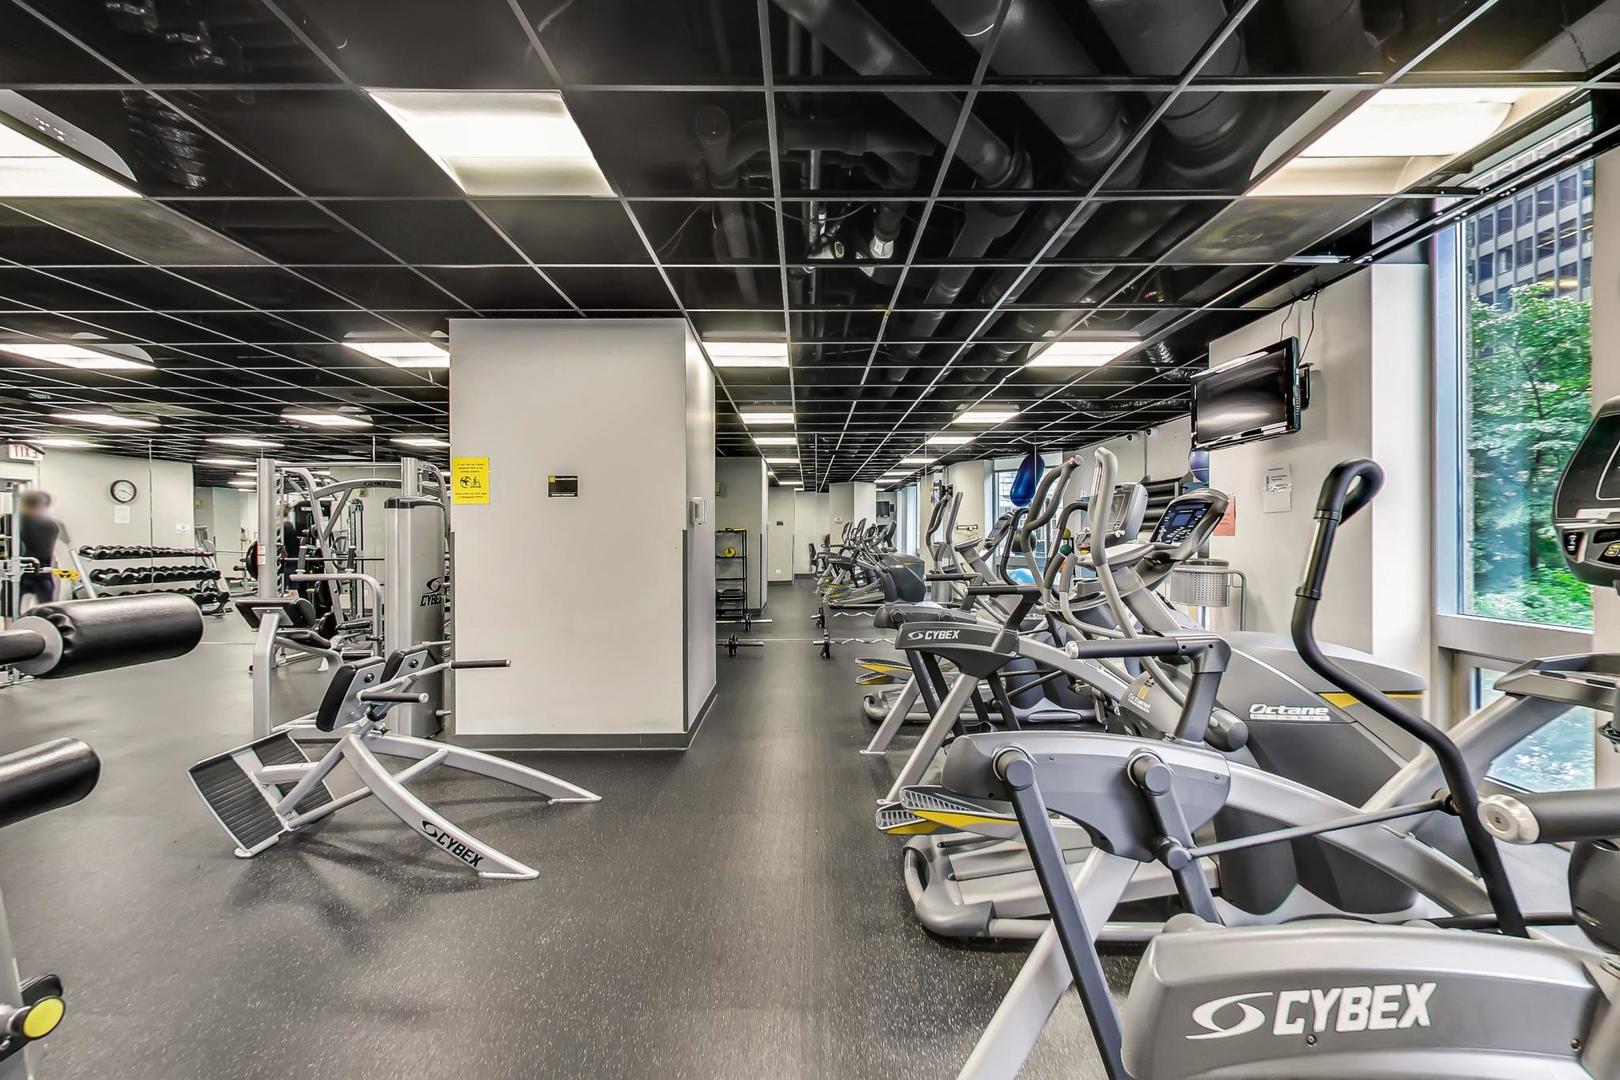
Condominium gym with rows of Cybex cardio machines beside large windows.
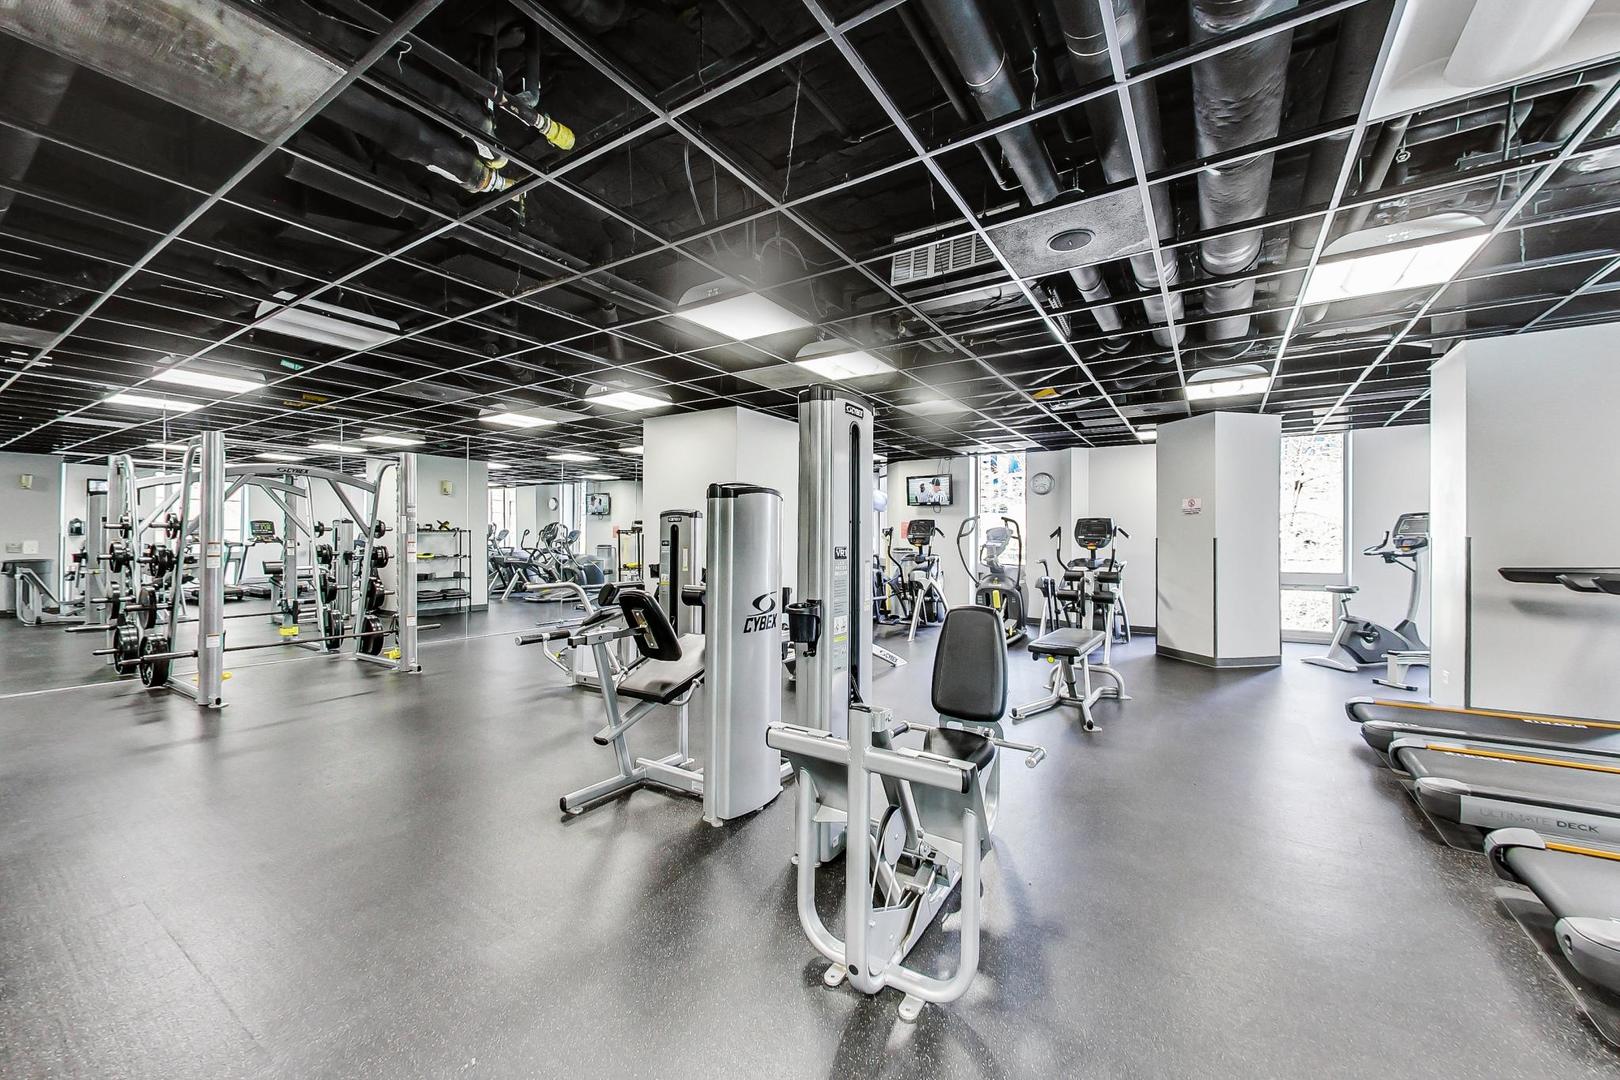
Condominium gym with weight machines, cardio equipment, and windows.
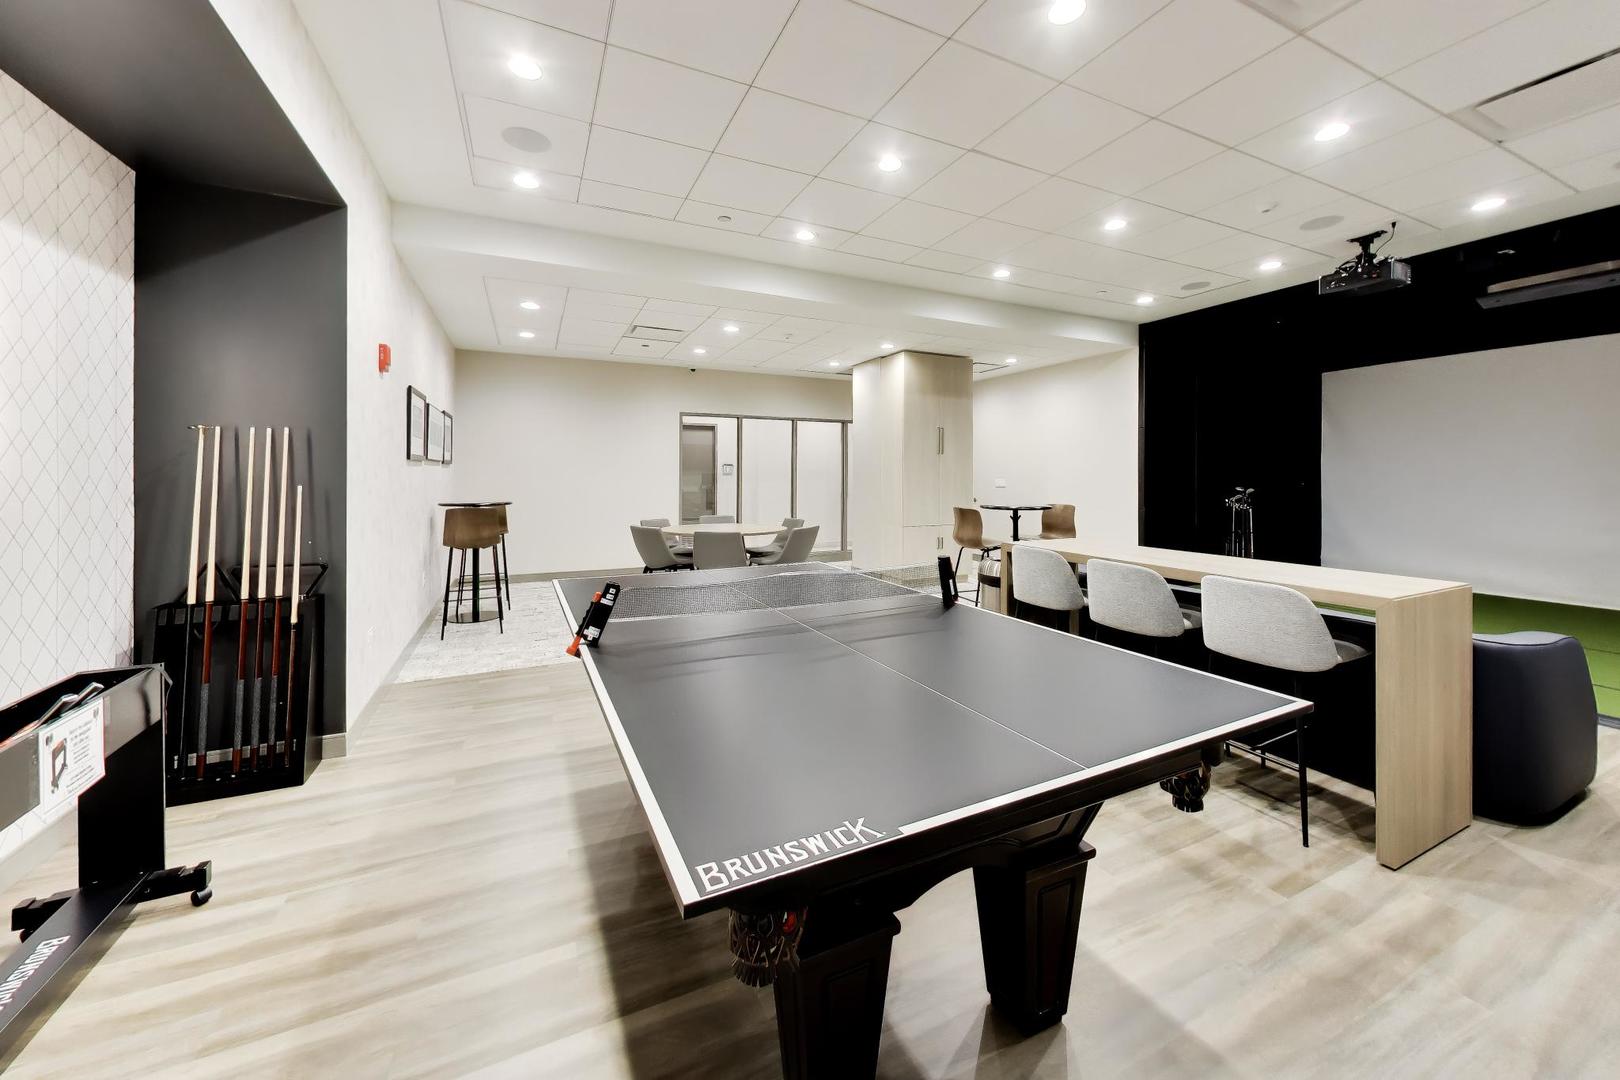
Building recreation room with a table tennis table, lounge seating, and a large projection screen.
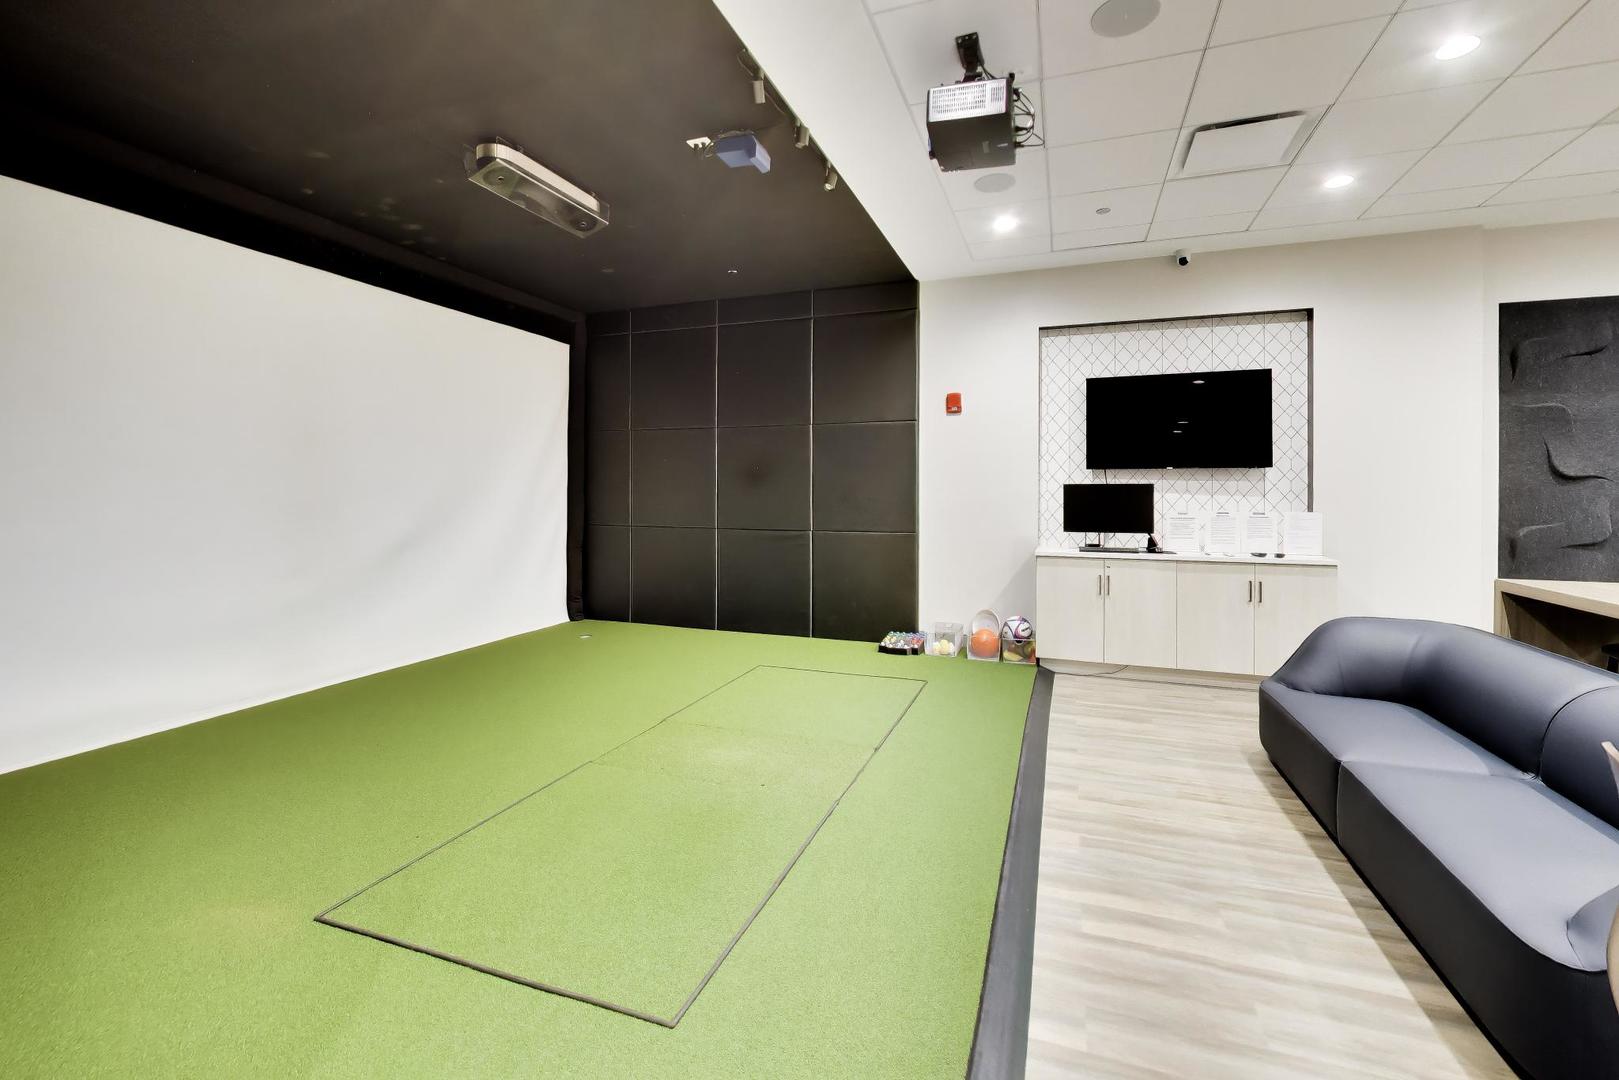
Amenity room with a large projection screen, green putting surface, and curved dark sofa.
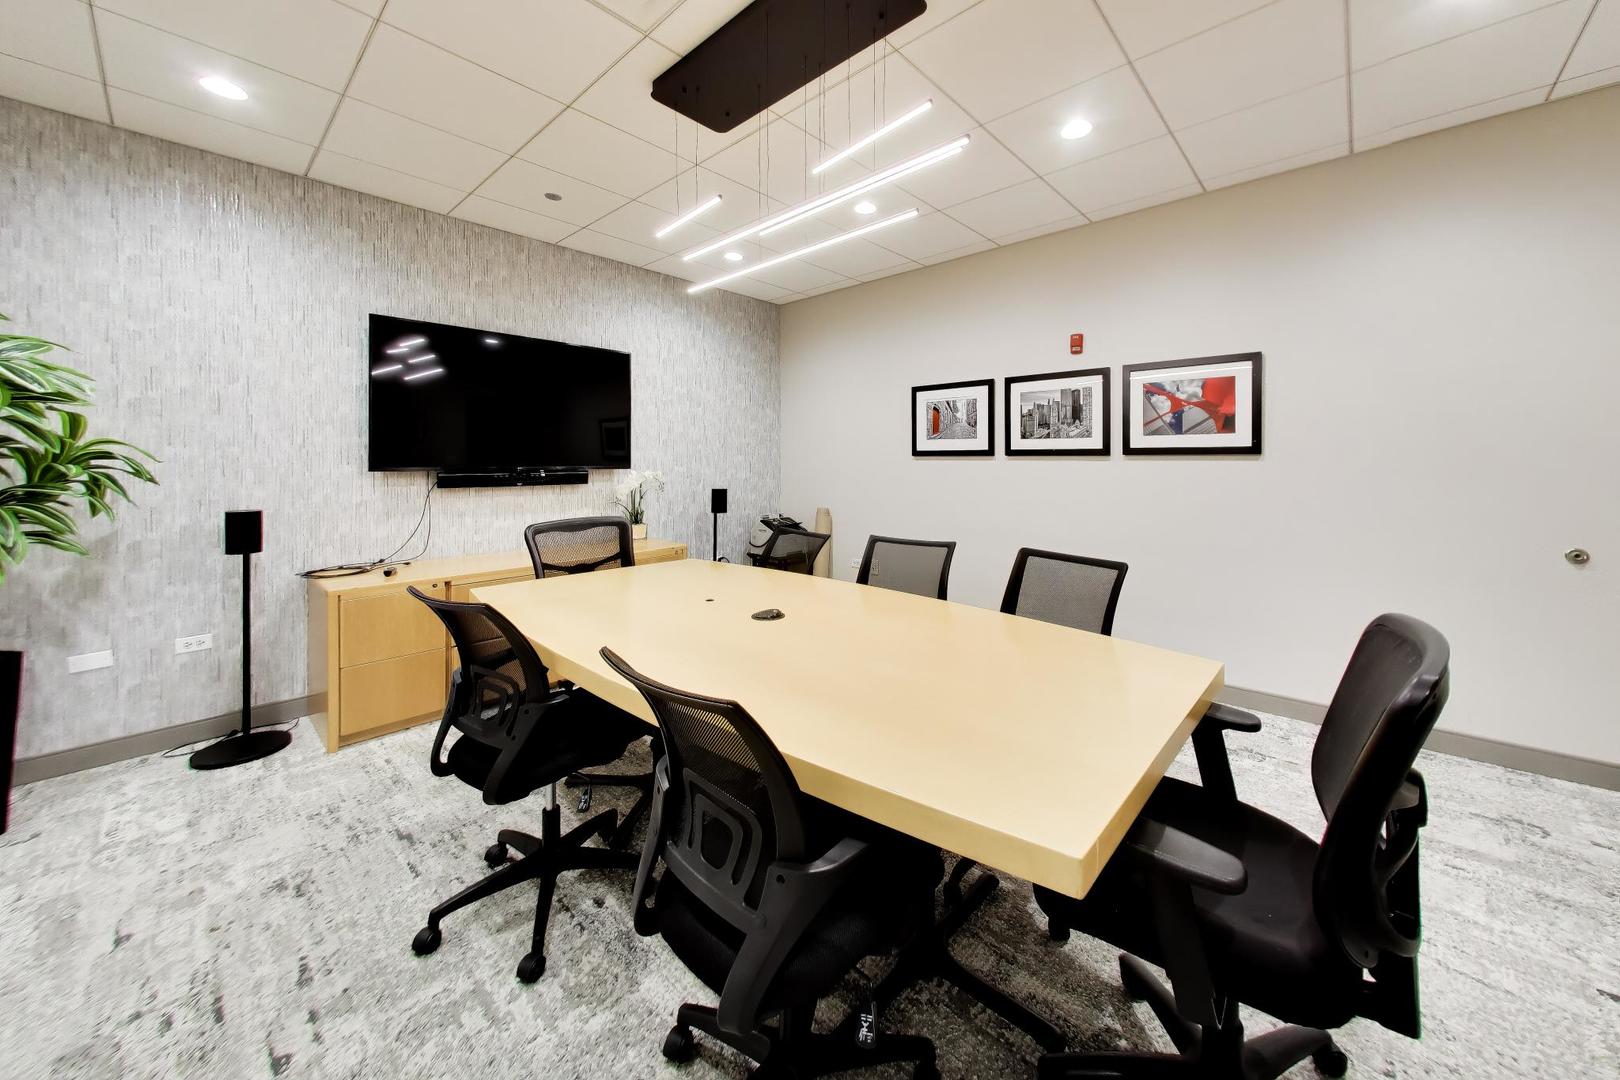
Furnished conference room with a long meeting table, black chairs, and wall-mounted television.
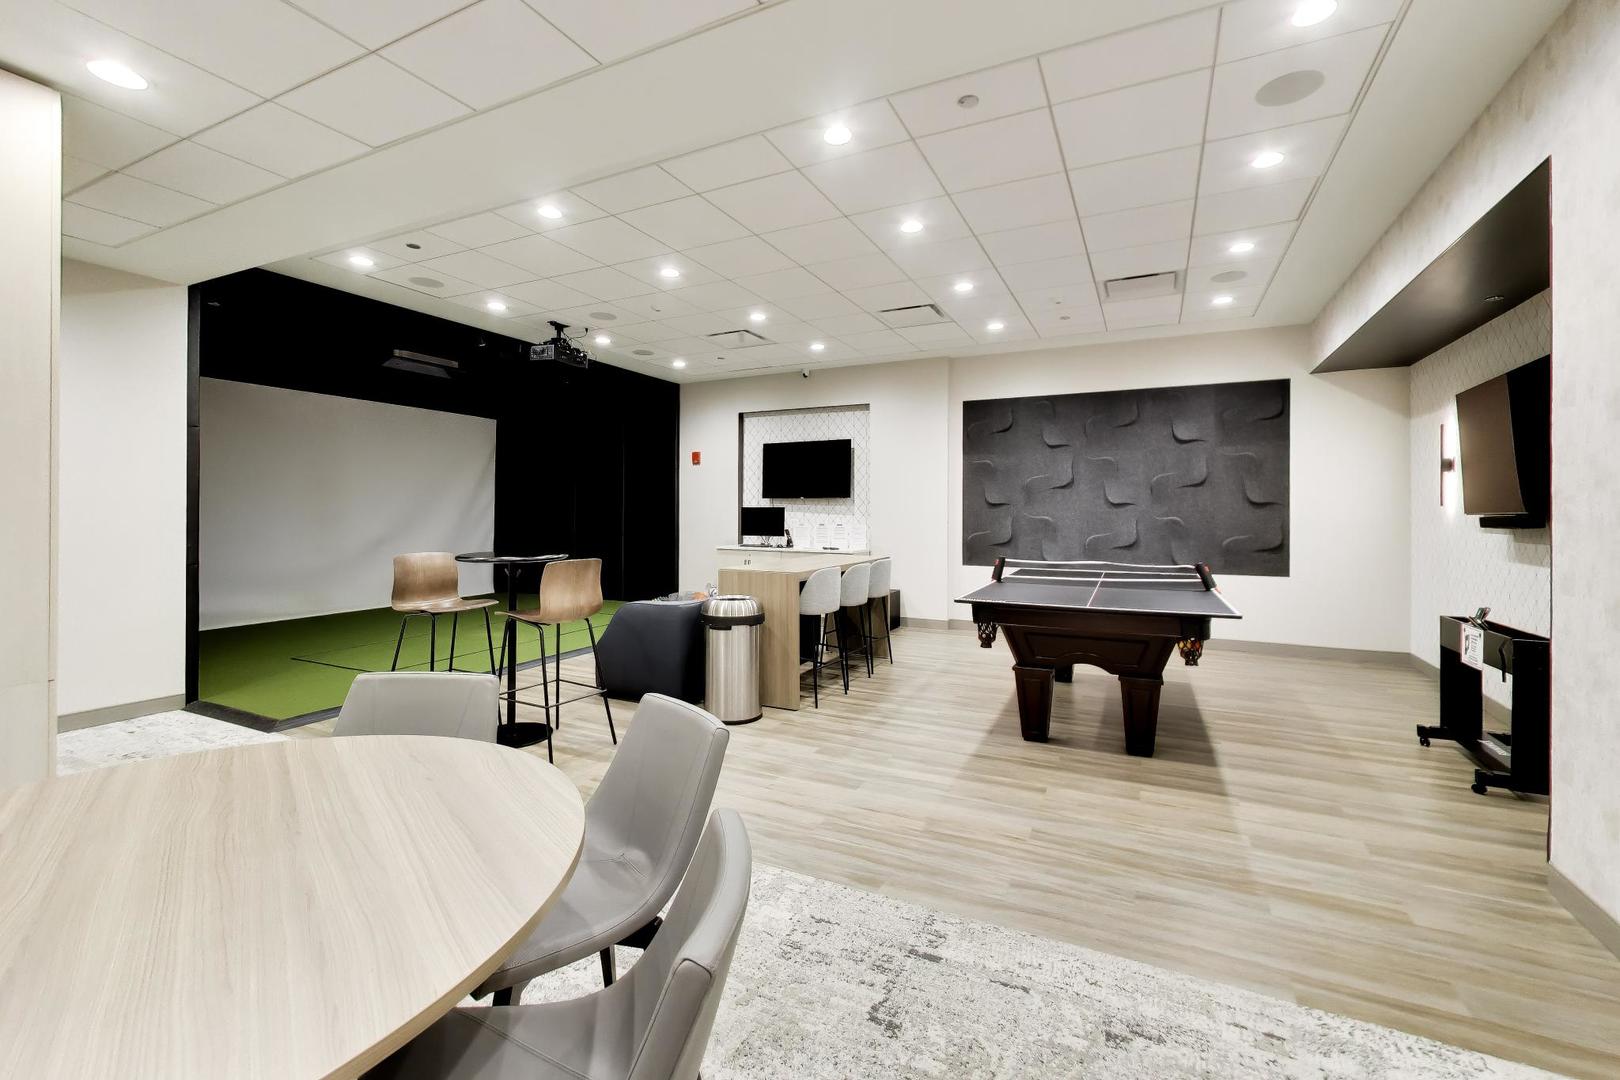
Amenity lounge with a pool table, golf simulator area, and bar seating.
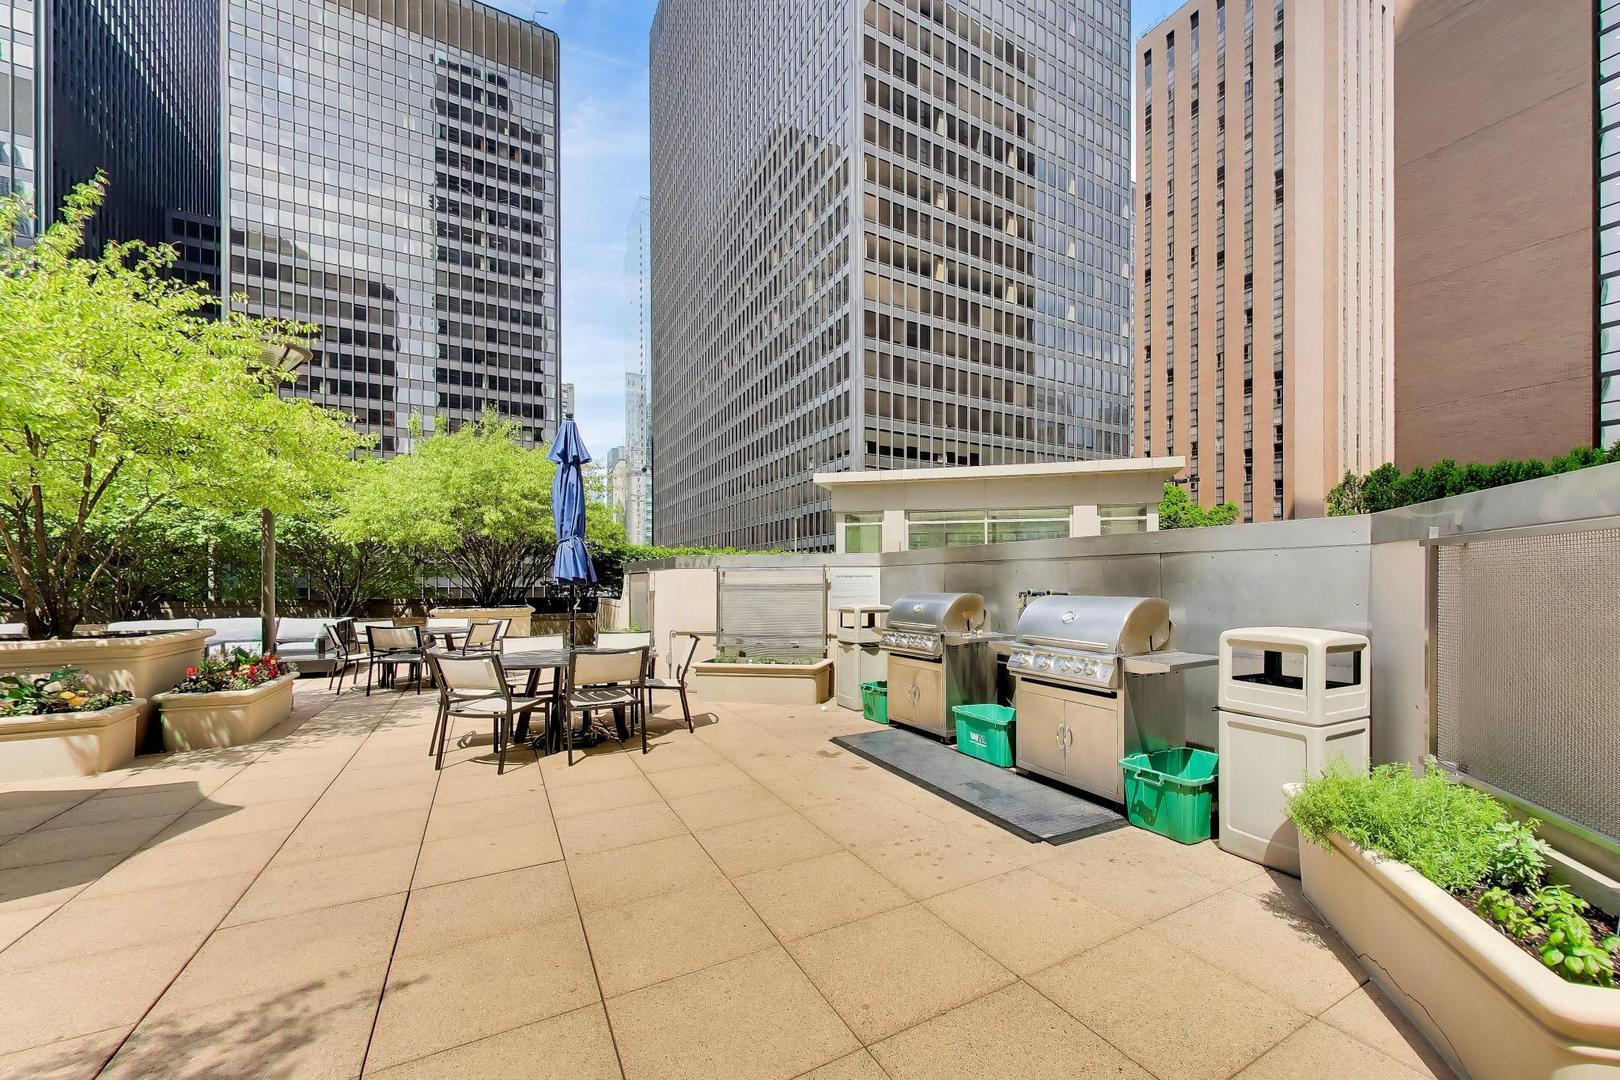
Rooftop terrace with dining tables, barbecue grills, and planters among downtown high-rises.
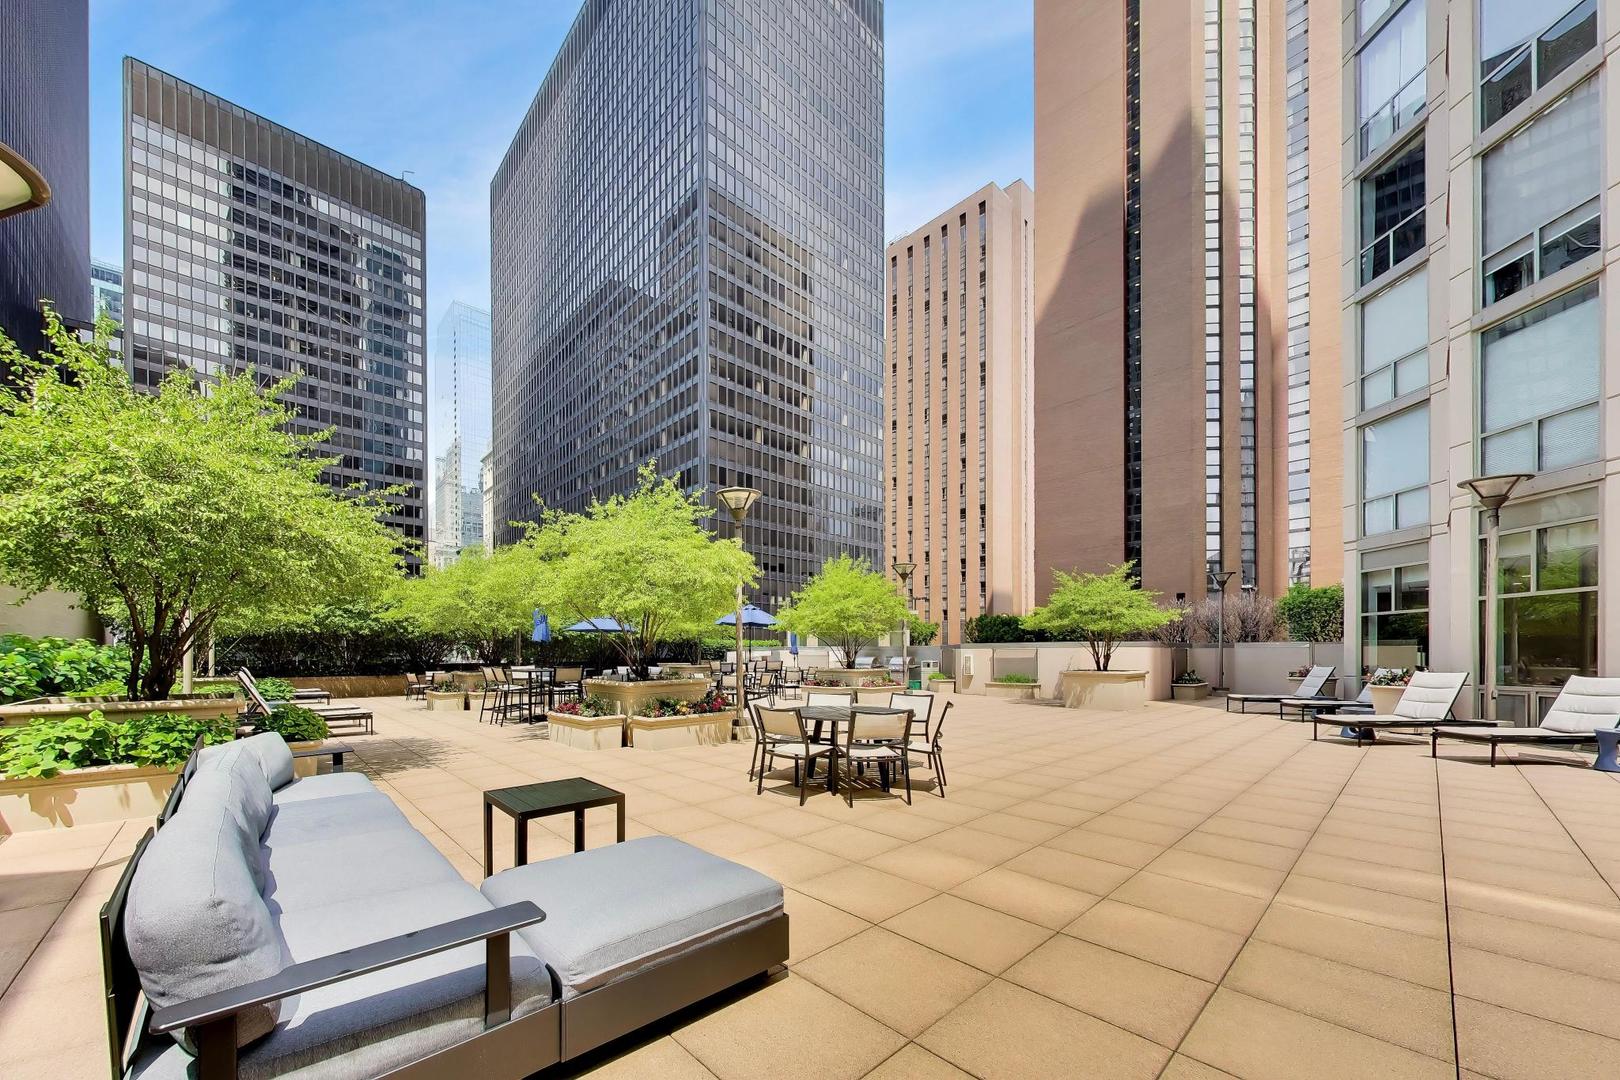
Rooftop terrace with lounge seating, dining tables, planters, and trees among downtown high-rises.
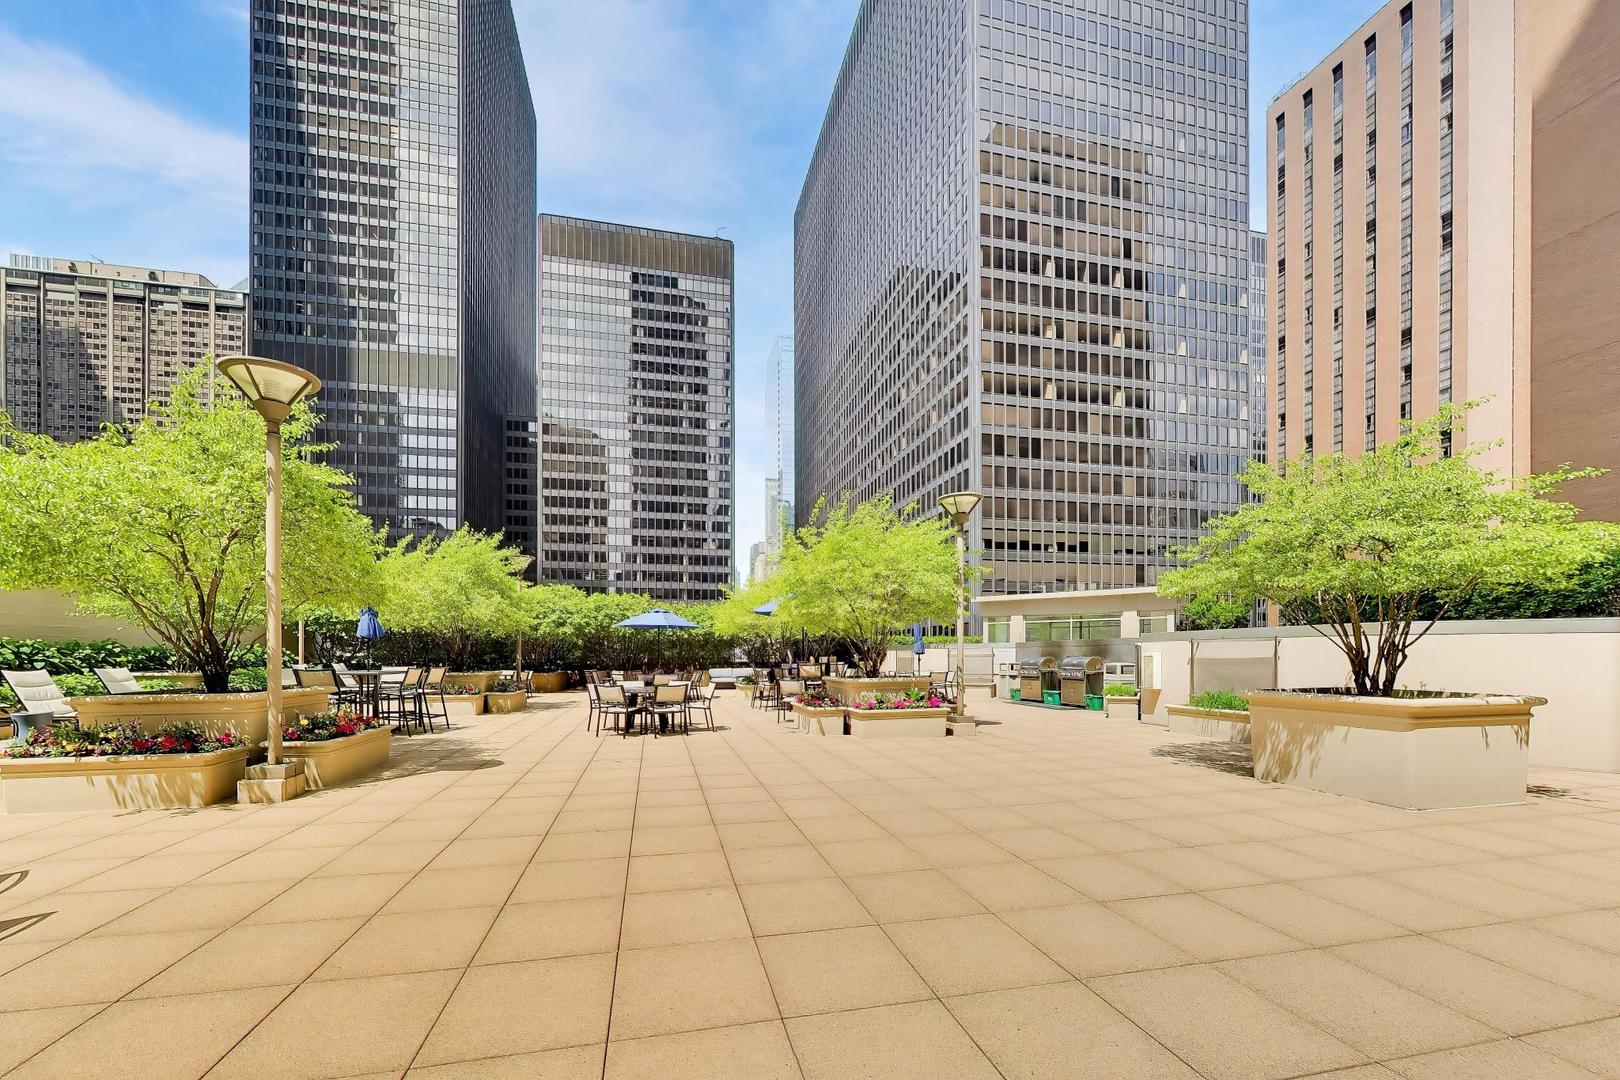
Rooftop terrace with outdoor seating, leafy planters, and surrounding high-rise buildings.
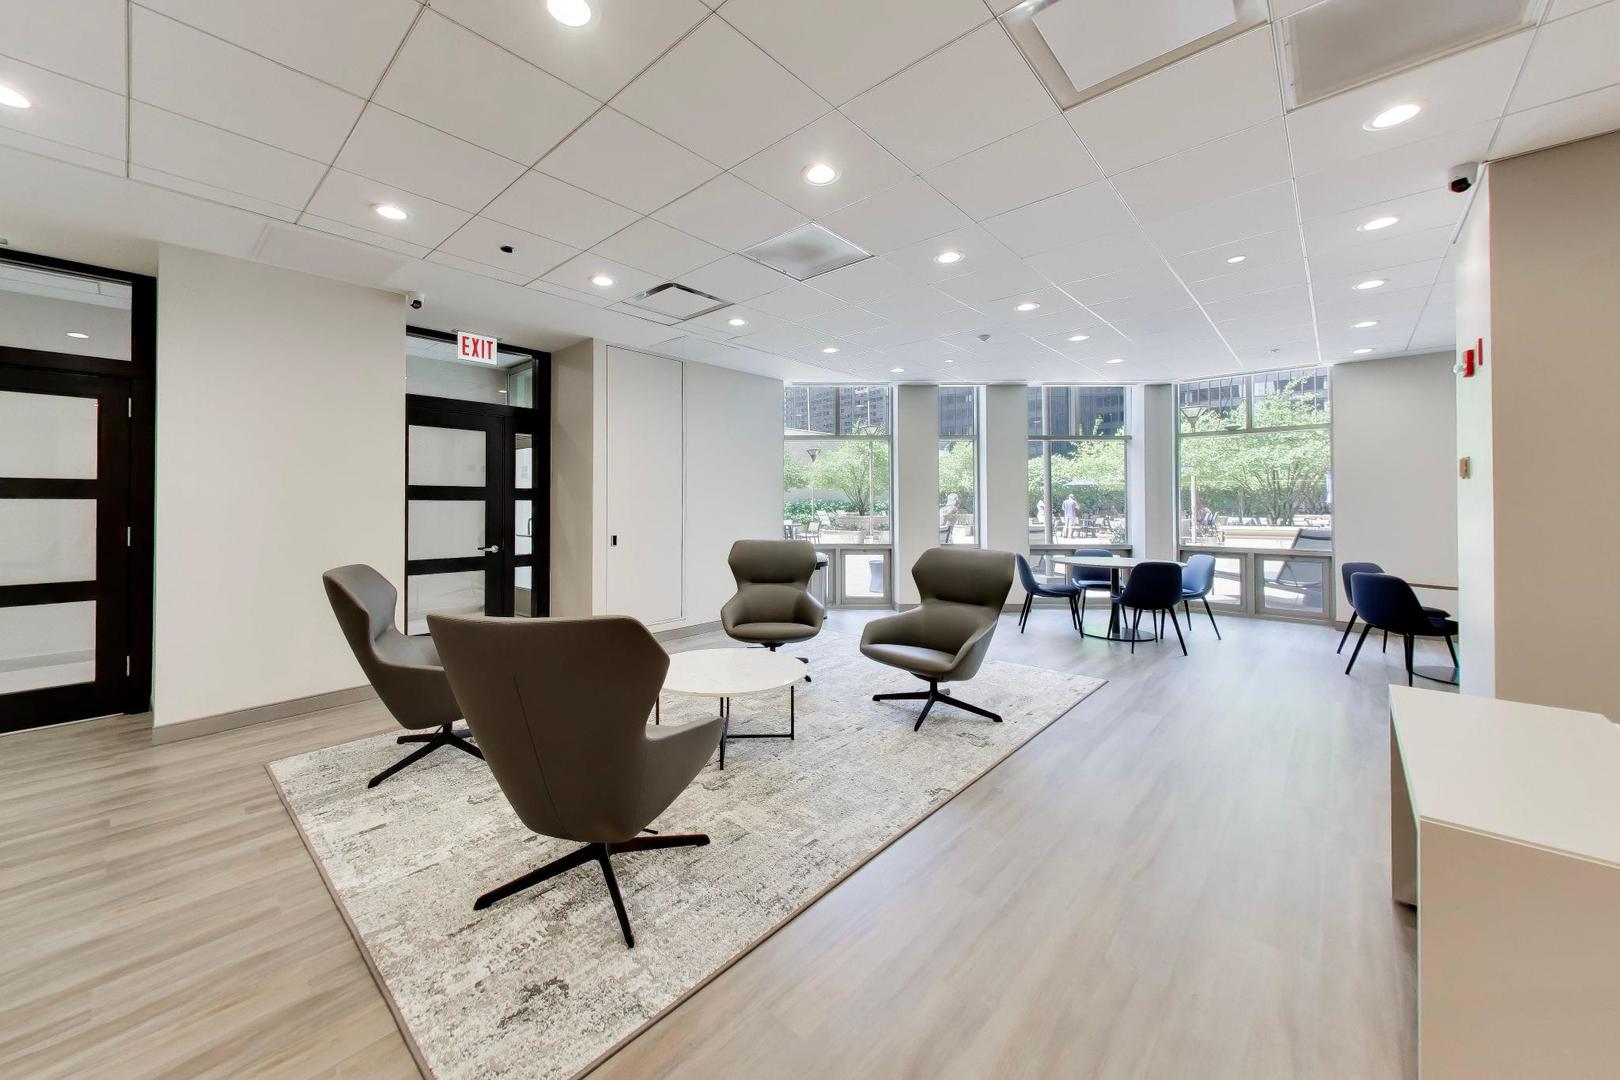
Condominium lounge with sculptural armchairs and courtyard-facing windows.
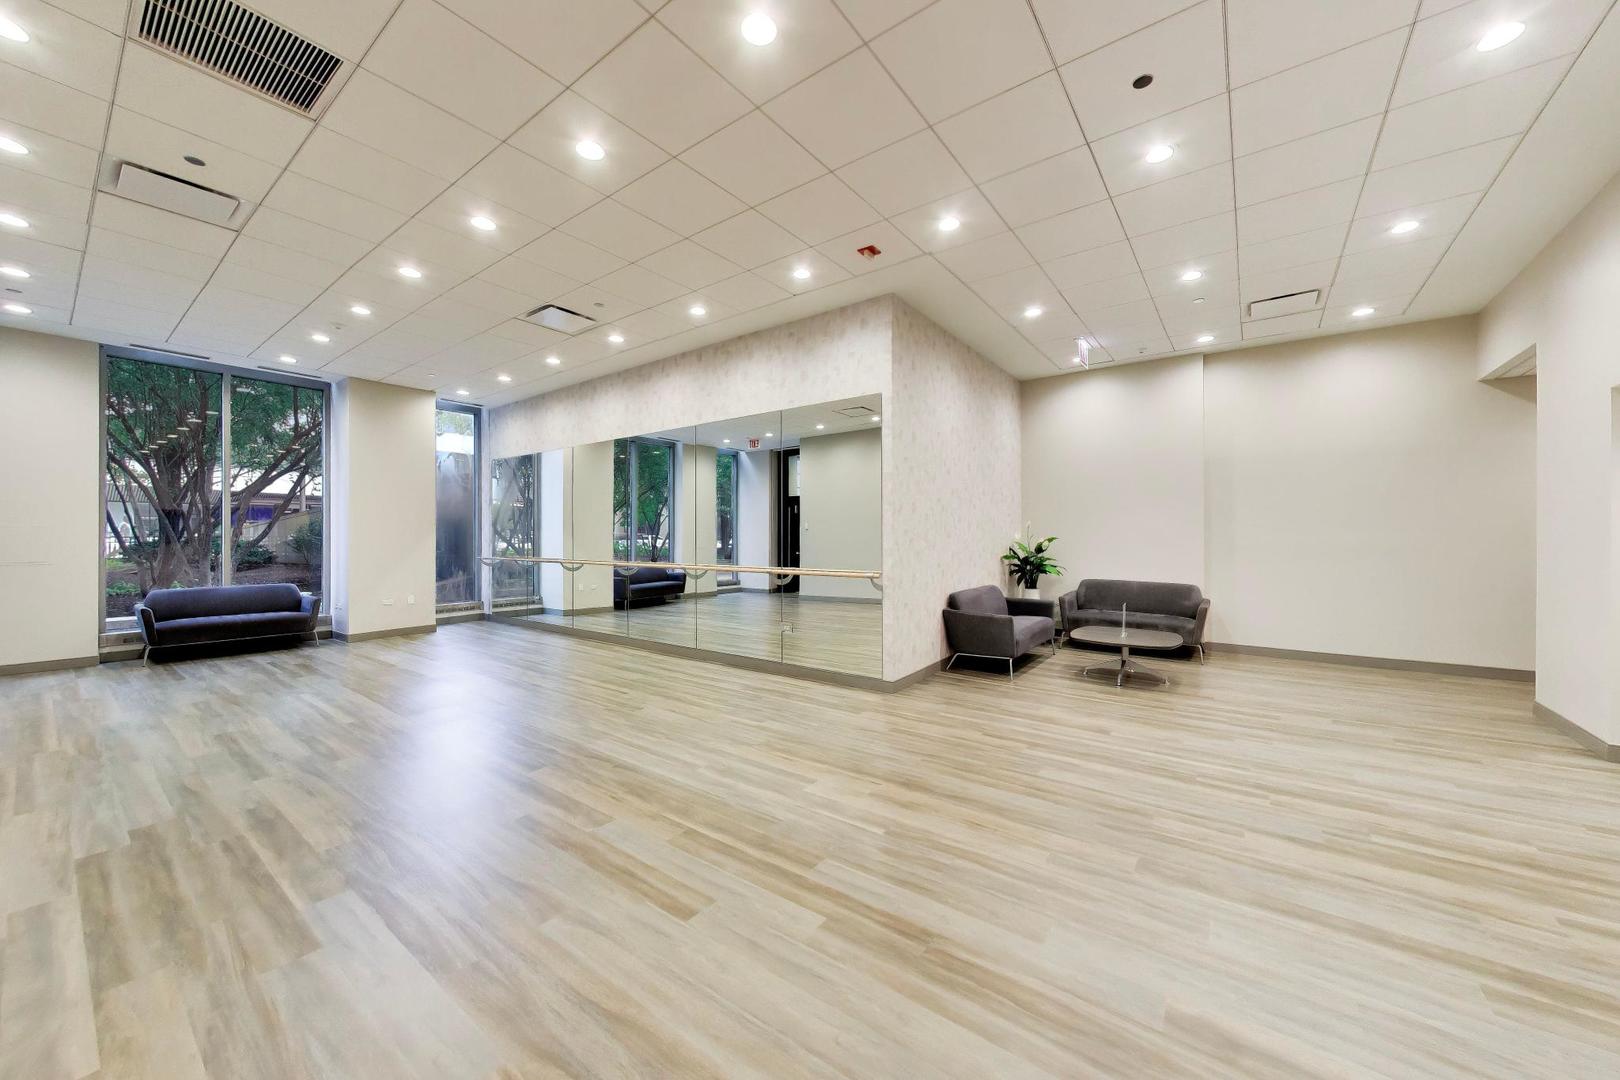
Bright condo exercise room with mirrored wall, ballet barre, and floor-to-ceiling windows.
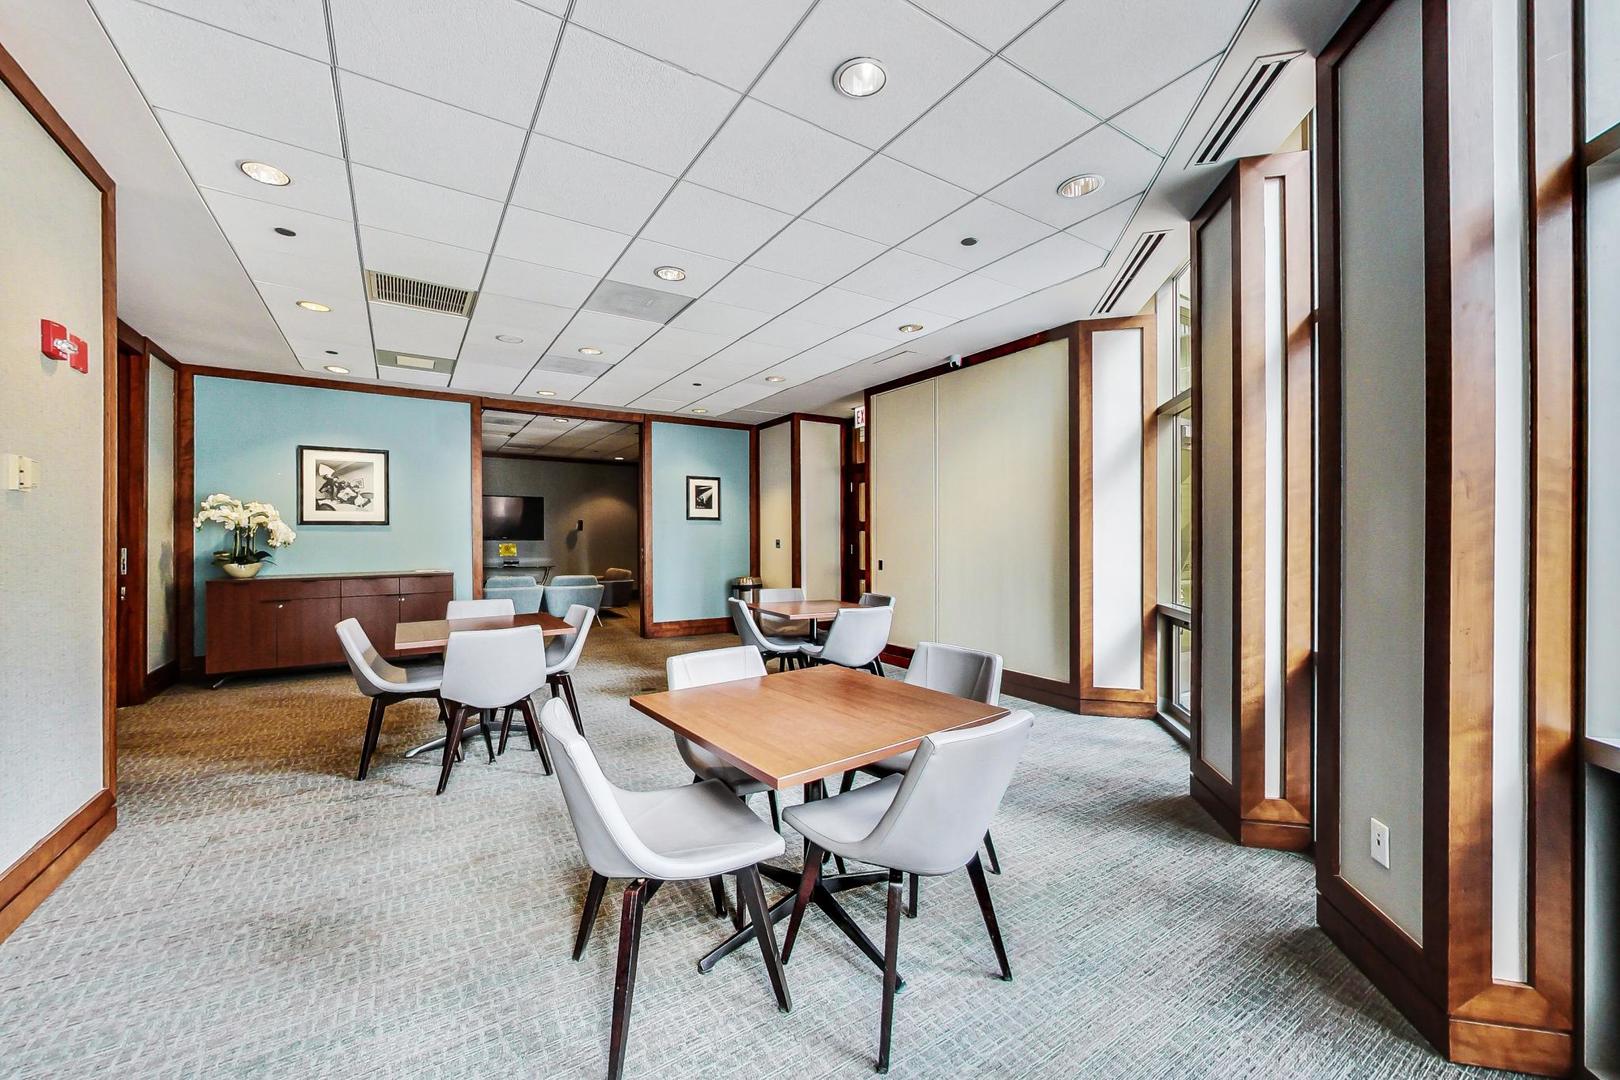
Furnished meeting room with wooden tables, white chairs, blue walls, and large windows.
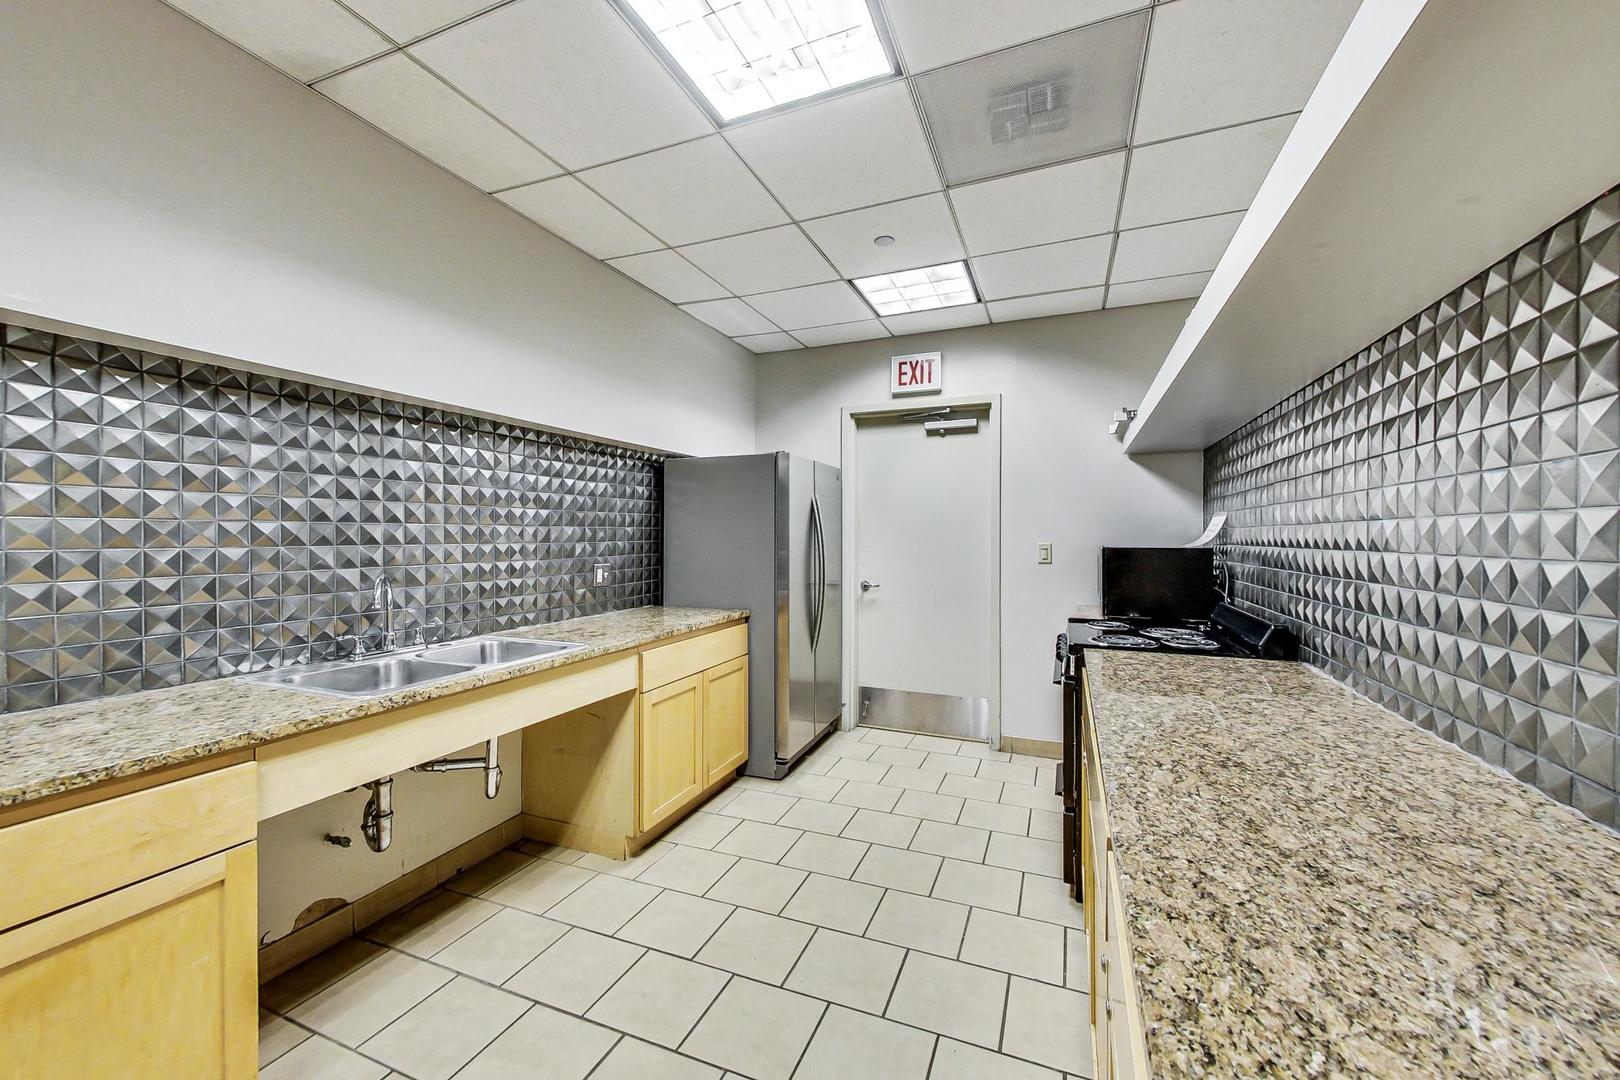
Kitchen with granite counters, light wood cabinets, stainless steel appliances, and geometric metallic backsplash.
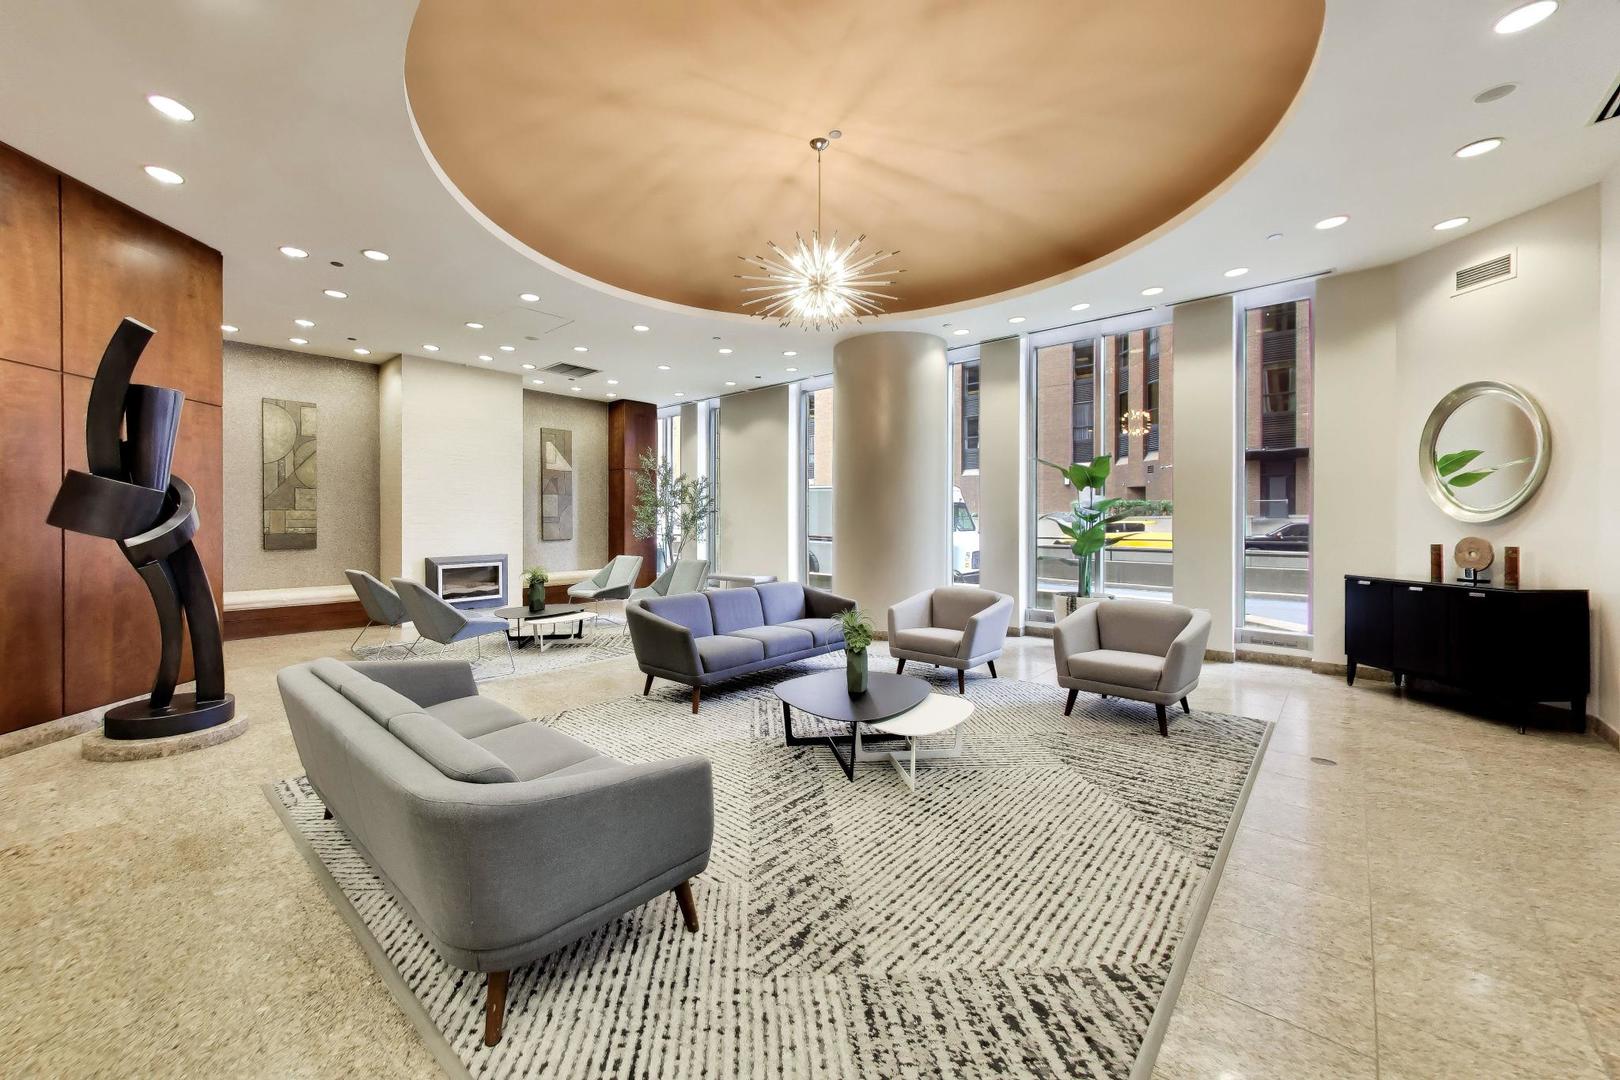
Furnished condo lobby lounge with gray seating, a modern sculpture, and a starburst chandelier.
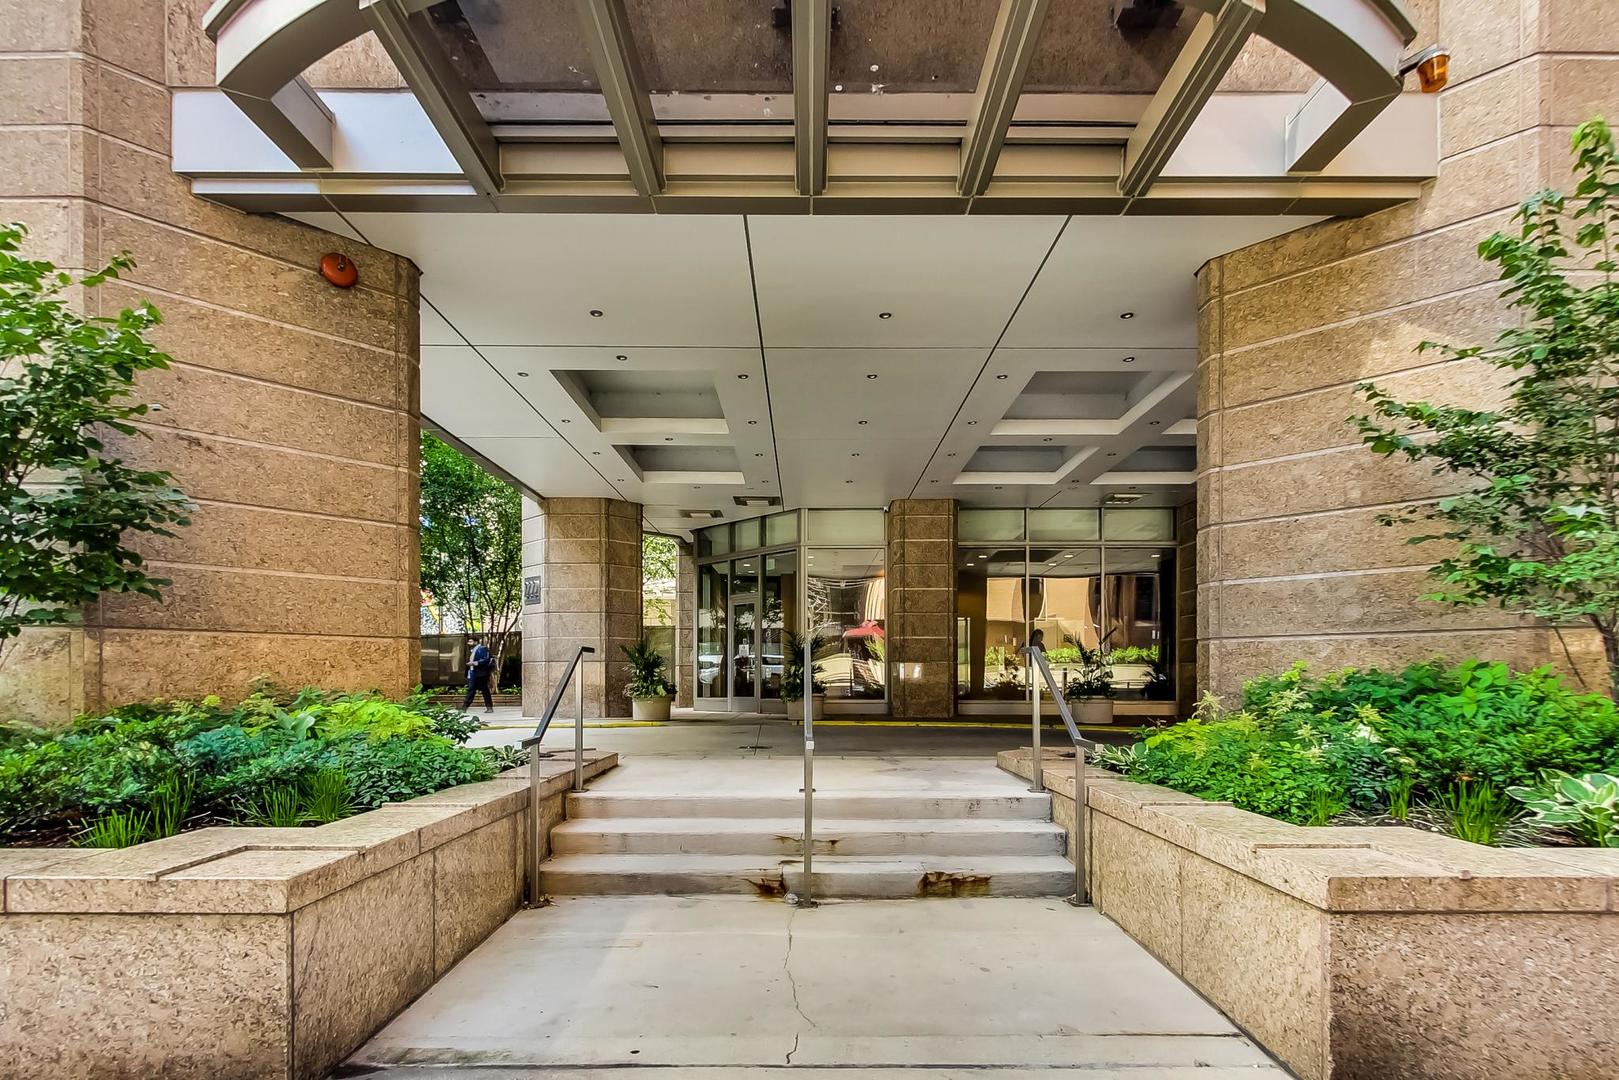
Condominium entrance with a glass canopy, stone steps, metal handrails, and landscaped planters.
High-rise condominium tower seen from below among leafy trees and neighboring downtown buildings.
SEE ALL PHOTOS
Park Millennium condominium tower rises above downtown Chicago streets and trees.
Furnished condo living room with corner windows overlooking downtown Chicago buildings.
Living room with a gray sofa and corner windows overlooking downtown Chicago buildings.
Furnished condo living room with an open kitchen, breakfast bar, and high-rise city views.
Condo kitchen with light wood cabinets, stainless steel appliances, and large windows overlooking city buildings.
Condo kitchen with maple cabinets, stainless steel appliances, and a breakfast bar with a stool.
Staged bedroom with a large bed and potted palm beside a floor-to-ceiling window.
Staged bedroom with a white bed, rust accent pillow, dresser, and large window overlooking nearby buildings.
Furnished bedroom with a large bed, white dresser, and built-in closets.
Condo work nook with a white desk, dark green chair, and light blue sofa.
Bathroom with a light wood vanity, illuminated mirror, and white shower curtain.
Condo kitchen with granite breakfast bar and stainless appliances beside a desk overlooking city buildings.
Condo entryway with a white front door, upholstered bench, and desk with a green chair.
Stacked Whirlpool washer and dryer in a narrow laundry closet, with a top-loading washer.
Condo floor plan with one bedroom, living/dining area, kitchen, semi-ensuite, laundry, and foyer/den; 822 sq ft.
Indoor swimming pool with a lap lane beneath a large glass skylight.
Indoor pool and hot tub with lounge seating beside large windows.
Wood-paneled sauna with tiered wooden benches and a tiled floor.
Condominium gym with rows of Cybex cardio machines beside large windows.
Condominium gym with weight machines, cardio equipment, and windows.
Building recreation room with a table tennis table, lounge seating, and a large projection screen.
Amenity room with a large projection screen, green putting surface, and curved dark sofa.
Furnished conference room with a long meeting table, black chairs, and wall-mounted television.
Amenity lounge with a pool table, golf simulator area, and bar seating.
Rooftop terrace with dining tables, barbecue grills, and planters among downtown high-rises.
Rooftop terrace with lounge seating, dining tables, planters, and trees among downtown high-rises.
Rooftop terrace with outdoor seating, leafy planters, and surrounding high-rise buildings.
Condominium lounge with sculptural armchairs and courtyard-facing windows.
Bright condo exercise room with mirrored wall, ballet barre, and floor-to-ceiling windows.
Furnished meeting room with wooden tables, white chairs, blue walls, and large windows.
Kitchen with granite counters, light wood cabinets, stainless steel appliances, and geometric metallic backsplash.
Furnished condo lobby lounge with gray seating, a modern sculpture, and a starburst chandelier.
Condominium entrance with a glass canopy, stone steps, metal handrails, and landscaped planters.
High-rise condominium tower seen from below among leafy trees and neighboring downtown buildings.
Listed by Larissa Brodsky with Compass 312-720-3836
Active Under Contract

222 N Columbus Drive Unit: 412

222 N Columbus Drive Unit: 412, Chicago, IL 60601

$270,000
SPACE + LOCATION + FULL-AMENITY LIVING IN LAKESHORE EAST. Welcome to Park Millennium at 222 N Columbus Drive, an exceptional opportunity to own a generously sized downtown Chicago residence in one of the city's most connected locations. For the buyer who values space, convenience and walkability over paying a premium for a high-floor view, this home delivers tremendous lifestyle value. The spacious open living and dining area features expansive windows and plenty of flexibility for separate living, dining and work-from-home spaces. The open kitchen offers granite countertops, stainless steel appliances, ample cabinetry and breakfast-bar seating. Updated flooring, a neutral palette and in-unit washer and dryer make the home comfortable and move-in ready. The real luxury here is the location. Park Millennium sits in Lakeshore East/New Eastside, immediately adjacent to the Chicago Loop, putting some of Chicago's most recognizable destinations within easy reach. Millennium Park and Maggie Daley Park are just moments away, with the Chicago Riverwalk, Lake Michigan, Lakefront Trail, Grant Park and Michigan Avenue/Magnificent Mile nearby. For arts and culture lovers, enjoy convenient access to the Art Institute of Chicago, Chicago Symphony Orchestra at Symphony Center, Chicago Cultural Center, theaters and performing arts, with the Lyric Opera of Chicago also easily accessible in the Loop. Dining, shopping, grocery stores and everyday conveniences are all part of this highly walkable downtown neighborhood. Commuting is exceptionally convenient. Park Millennium offers direct access to Chicago's underground Pedway system, connecting residents to downtown offices, shopping, dining and transportation without having to go outside-an enormous advantage during Chicago winters. Millennium Station, CTA trains and buses are nearby, along with convenient access to DuSable Lake Shore Drive and major expressways for travel throughout Chicago. Current building information gives Park Millennium a Walk Score of 100 and Transit Score of 100. Park Millennium offers the full-service lifestyle buyers look for in a downtown Chicago high-rise: 24-hour door staff, indoor lap pool, fitness center, hot tub, sauna, expansive outdoor sundeck with grills, resident/party room, business center, on-site management, bike storage and direct Pedway access. Whether you're looking for a primary residence, downtown Chicago home, in-town residence or a spacious alternative to higher-priced Lakeshore East condos, this is an opportunity to put your money where it matters most: more living space and an outstanding location in a full-amenity building. Live steps from Millennium Park, the lakefront, Chicago Riverwalk and the Loop-and enjoy downtown Chicago from one of its most convenient addresses. Renal Restrictions are in place. No Investors.

1
bed

1
bath

835 Sq.Ft. LIVING AREA

Larissa Brodsky

Larissa Brodsky

Features & Amenities

Interior

  • total bedrooms1
  • Total bathroom1
  • full bathroom1
  • Laundry room Electric Dryer Hookup, In Unit, Laundry Closet
  • APPLIANCES Range, Microwave, Dishwasher, Refrigerator
  • other interior Features Dry Bar, Built-in Features, Open Floorplan, Granite Counters

Area & Lot

  • Status Active Under Contract
  • Living Area835 Sq.Ft.
  • MLS® ID12751570
  • TypeCondo
  • YEAR BUILT2003
  • NeighborhoodChicago Loop
  • School District299

Exterior

  • STORIES52
  • Garage Space1.0
  • water SourceLake Michigan
  • utilitiesCable Available
  • PoolIn Ground
  • parkingAsphalt, Garage Door Opener, Heated Garage, Yes, Attached, Garage
  • HEAT TYPEGas, Forced Air
  • AIR CONDITIONINGCentral Air
  • sewerPublic Sewer
  • HOA AmenitiesBike Room/Bike Trails, Door Person, Elevator in Residence, Exercise Room, Health Club, On Site Manager/Engineer, Party Room, Sundeck, Indoor Pool, Pool, Receiving Room, Sauna, Service Elevator(s), Valet/Cleaner, Spa/Hot Tub, Business Center
  • other exterior FeaturesHot Tub, Roof Deck, Dog Run, Outdoor Grill

Financial

  • Sales Price$270,000
  • Real Estate Tax $5,954/yr
  • HOA $857/mo
Furnished condo living room with corner windows overlooking downtown Chicago buildings.

Schedule a Showing

I would love to show you this beautiful property. Please select your preferred date and time below. I will be in touch shortly to confirm your appointment.

Schedule a Showing

I would love to show you this beautiful property. Please select your preferred date and time below. I will be in touch shortly to confirm your appointment.

Thank you for your interest in 222 N Columbus Drive Unit: 412, Chicago, IL 60601. We are reviewing your request and will be in touch shortly!

Mortgage Calculator

Estimate your monthly mortgage payment, including the principal and interest, property taxes, and HOA. Adjust the values to generate a more accurate rate.

All estimates are provided for informational purposes only. Actual amounts may vary.
$0,000 Your Payment 20 15 65
$0,000 Your Payment

Chicago Loop

41.8786° N, 87.6251° W

Explore

Work With Larissa

She is equally committed to seeing the process through to the finish—navigating negotiations with precision, fostering collaboration among all parties, and ensuring a seamless closing where both buyer and seller are confident in the outcome.

Follow Me on Instagram