



Leave a Message

Thank you for your message. I will be in touch with you shortly.

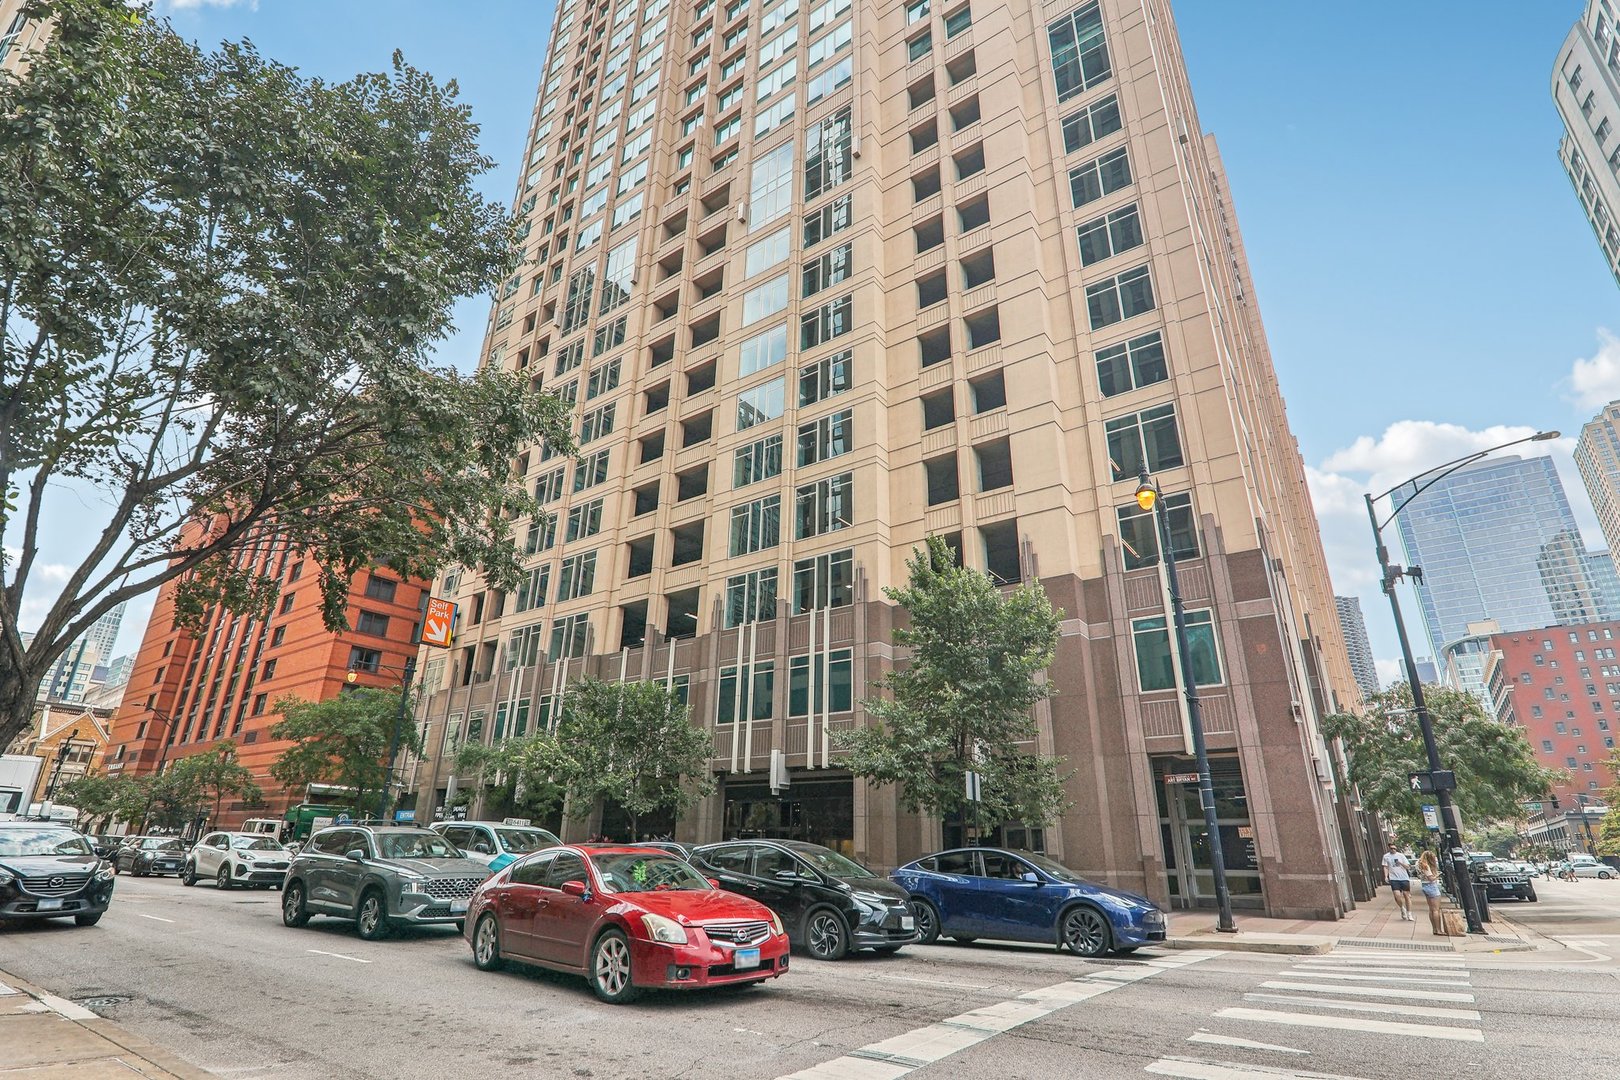
High-rise condominium at 33 W Ontario Street, framed by street trees and parked cars.
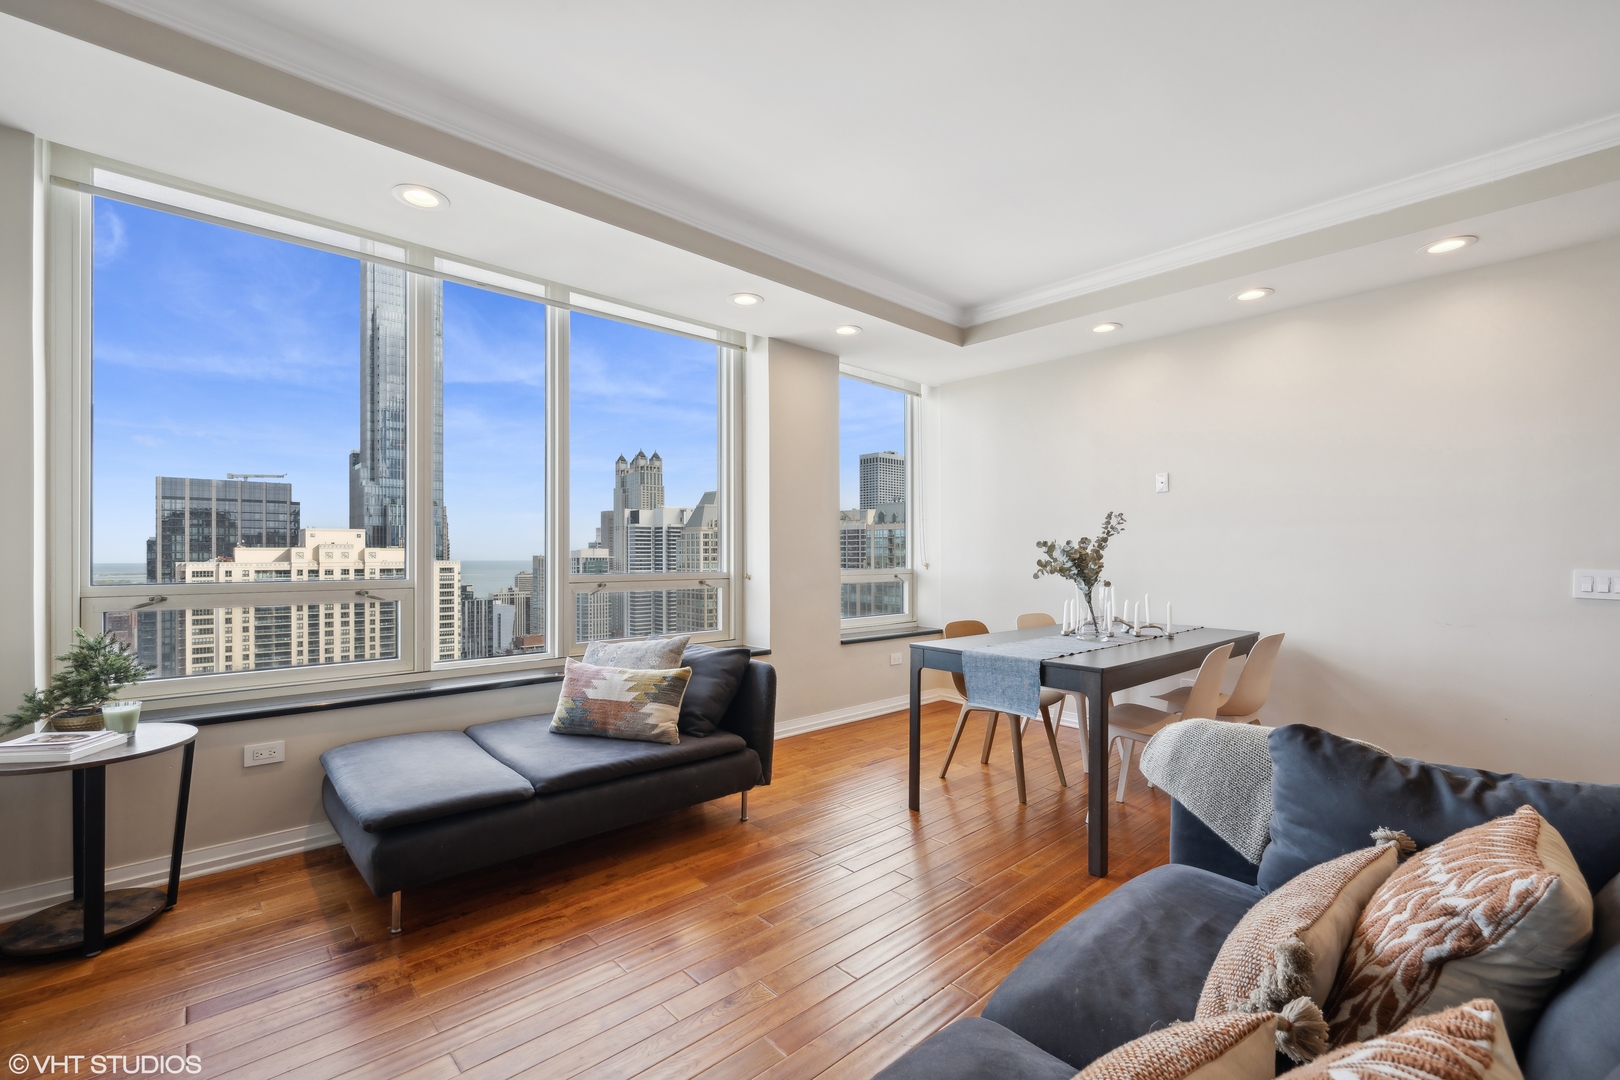
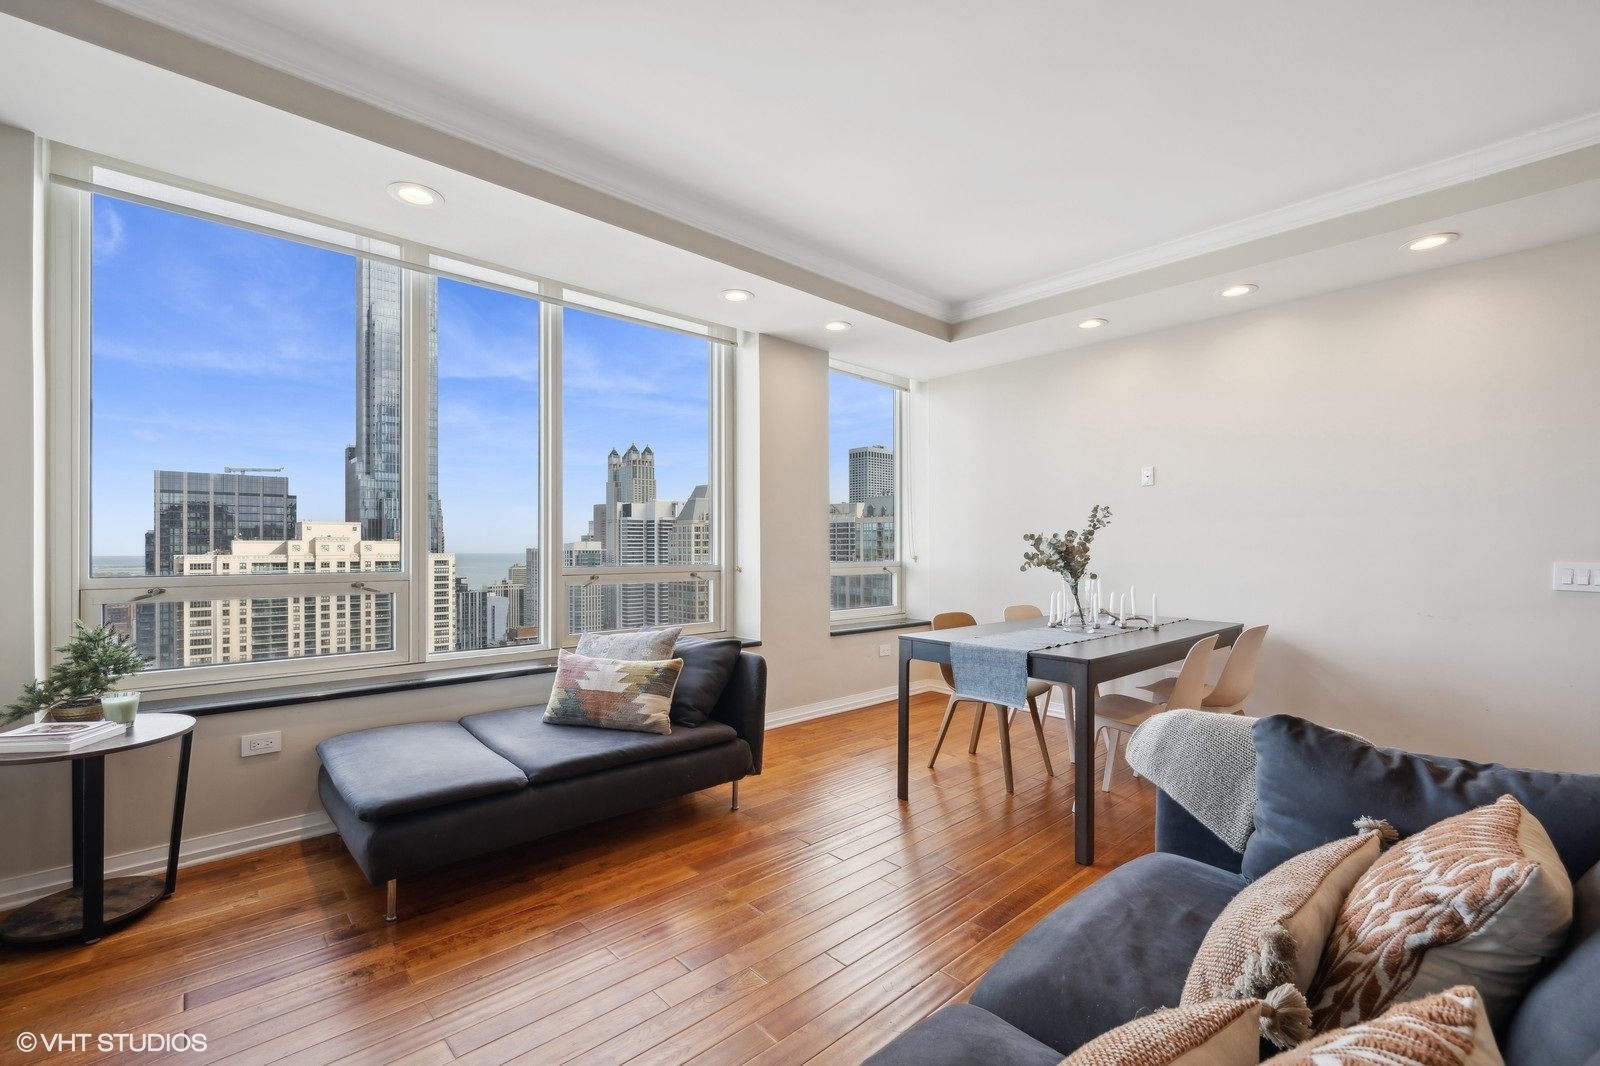
Staged living and dining area with hardwood floors and expansive windows overlooking Chicago’s skyline and Lake Michigan.
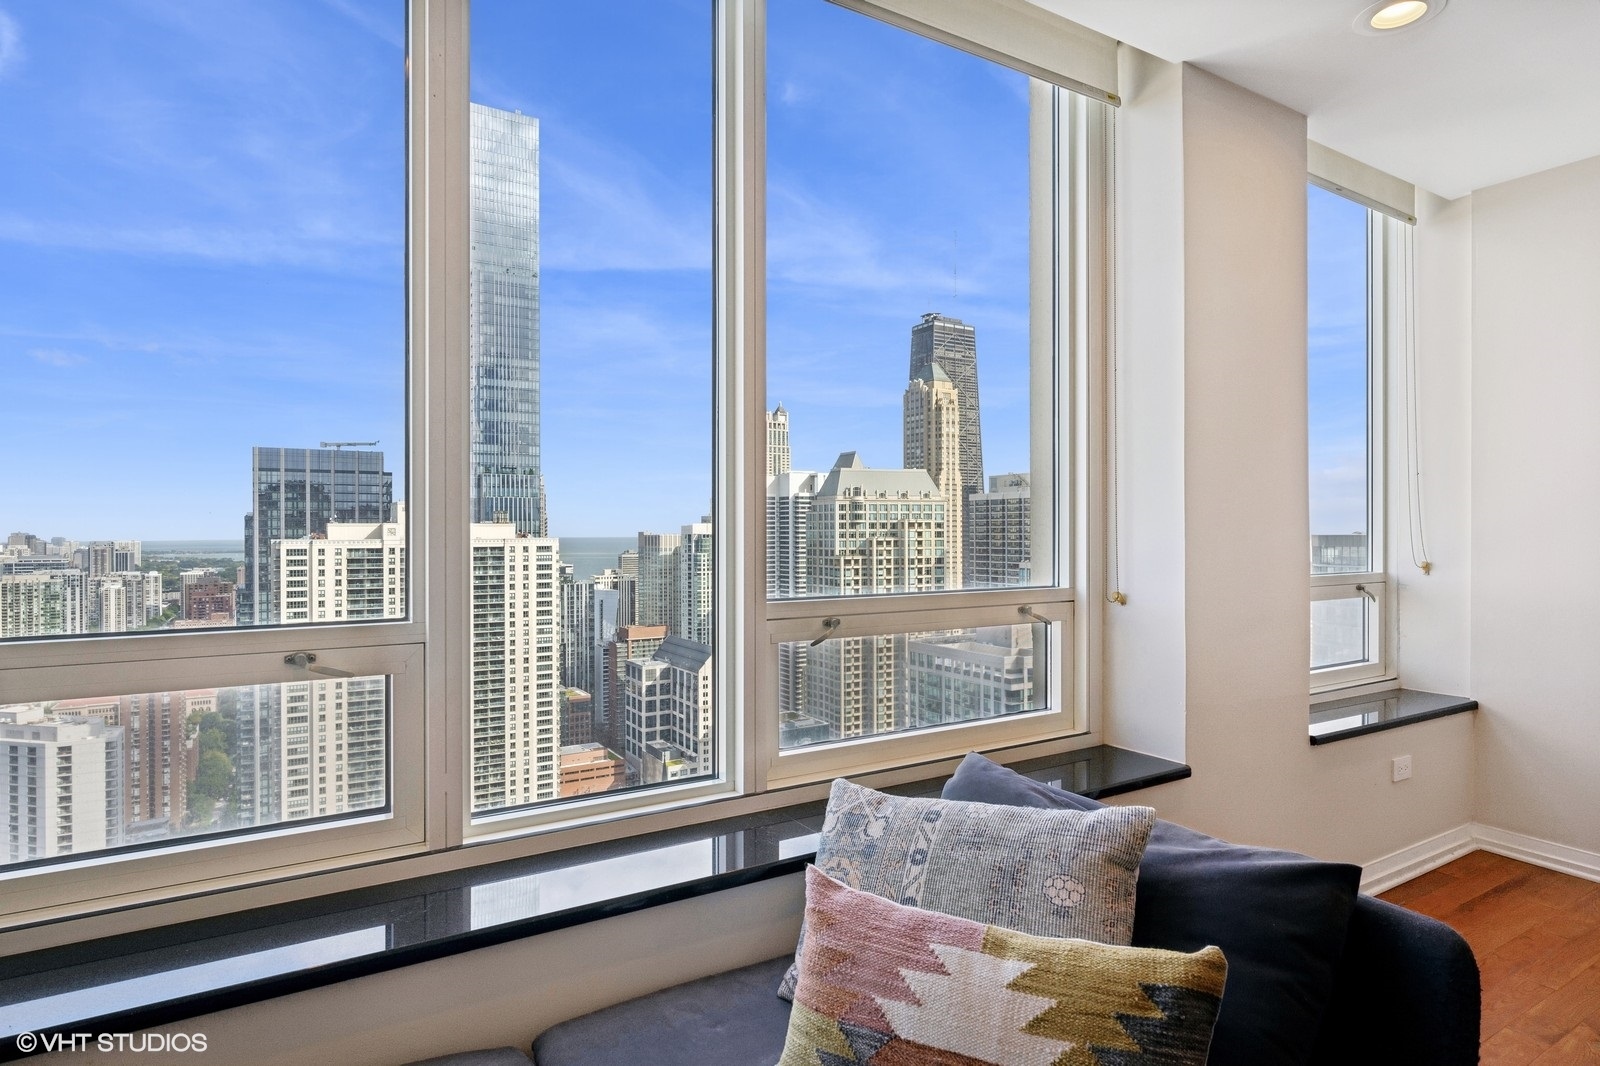
Chicago skyline with the John Hancock Center and a glimpse of Lake Michigan
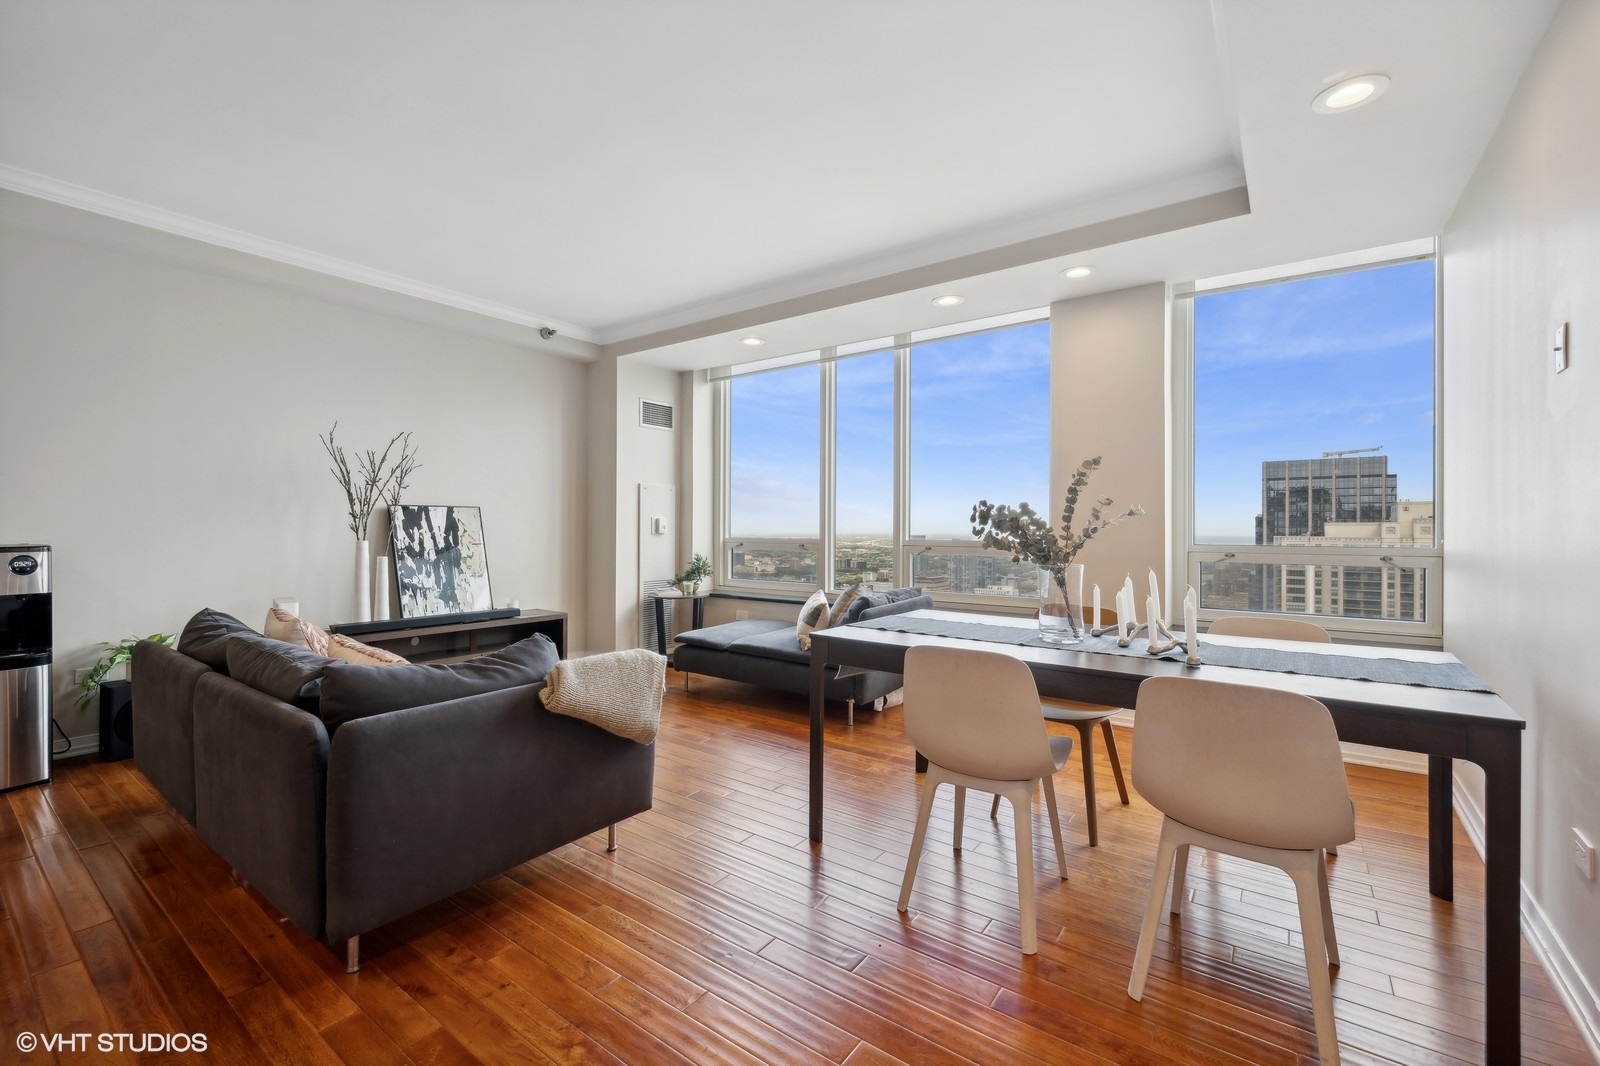
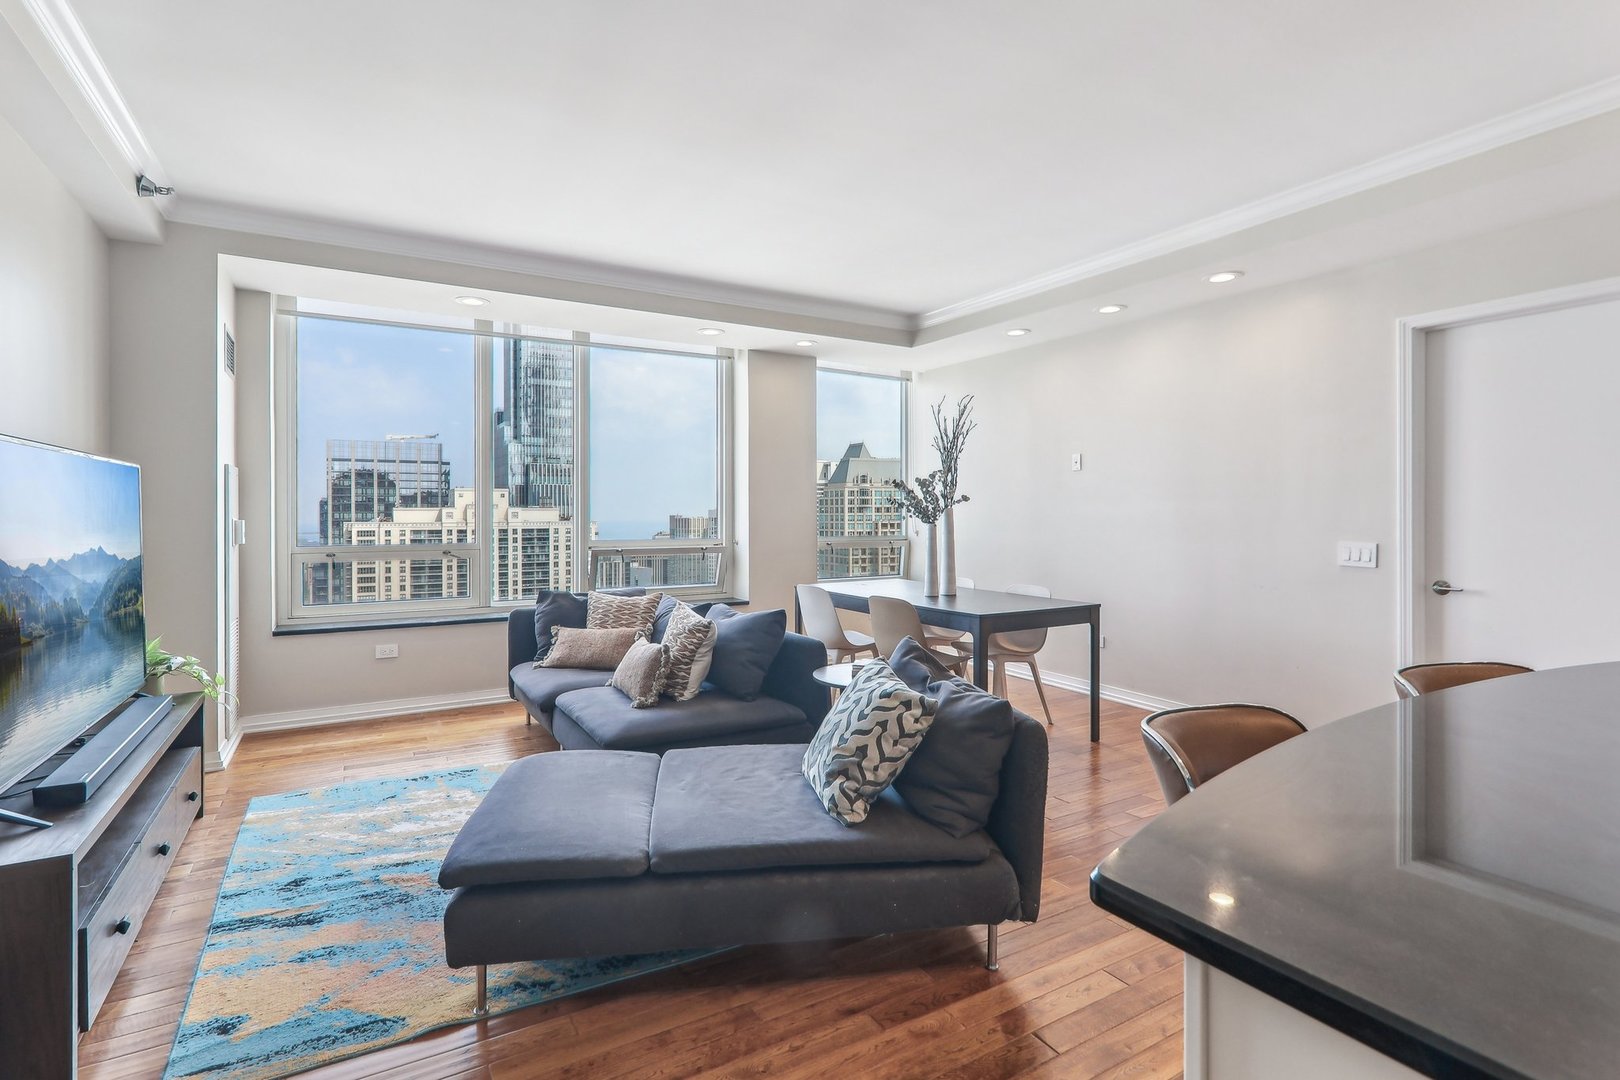
Condo living and dining area with a dark sectional, wood floors, and city views through tall windows.
Furnished condo living area with expansive windows overlooking Chicago’s downtown skyline.
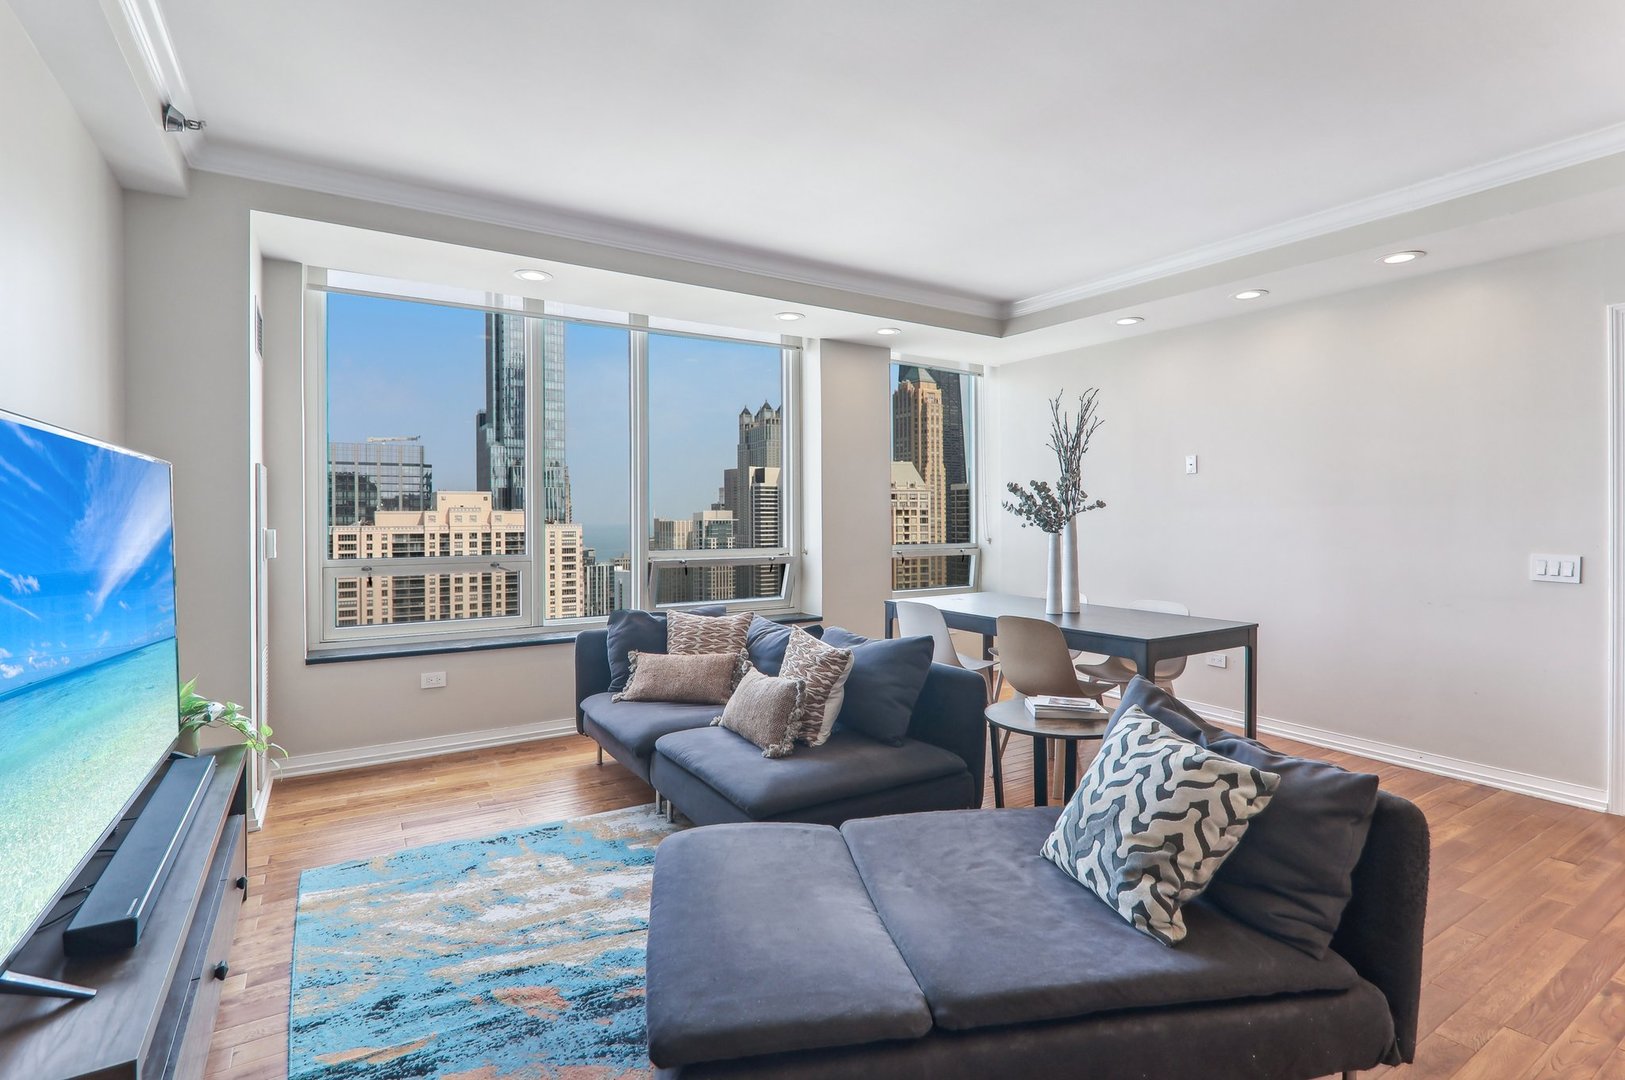
Condo living room with a sectional sofa, hardwood floors, and city views through large windows.
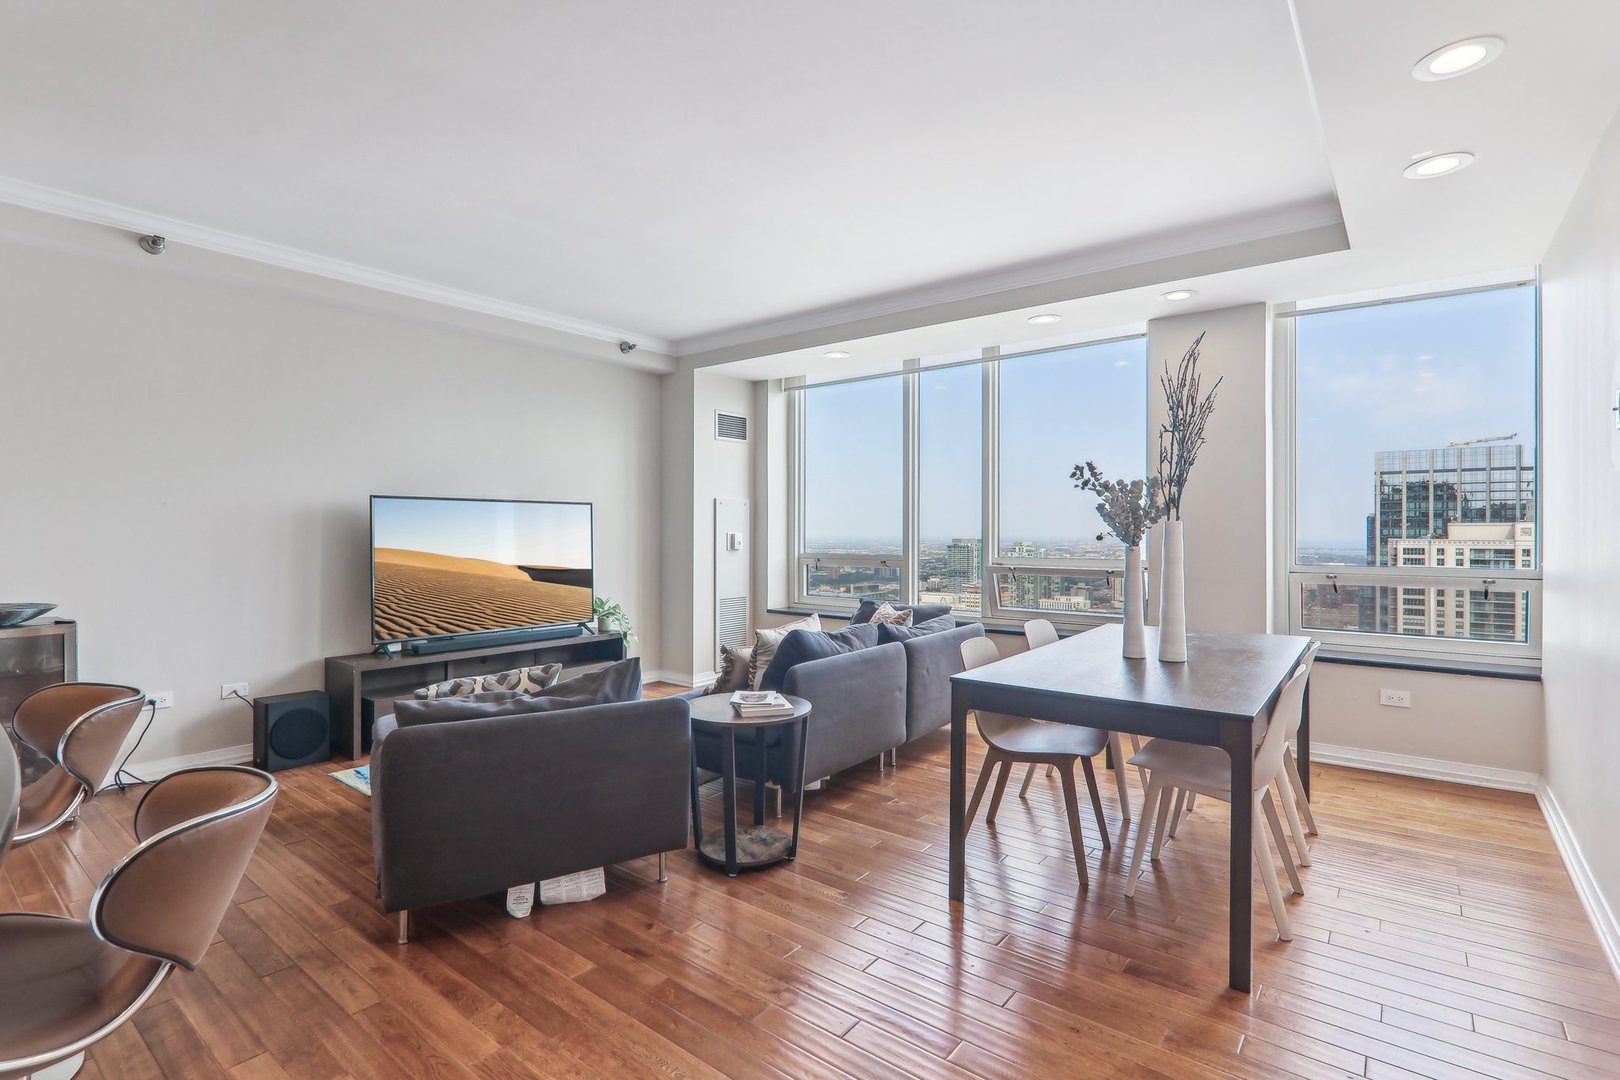
Condo living and dining area with hardwood floors, gray seating, and large windows overlooking Chicago.
Living room with dark sectional sofas and floor-to-ceiling windows overlooking the Chicago skyline.
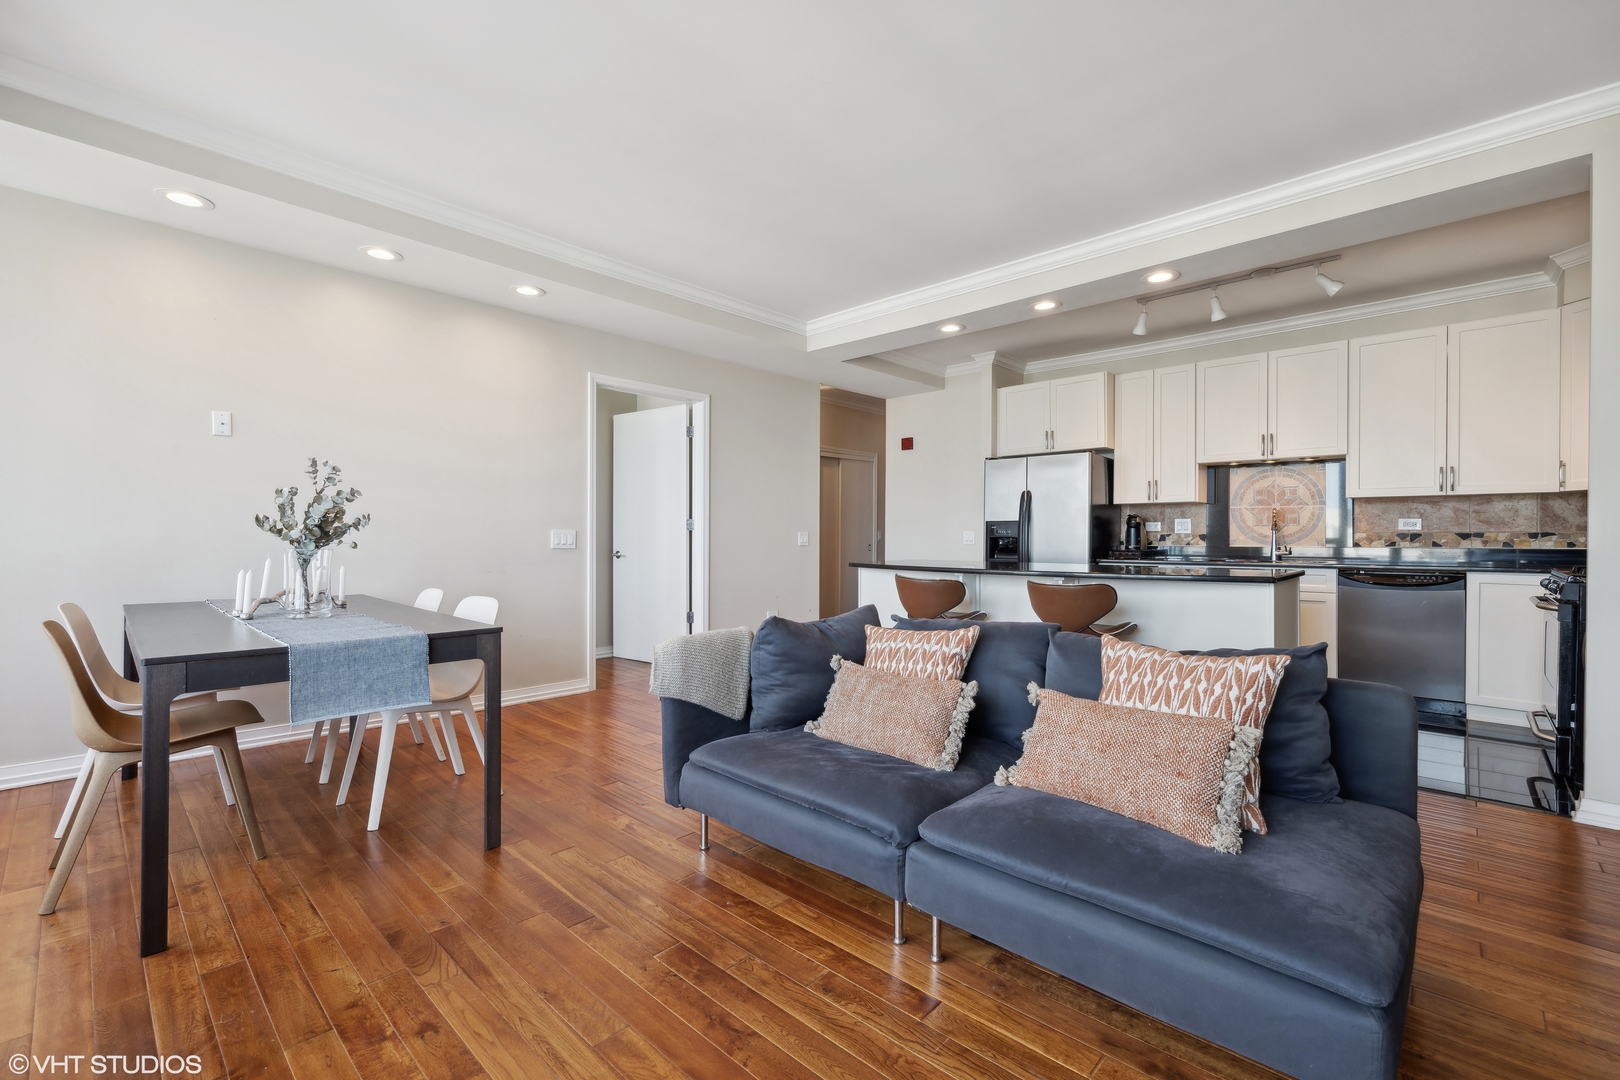
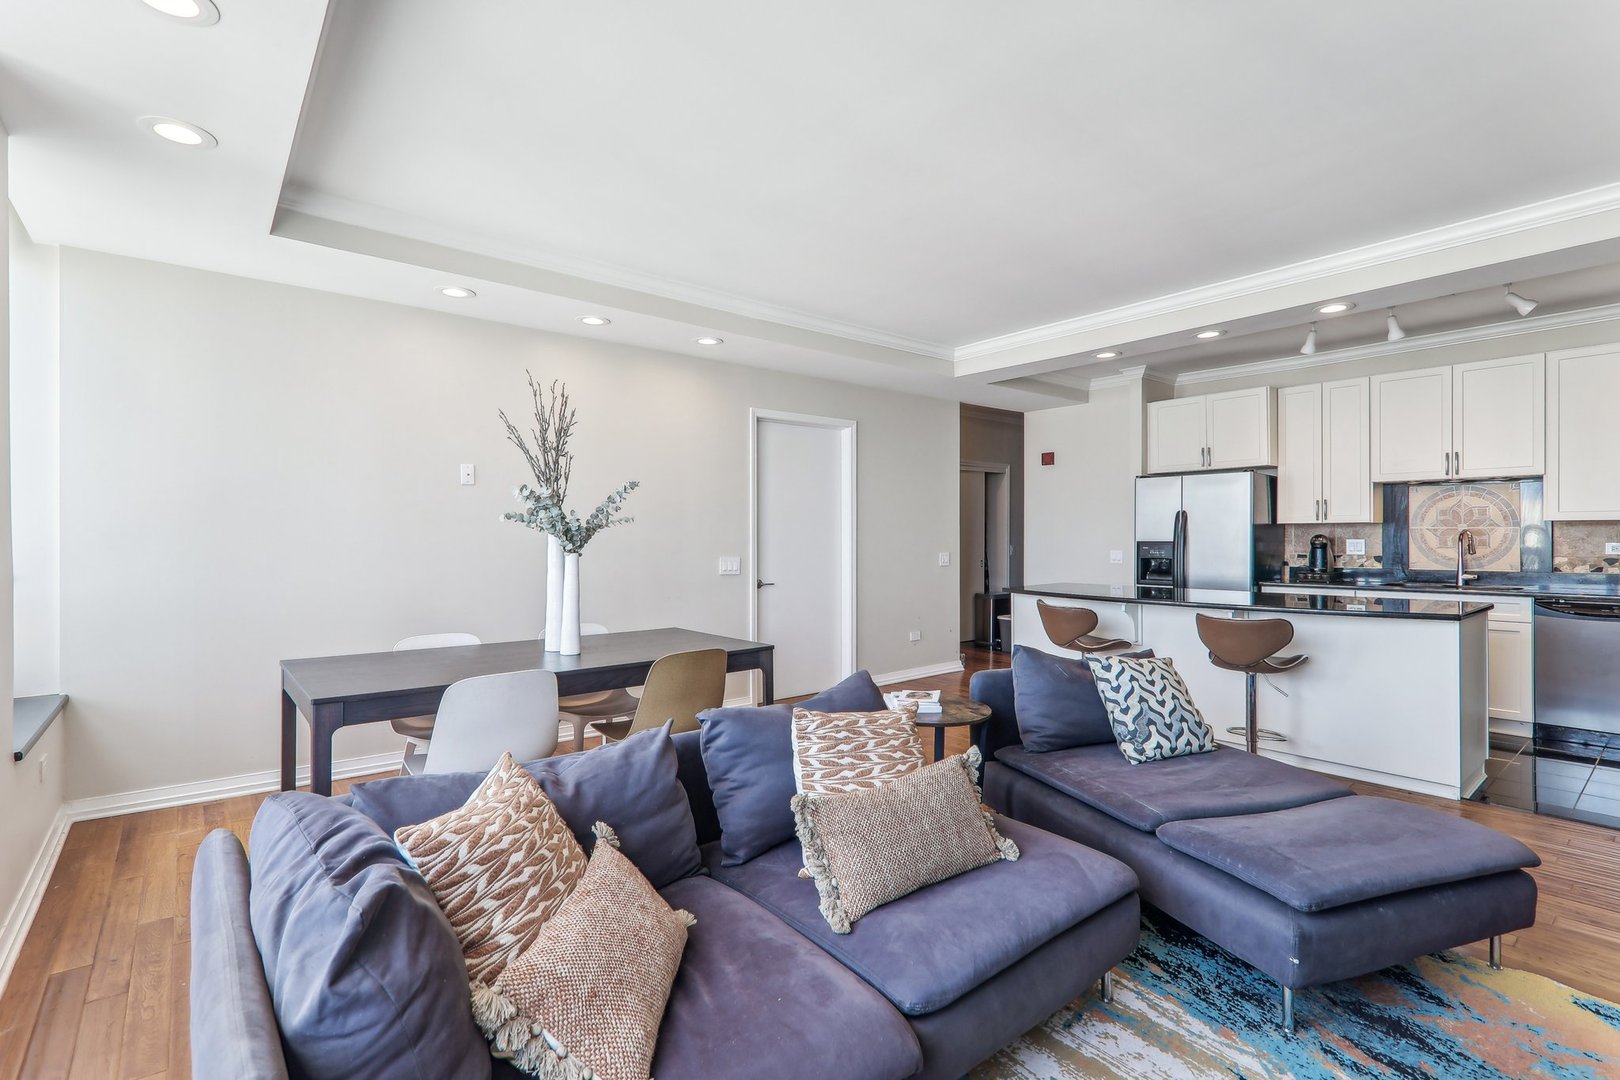
Open-plan condo living area with a blue sectional, dining table, hardwood floors, and white kitchen cabinets.
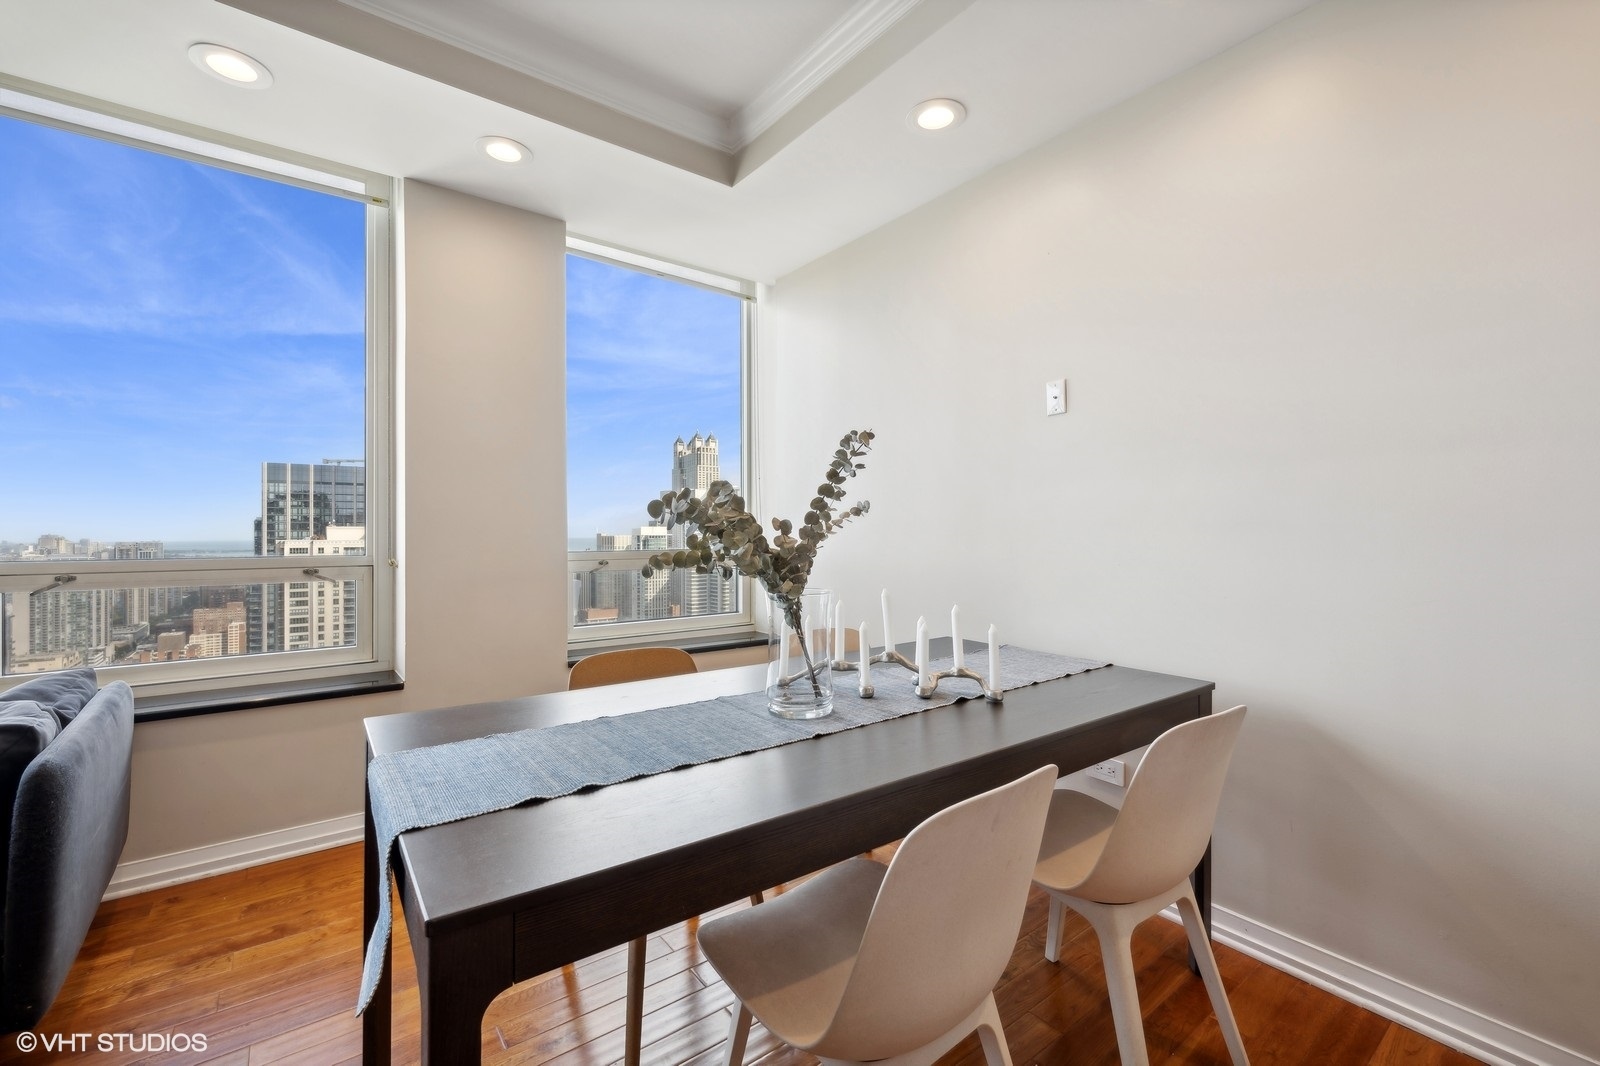
Dining area with a dark table and large windows overlooking the Chicago skyline.
Staged condo living and dining area with hardwood floors and floor-to-ceiling windows overlooking Chicago’s skyline.
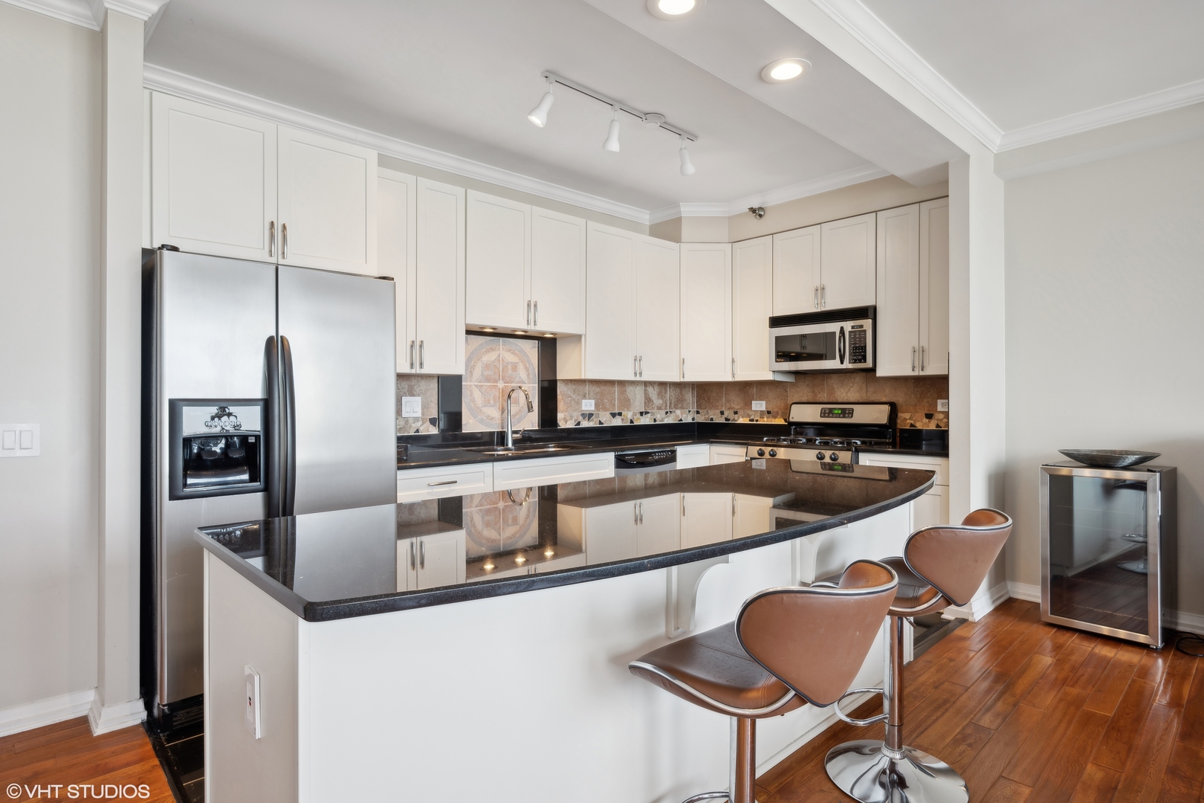
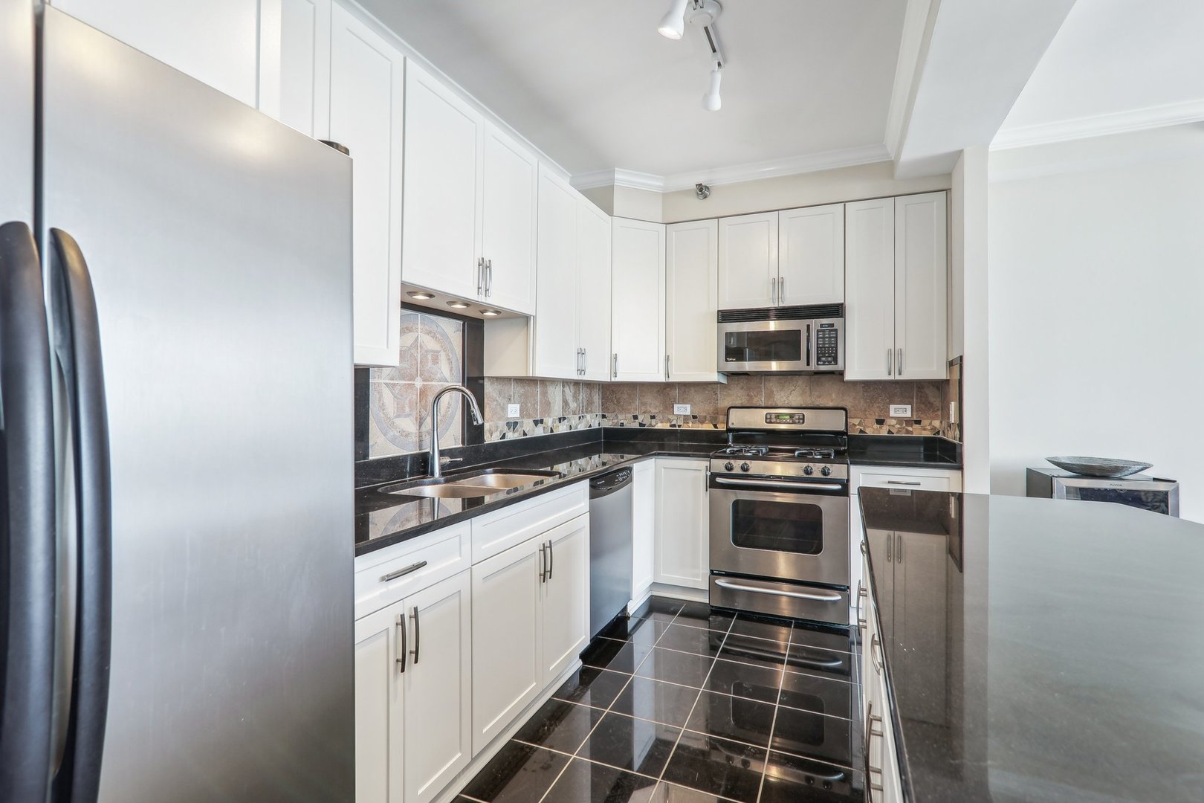
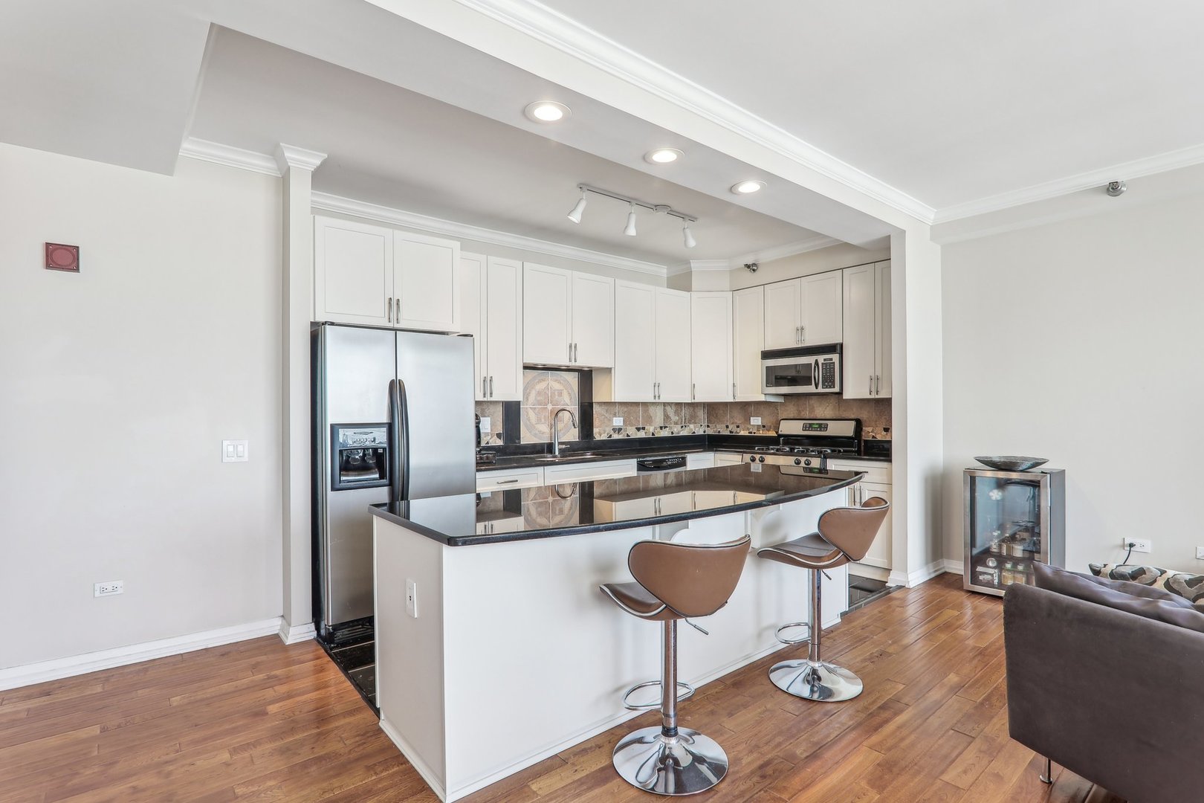
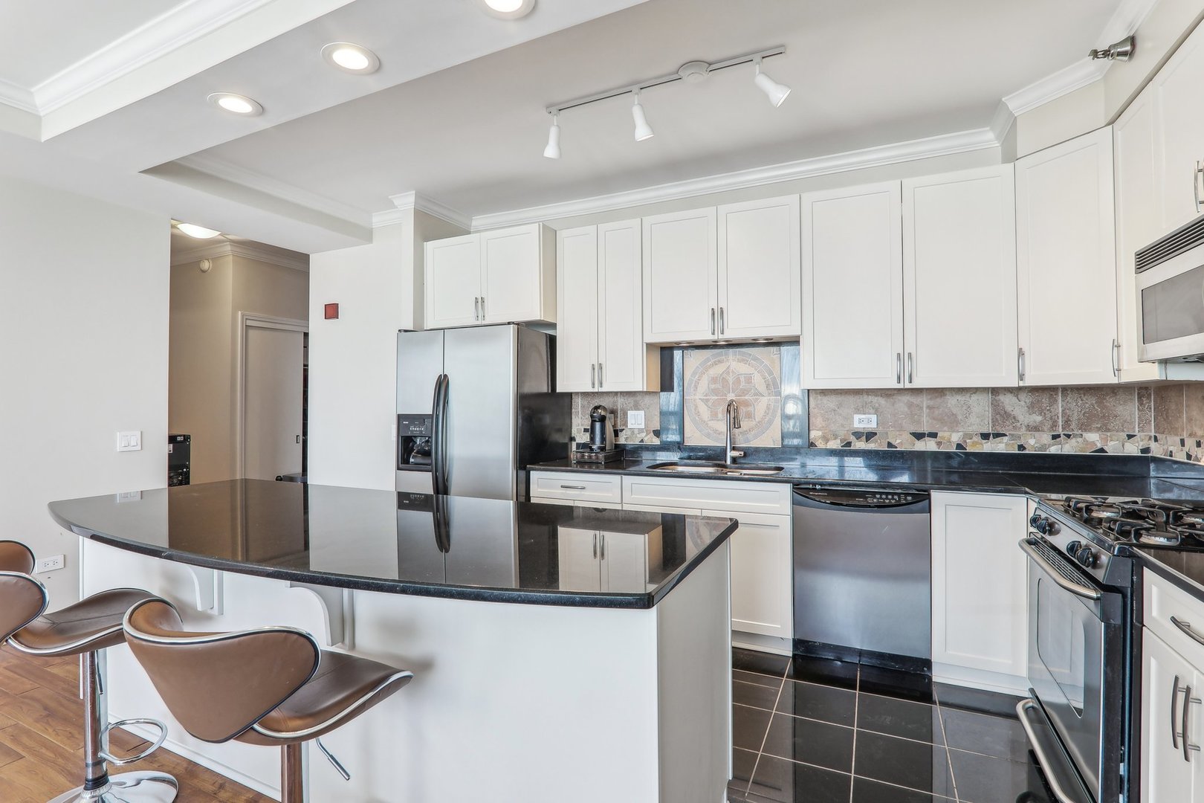
Condo kitchen with white cabinetry, stainless steel appliances, and a curved breakfast bar with two stools.
Condominium kitchen with white cabinets, a large black-countertop island, and stainless steel appliances.
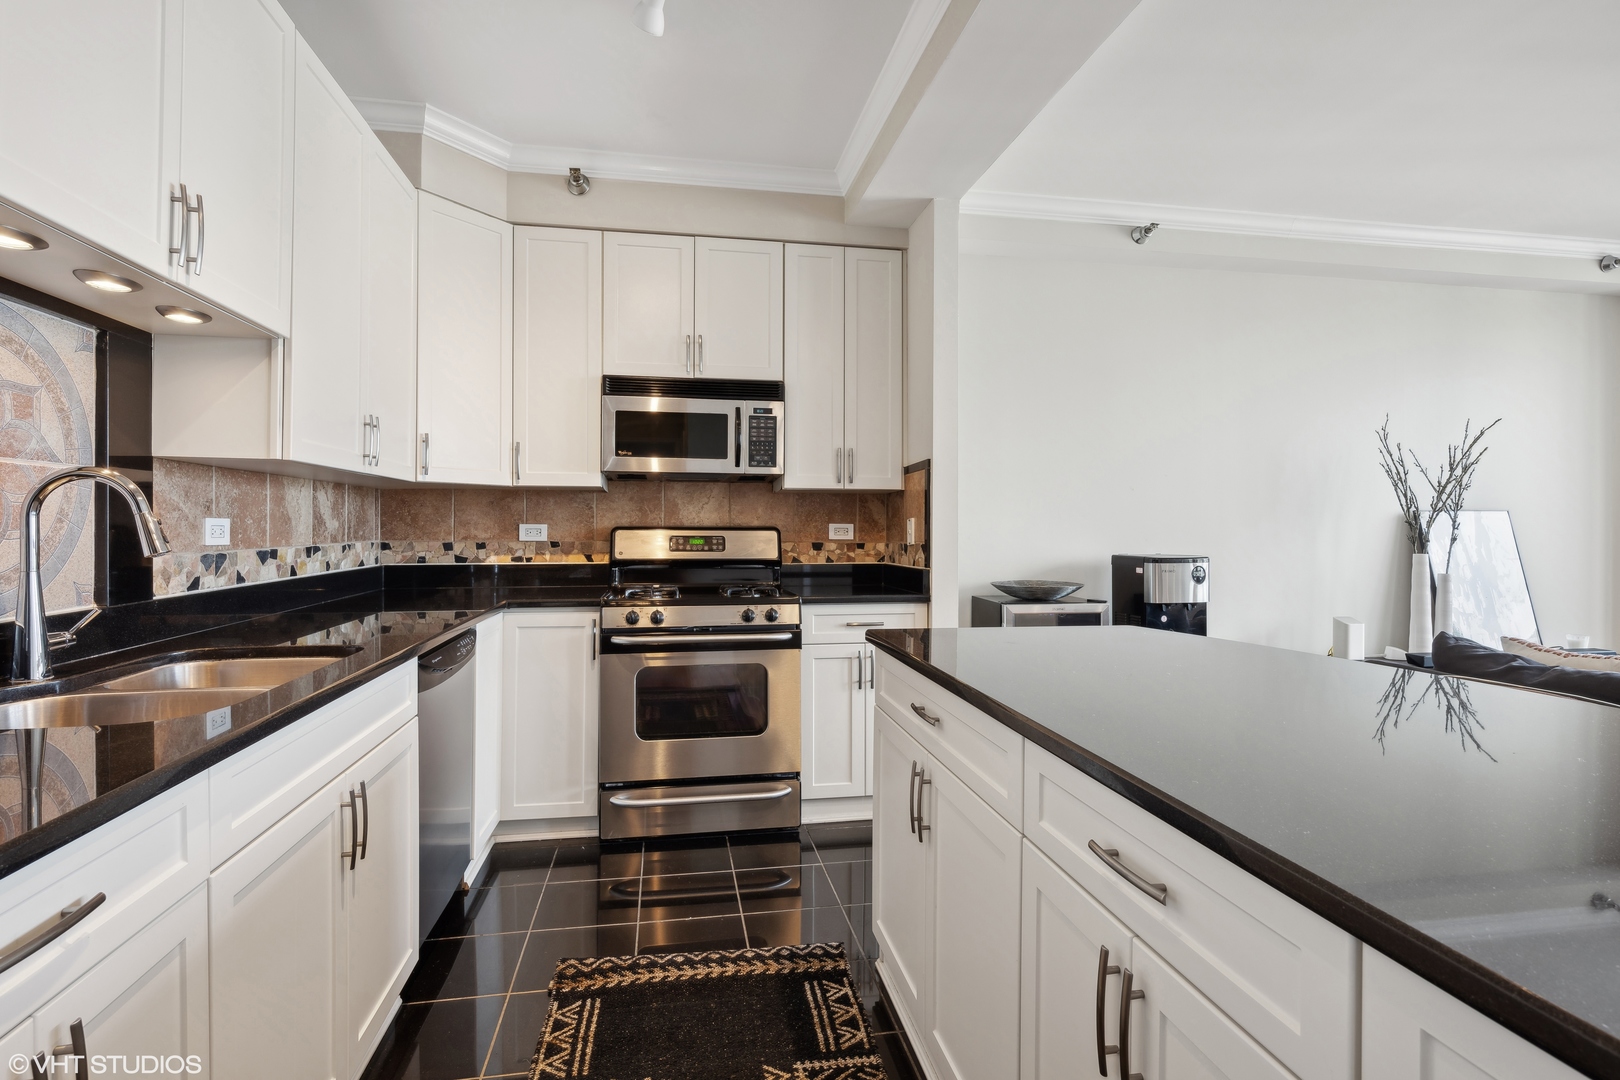
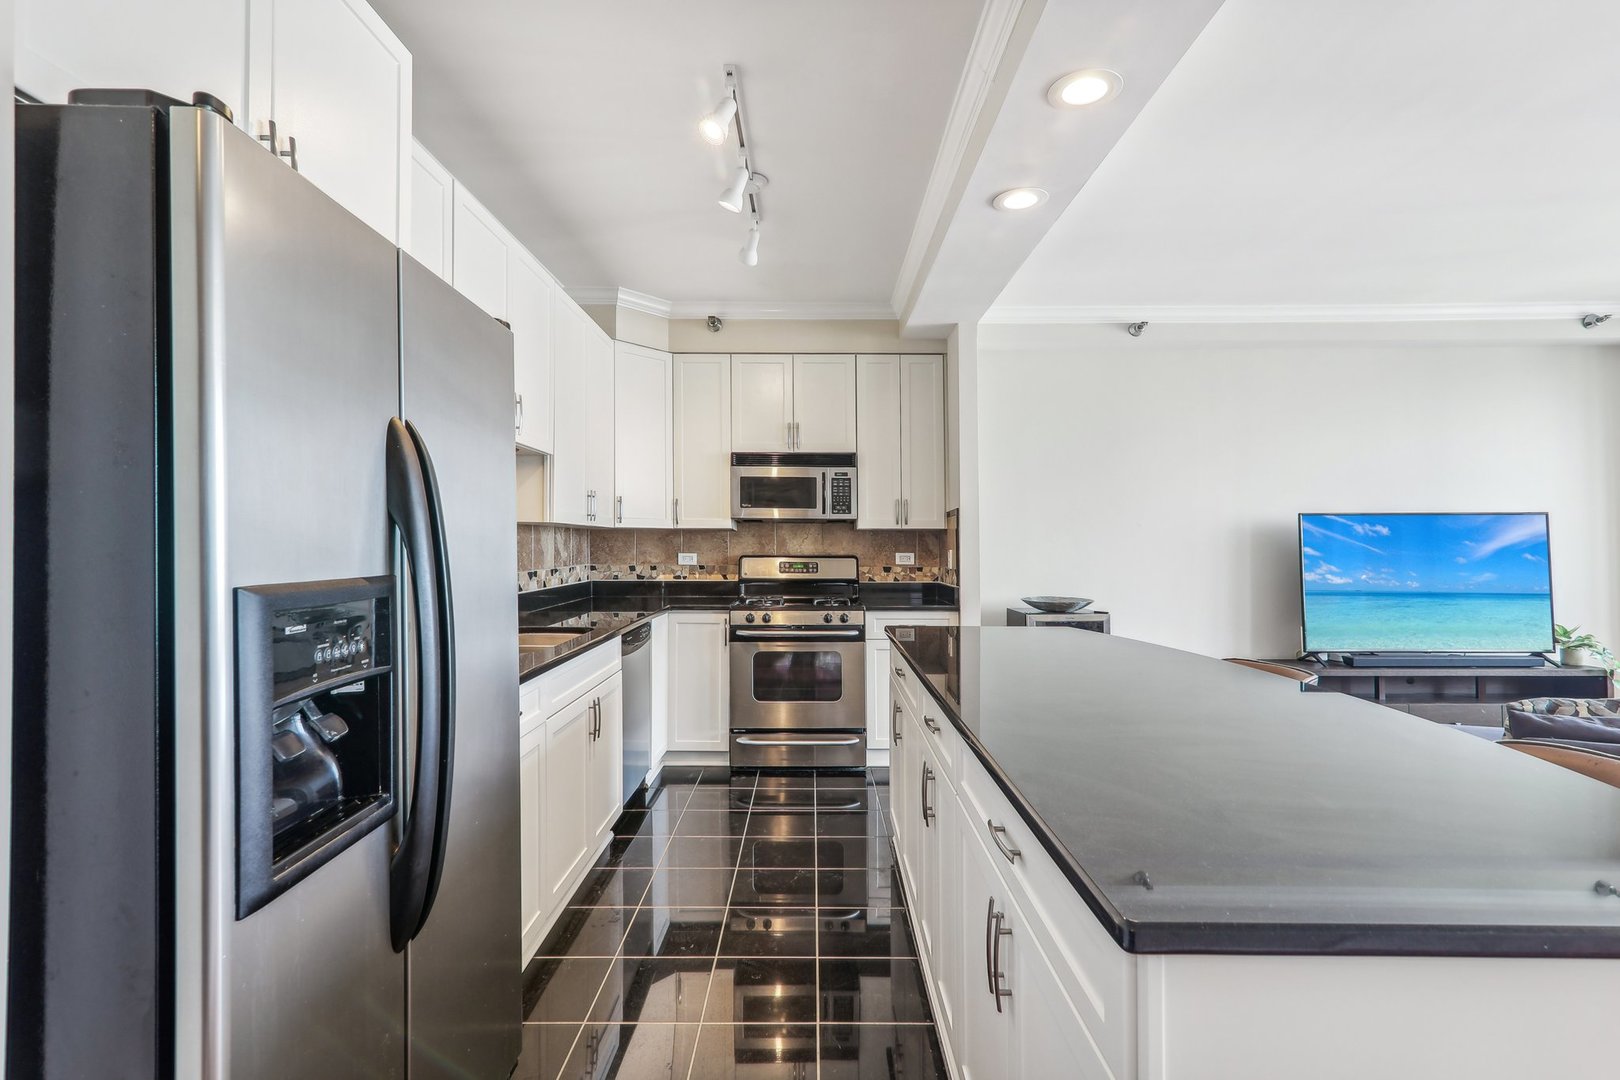
Condo kitchen with white cabinets, black granite counters, stainless steel appliances, and glossy black tile flooring.
Condo living room with purple sectional and open kitchen with a large island.
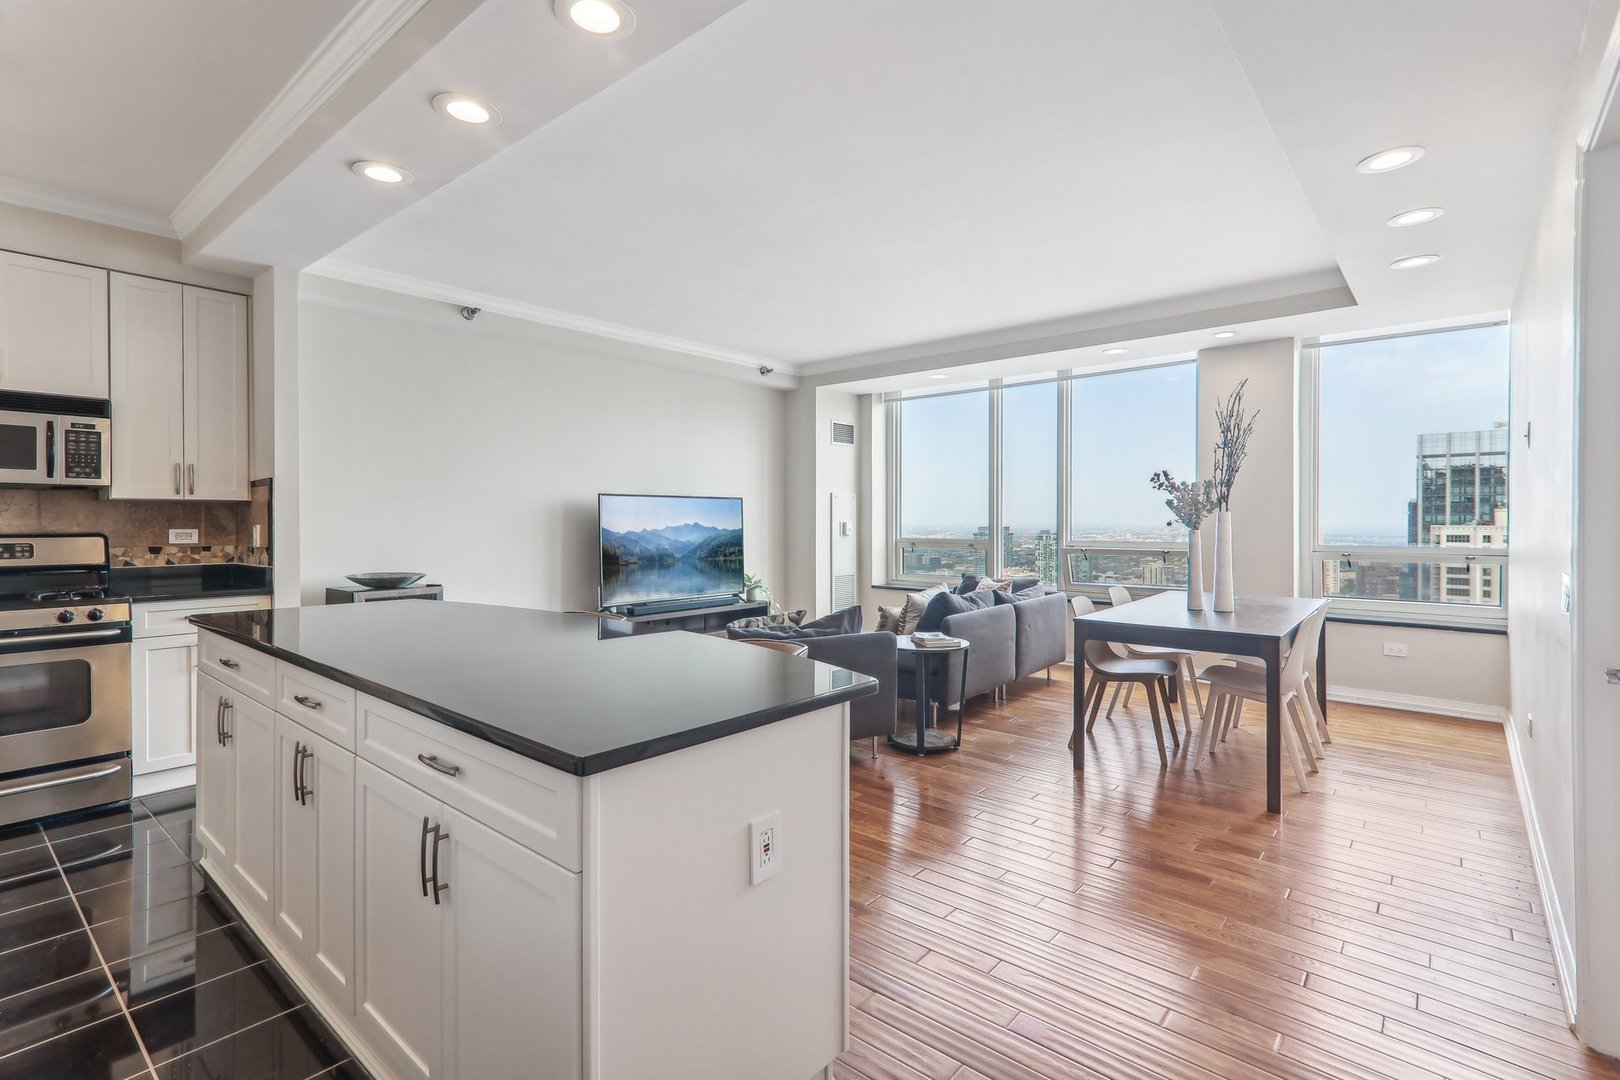
Open-plan condo kitchen and living area with a large island and floor-to-ceiling windows overlooking the city.
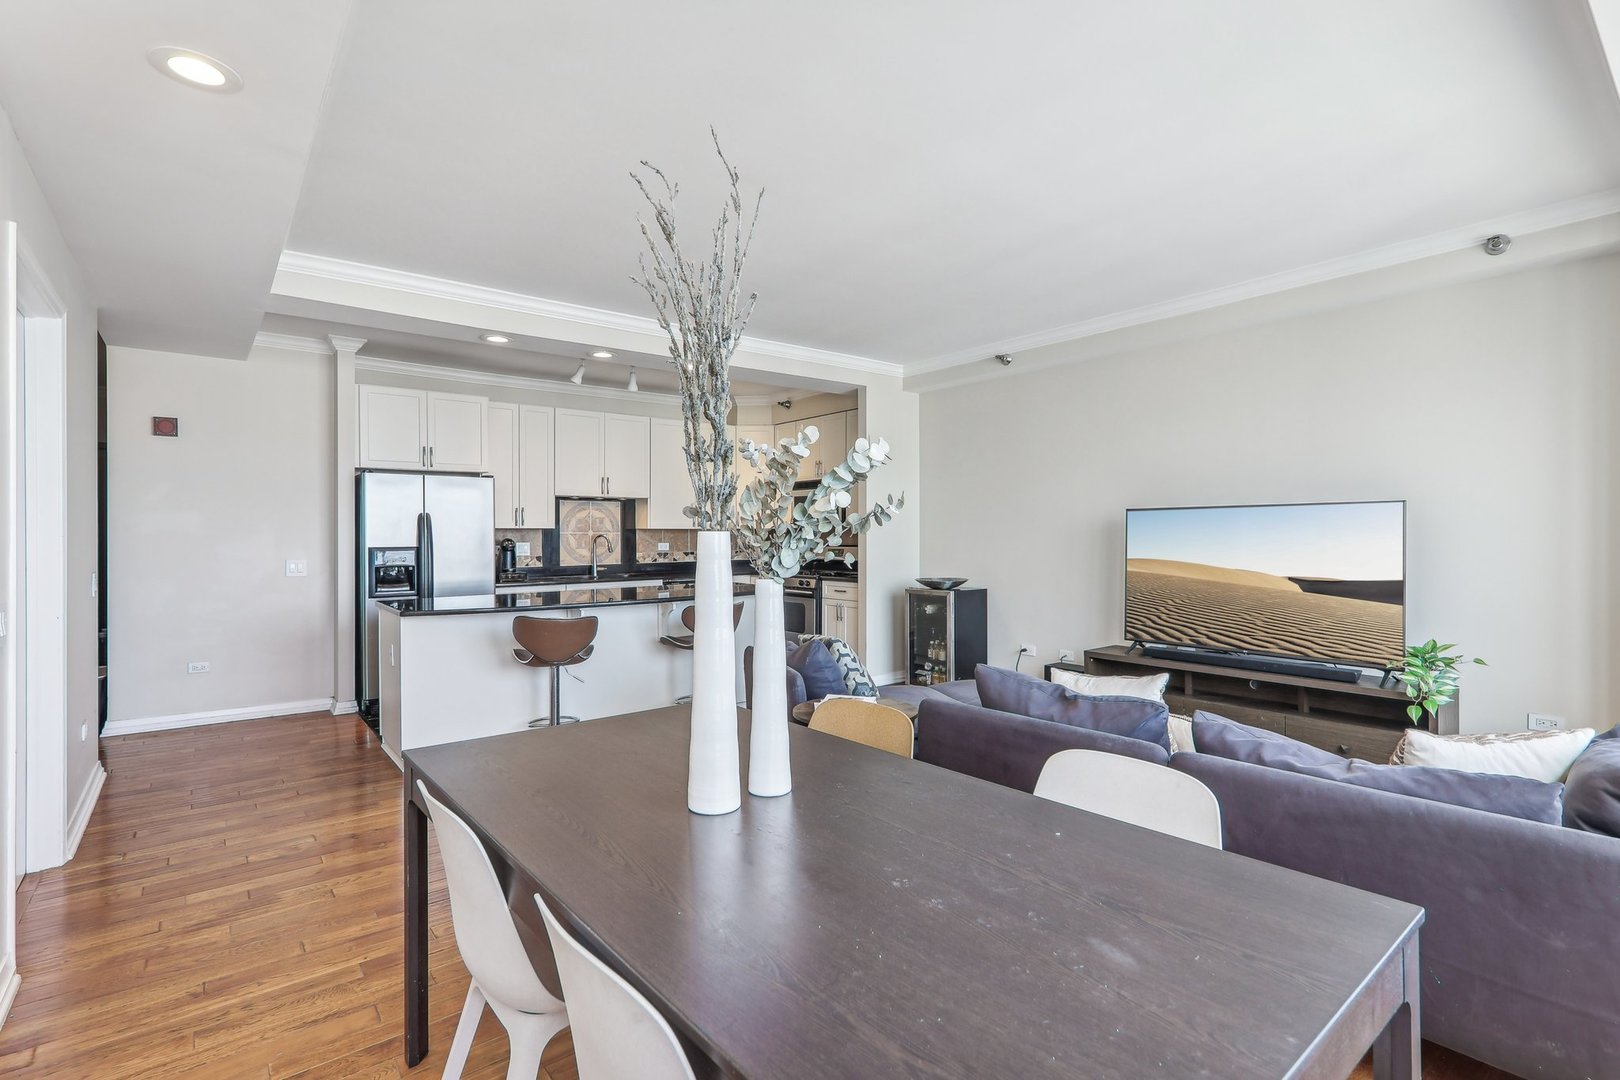
Open-plan condo dining and living area with a white kitchen, dark dining table, and purple-gray sectional.
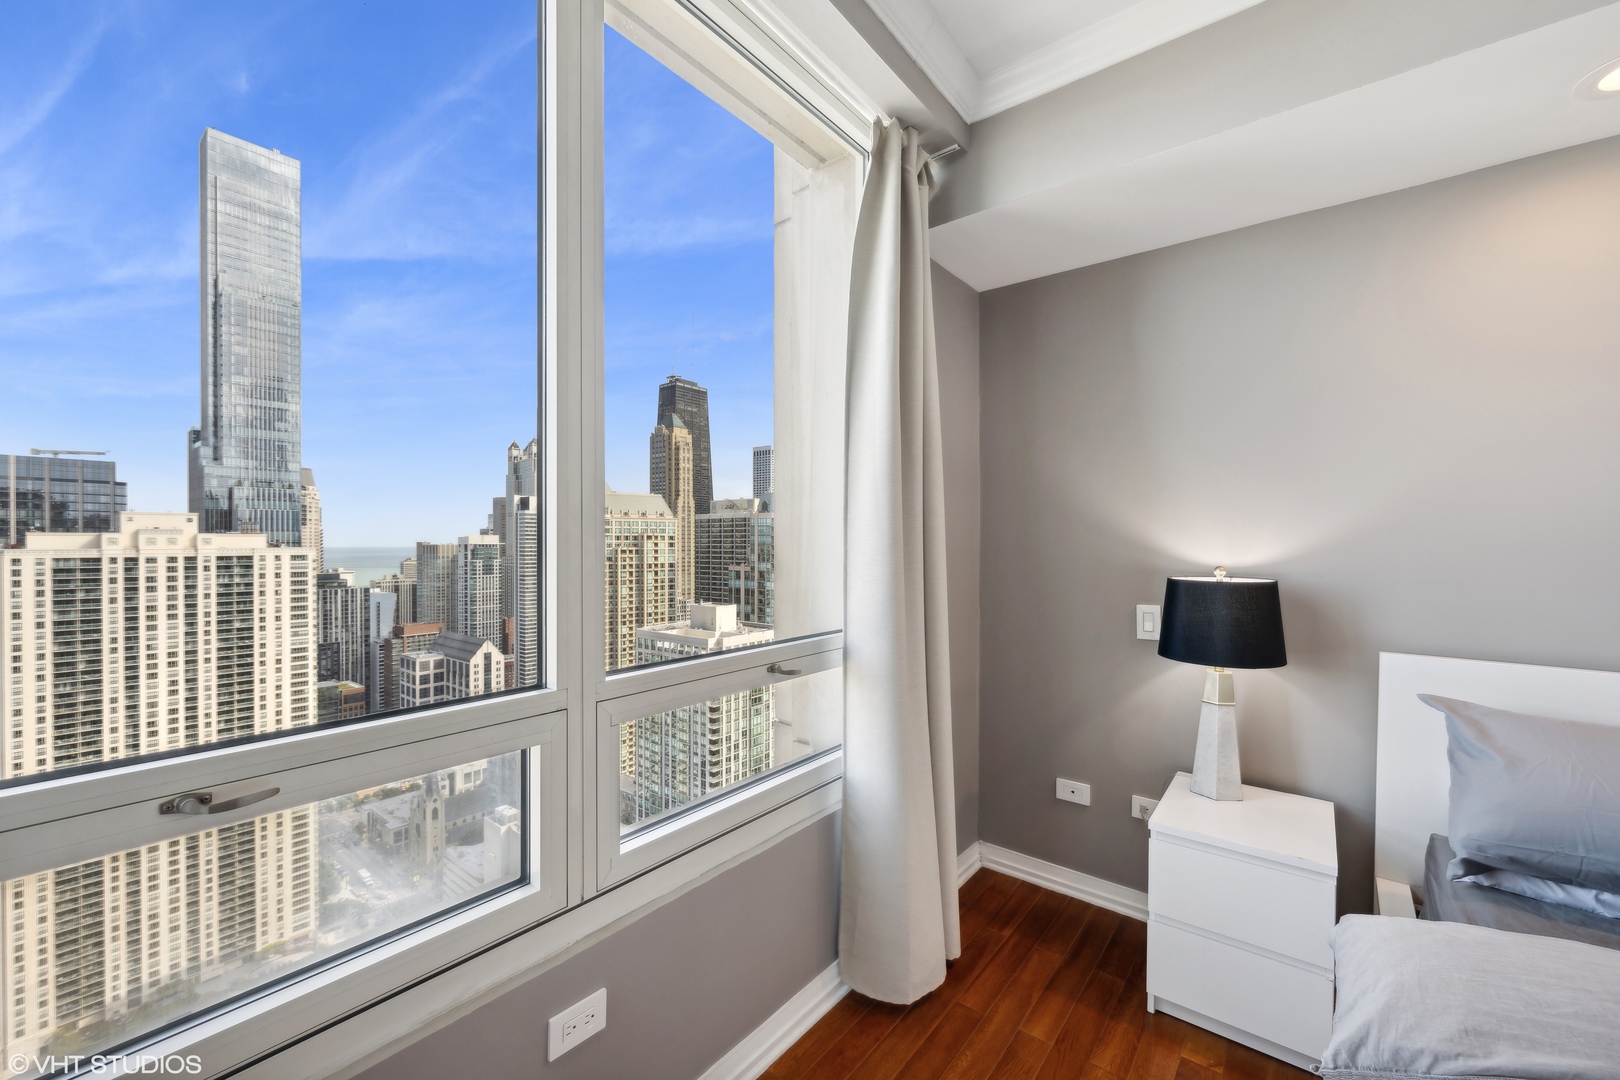
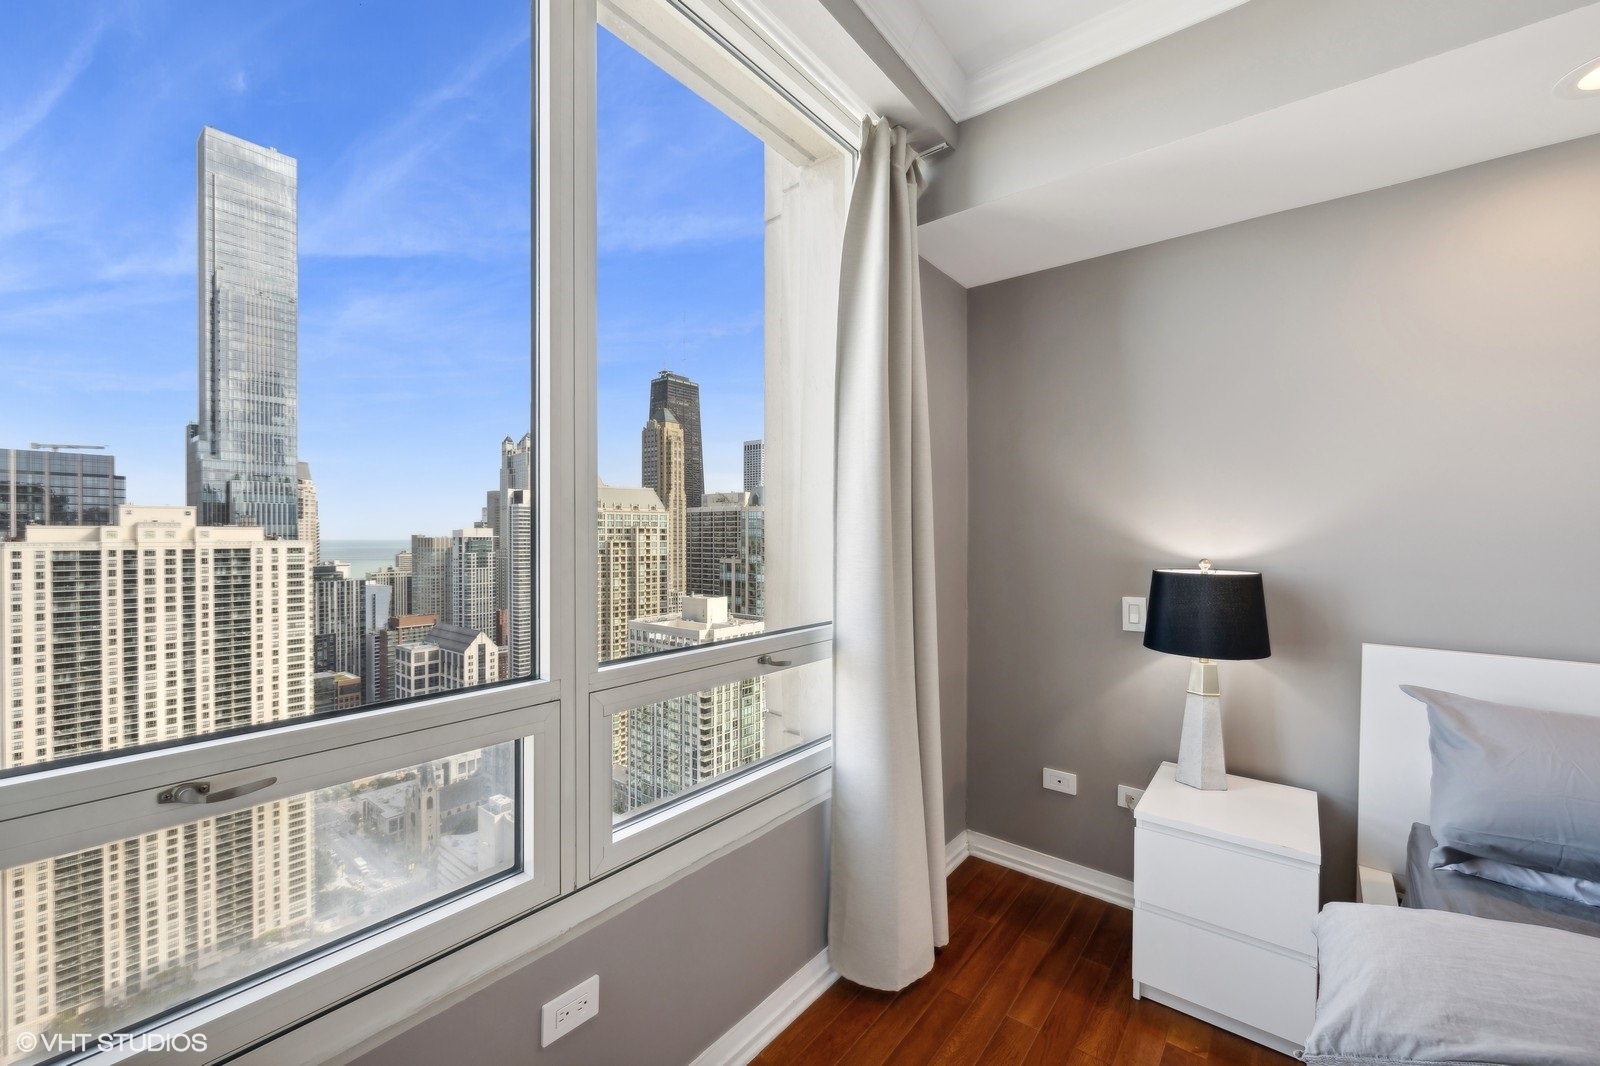
High-rise bedroom with a corner window overlooking Chicago’s downtown skyline.
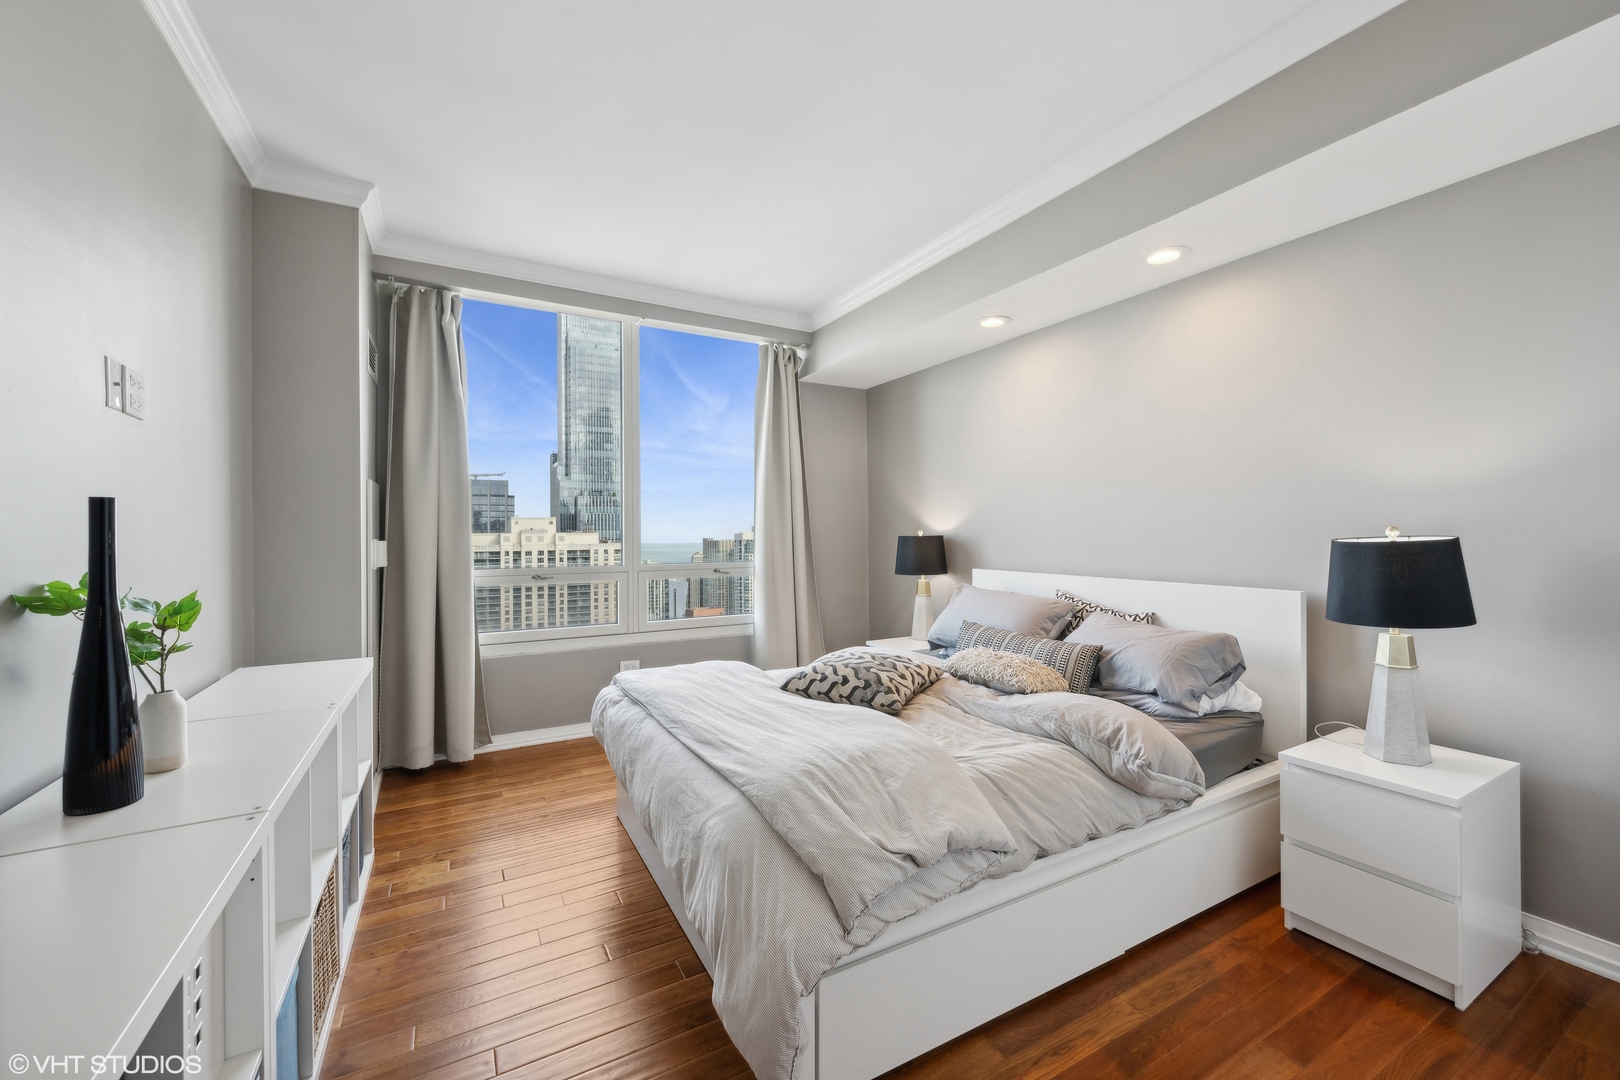
Furnished bedroom with a white bed, hardwood floors, and downtown Chicago buildings visible through a large window.
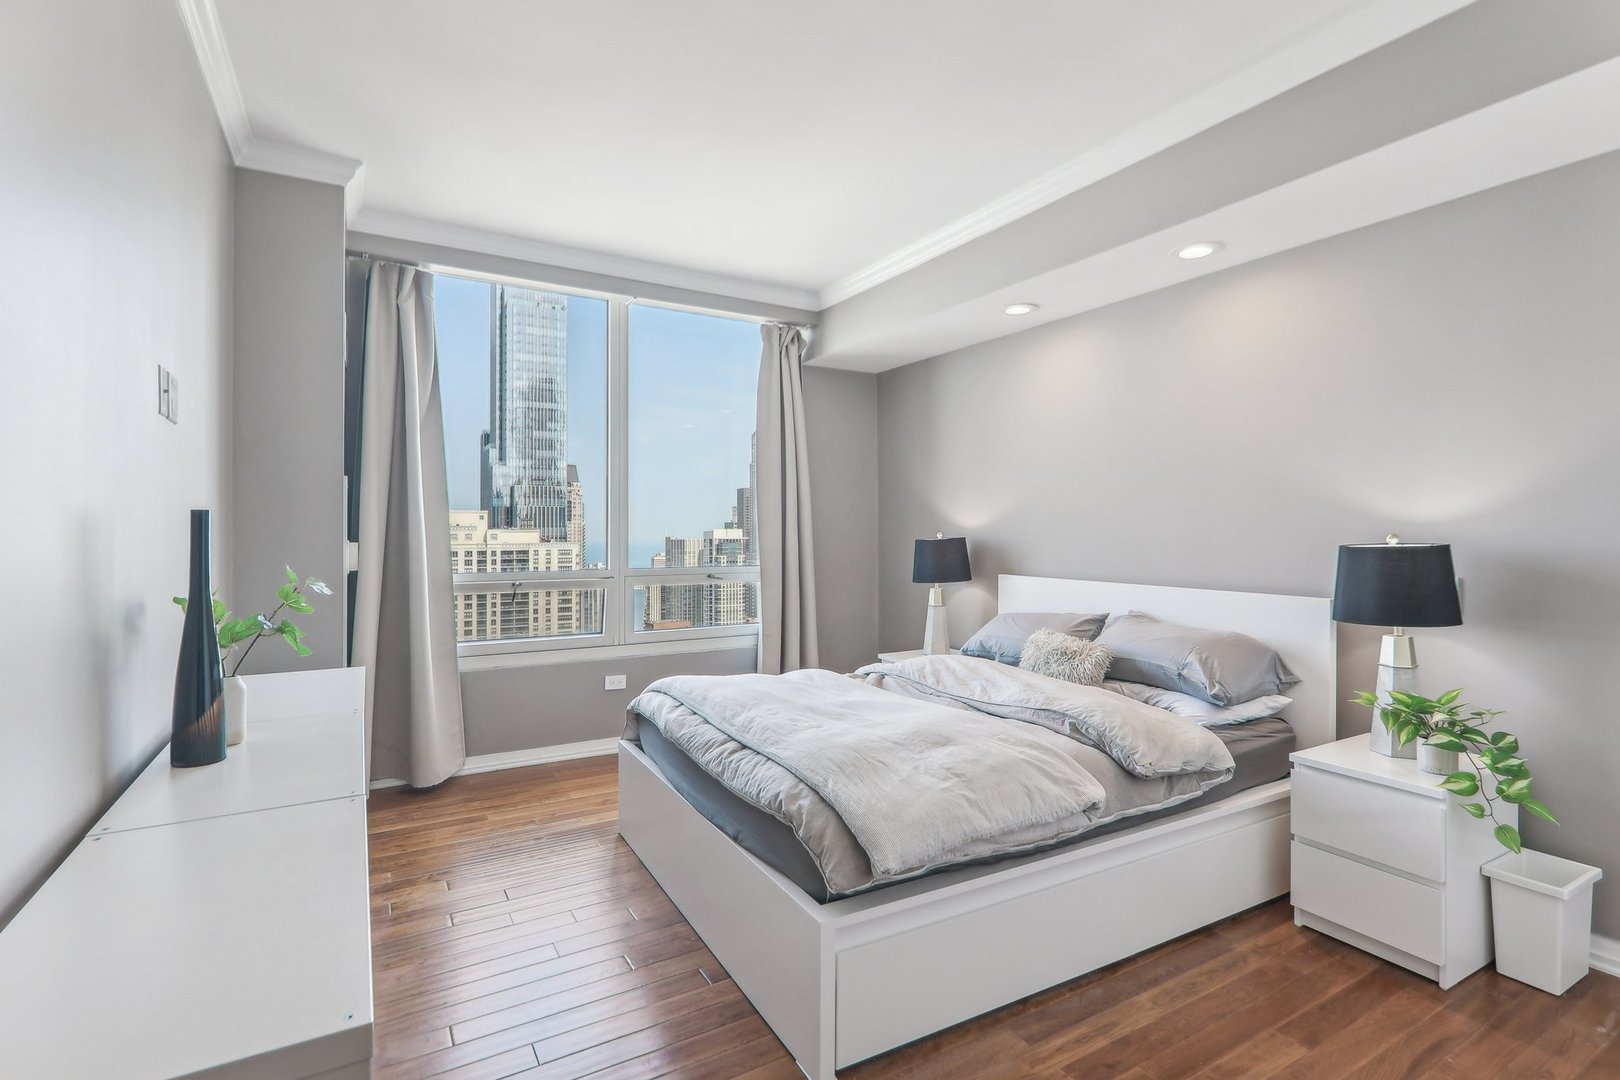
Bedroom with a white bed, hardwood floors, and tall windows overlooking Chicago buildings.
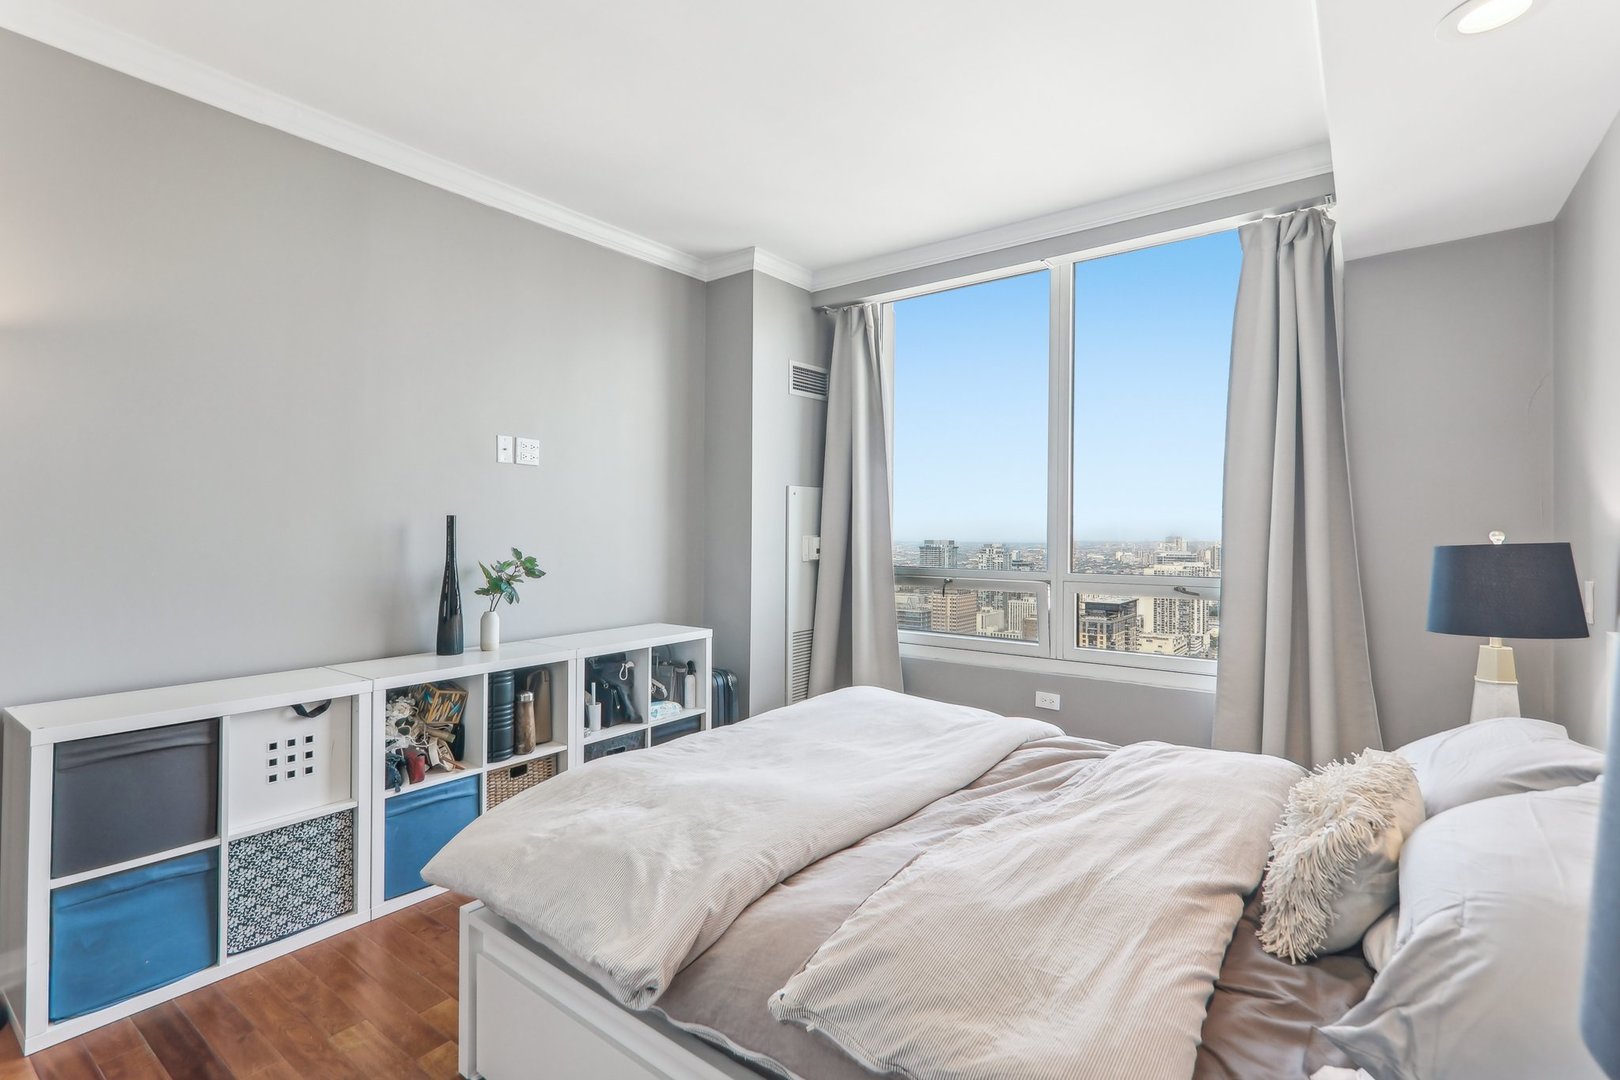
High-rise condo bedroom with a bed and city skyline views through large windows.
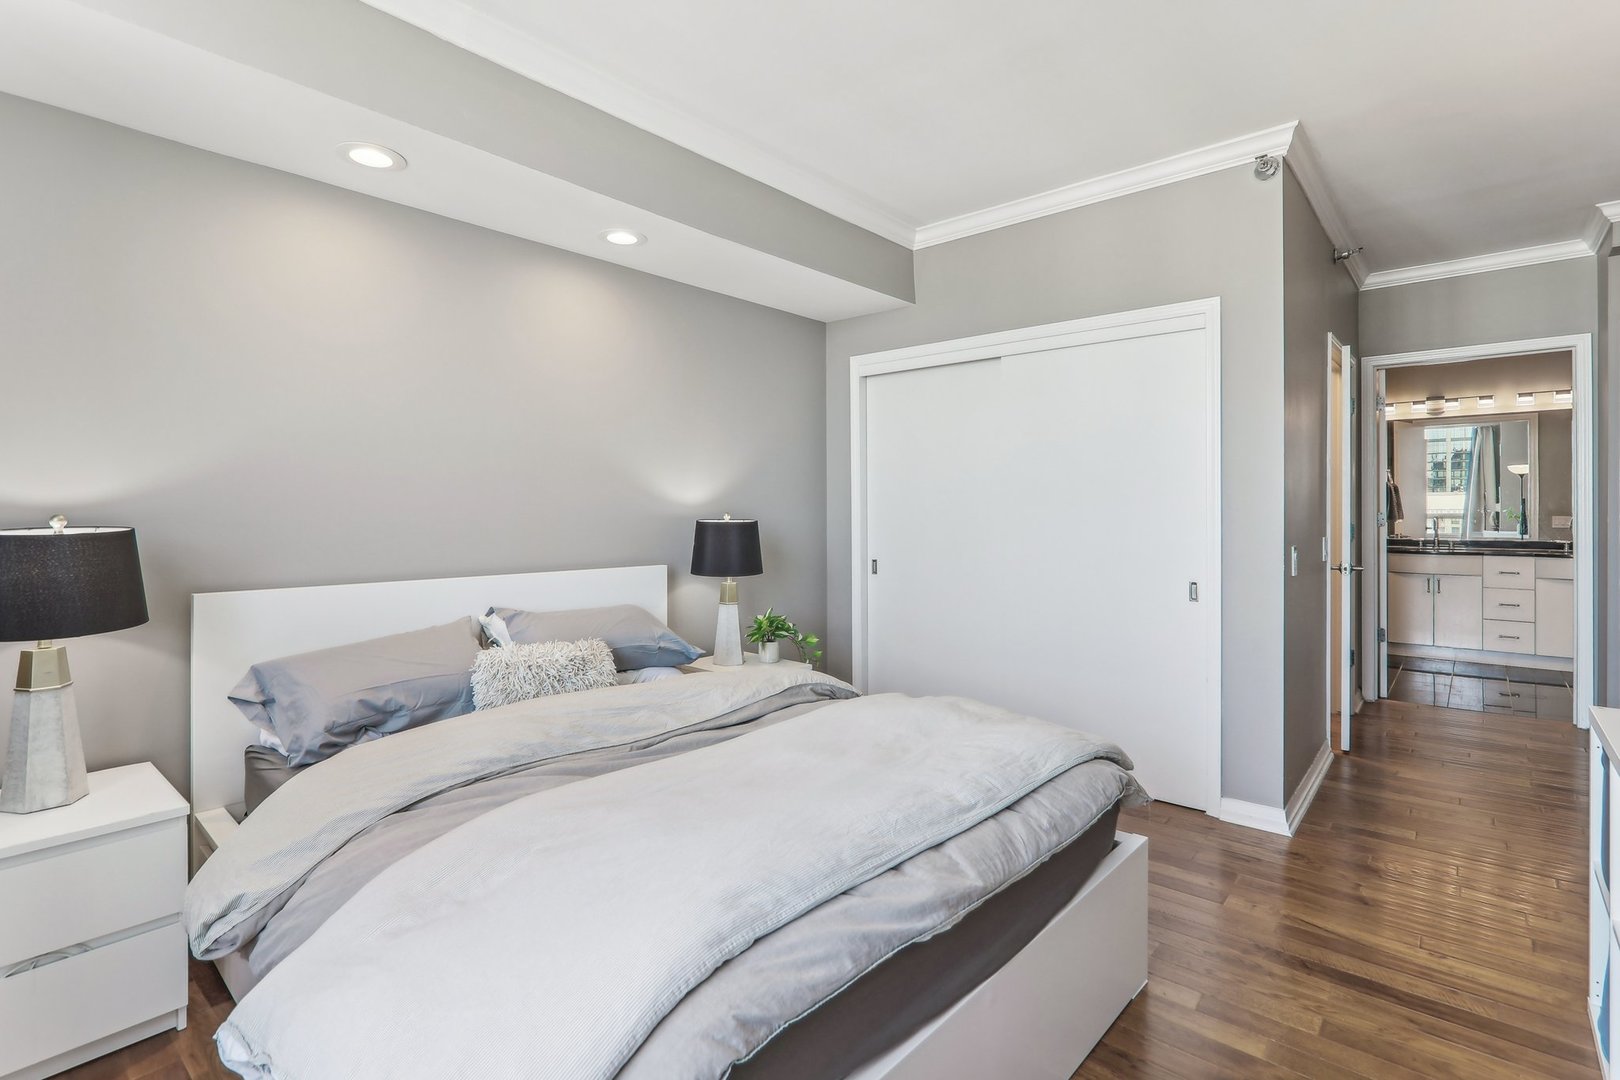
Furnished bedroom with a large bed, white sliding closet doors, and wood flooring.
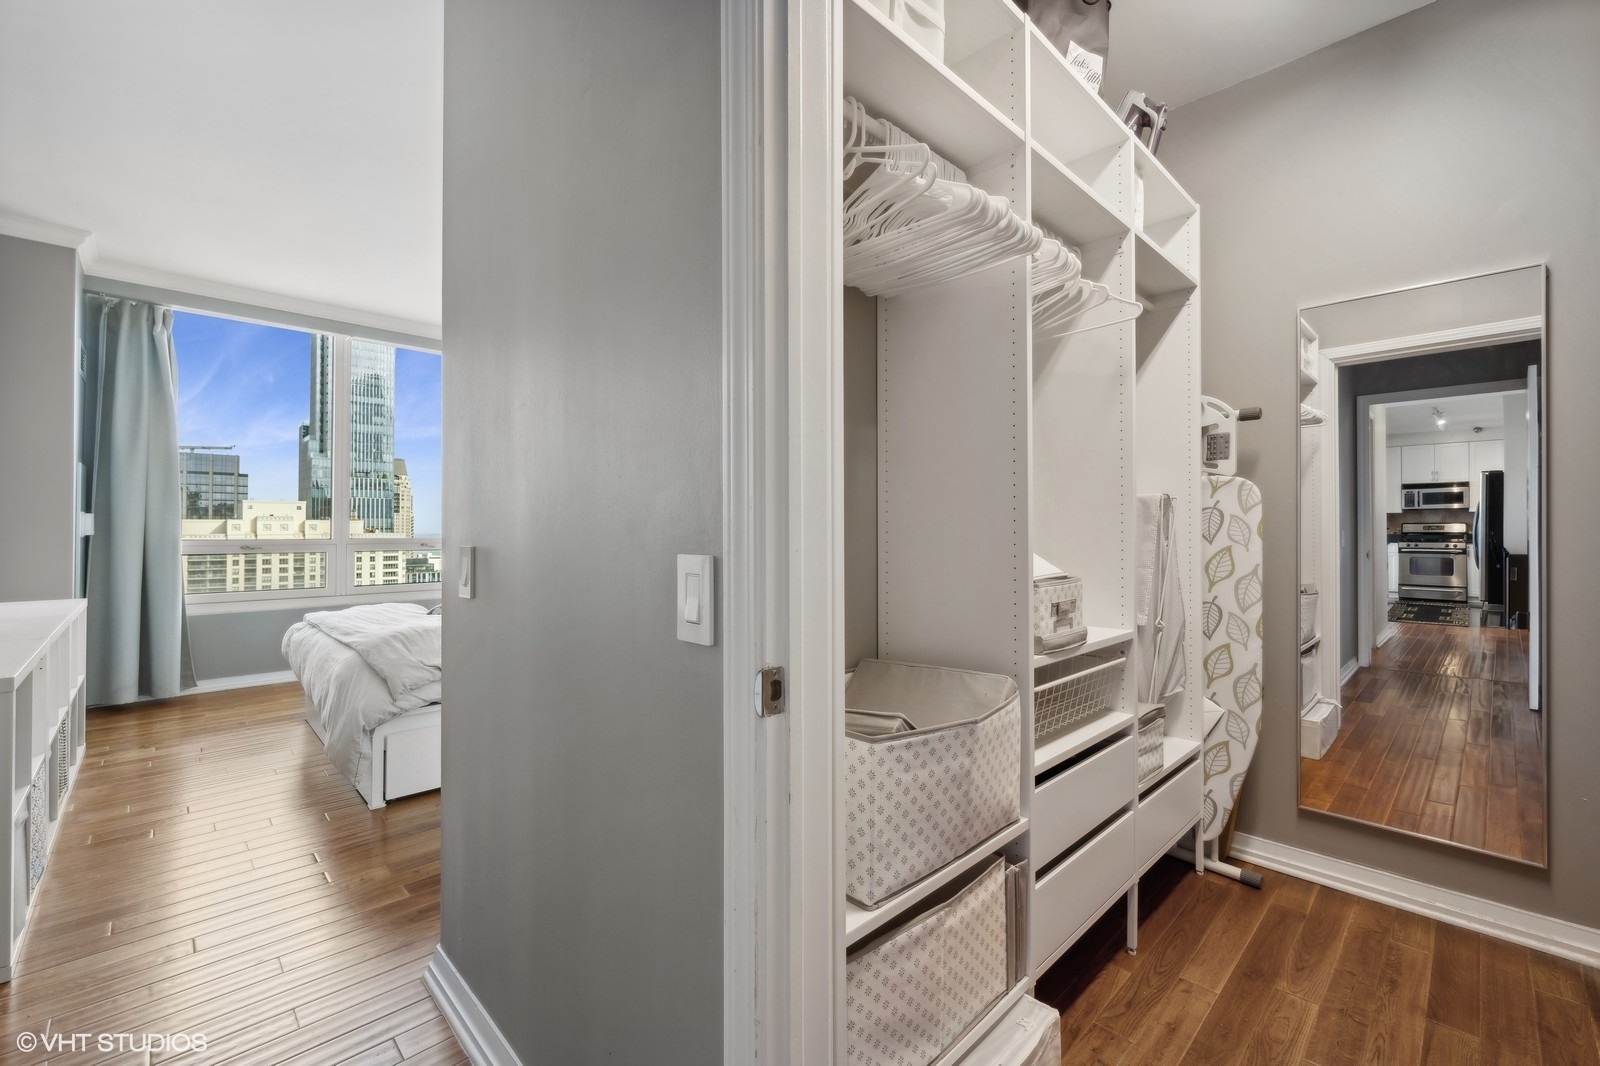
Walk-in closet with built-in shelving, clothes on both sides, and a full-length mirror.
Walk-in closet with white built-ins beside a bedroom with large city-view windows.
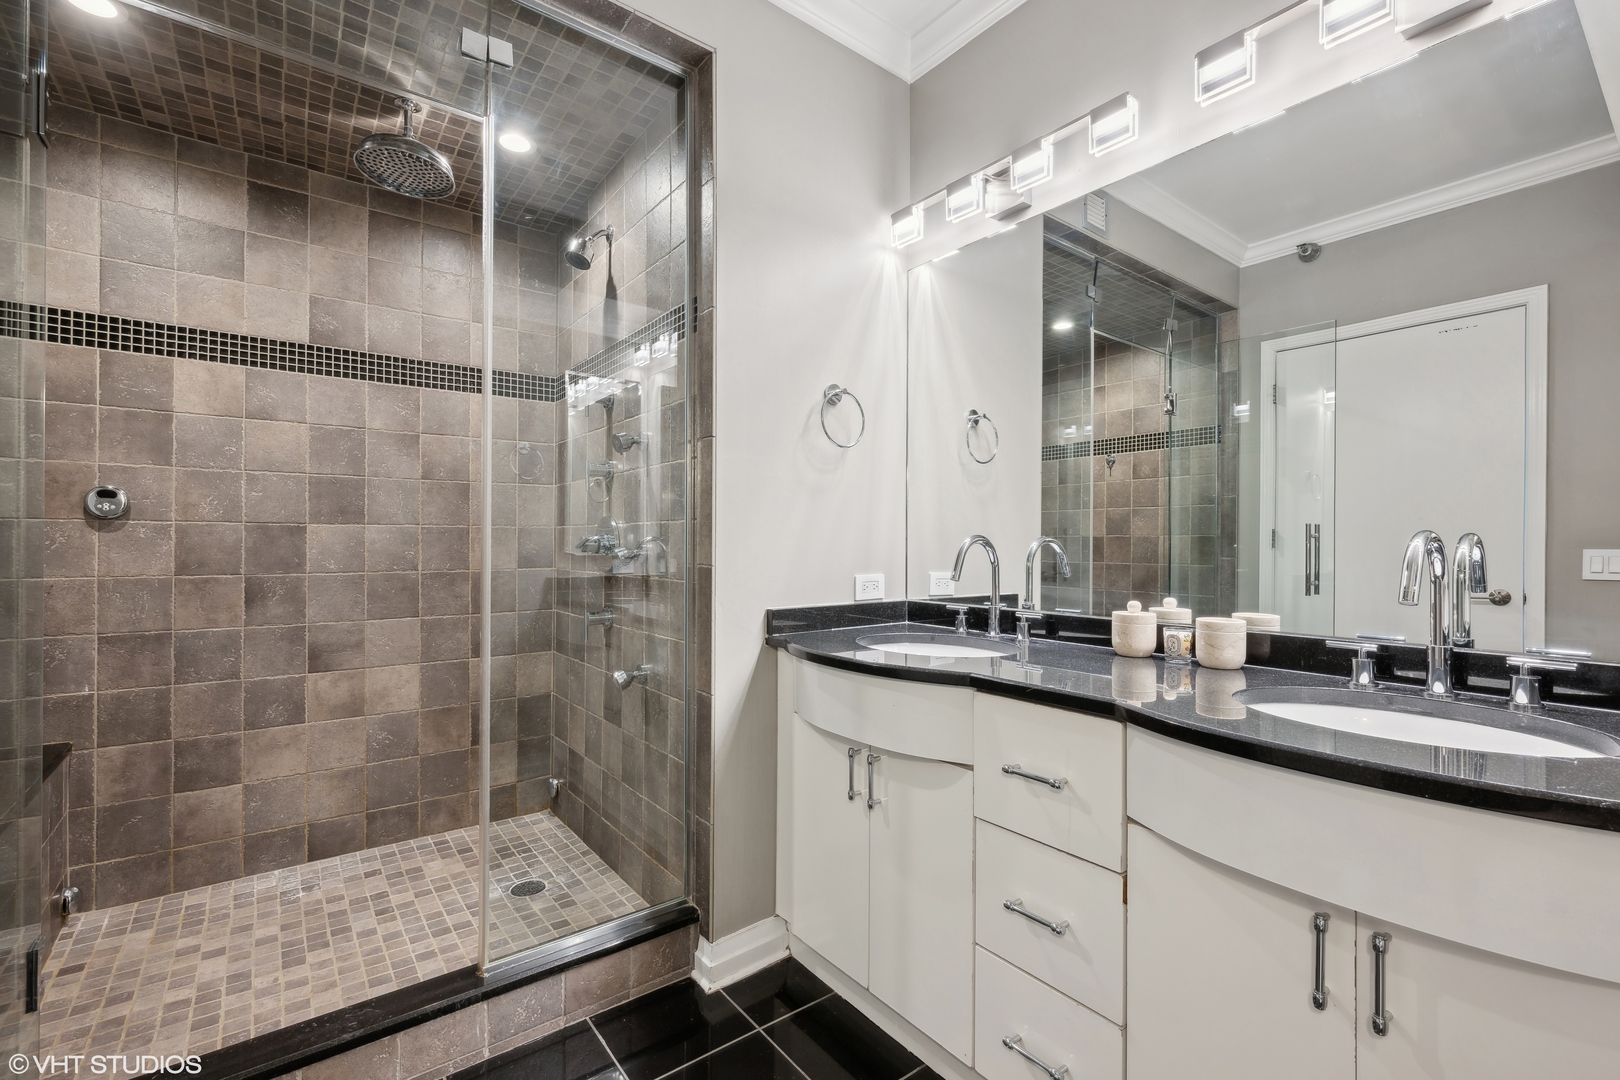
Bathroom with a tiled glass shower and double vanity topped with black stone.
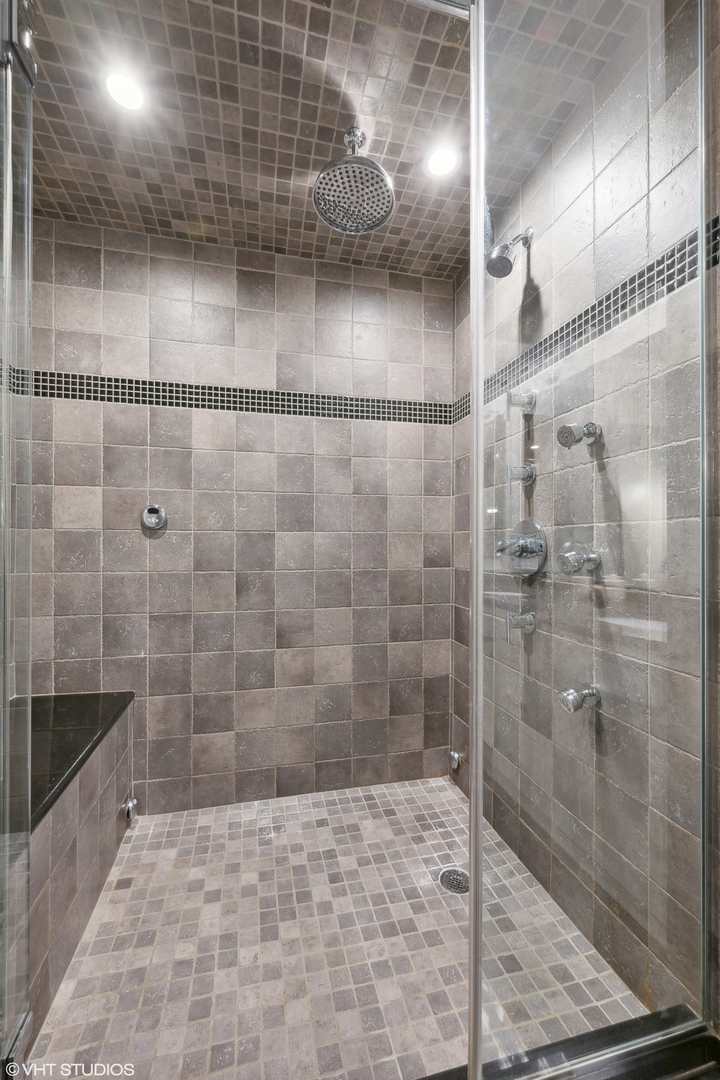
Walk-in shower with gray-brown tile, a rainfall showerhead, multiple fixtures, and a mosaic accent band.
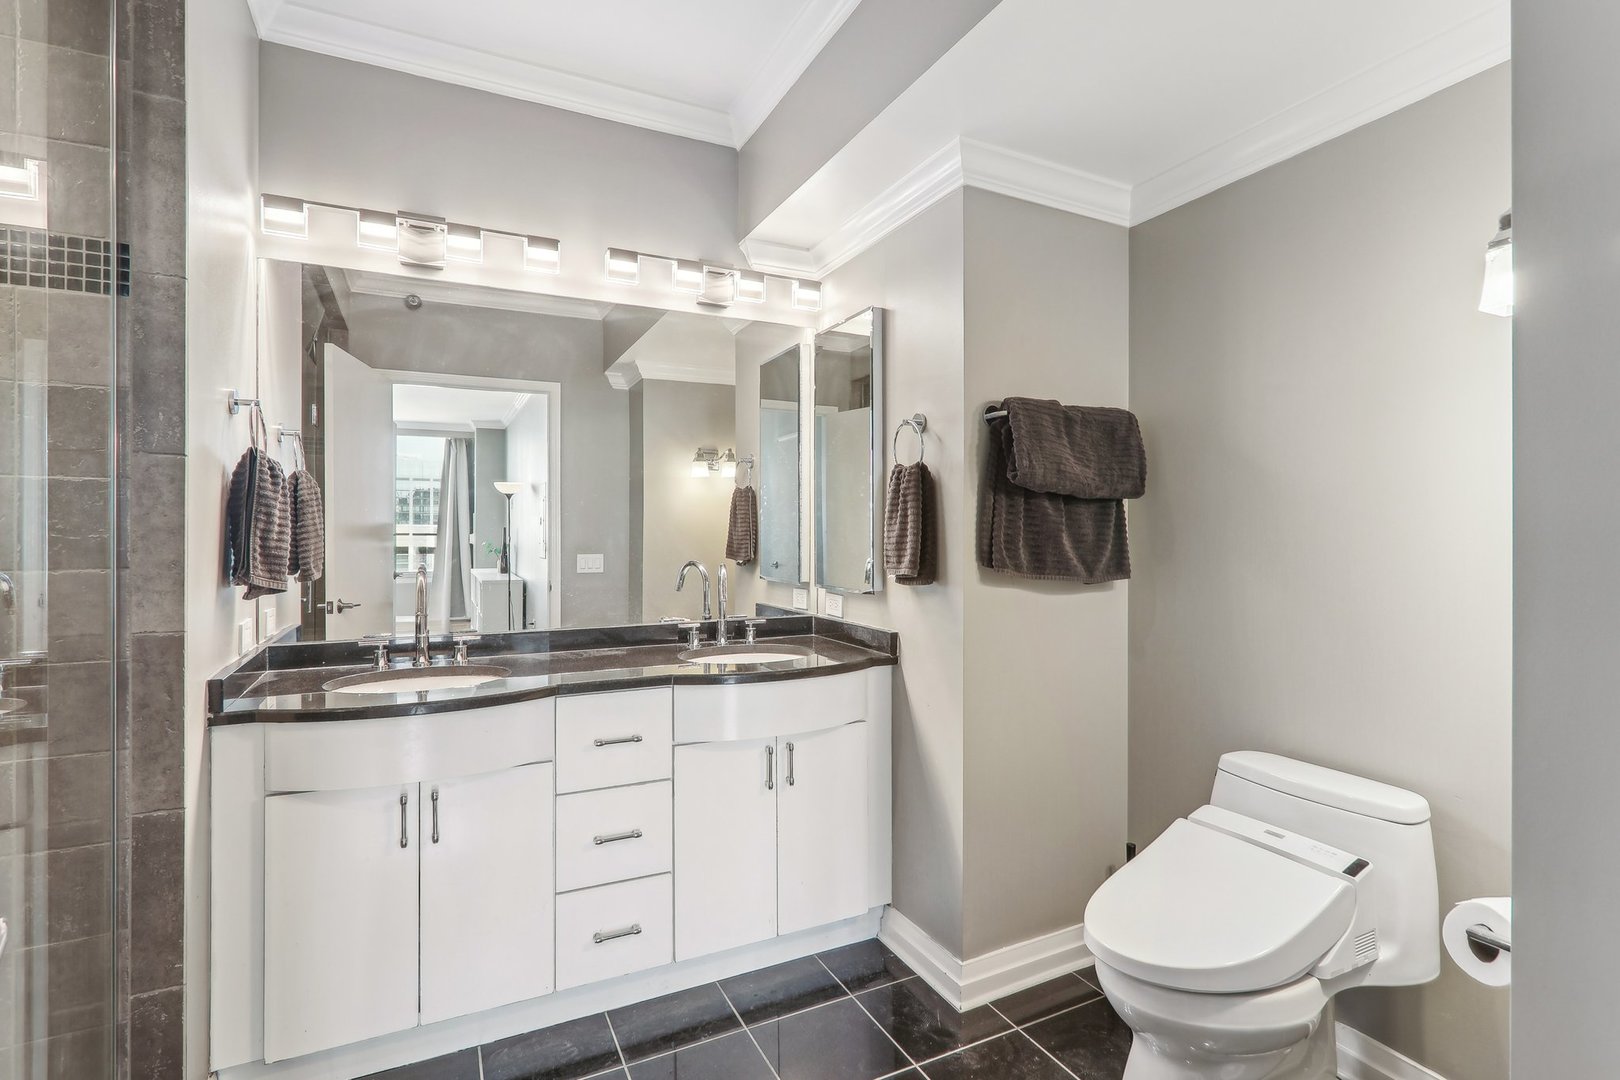
Condo bathroom with a double-sink vanity, dark countertop and tile floor, and modern toilet.
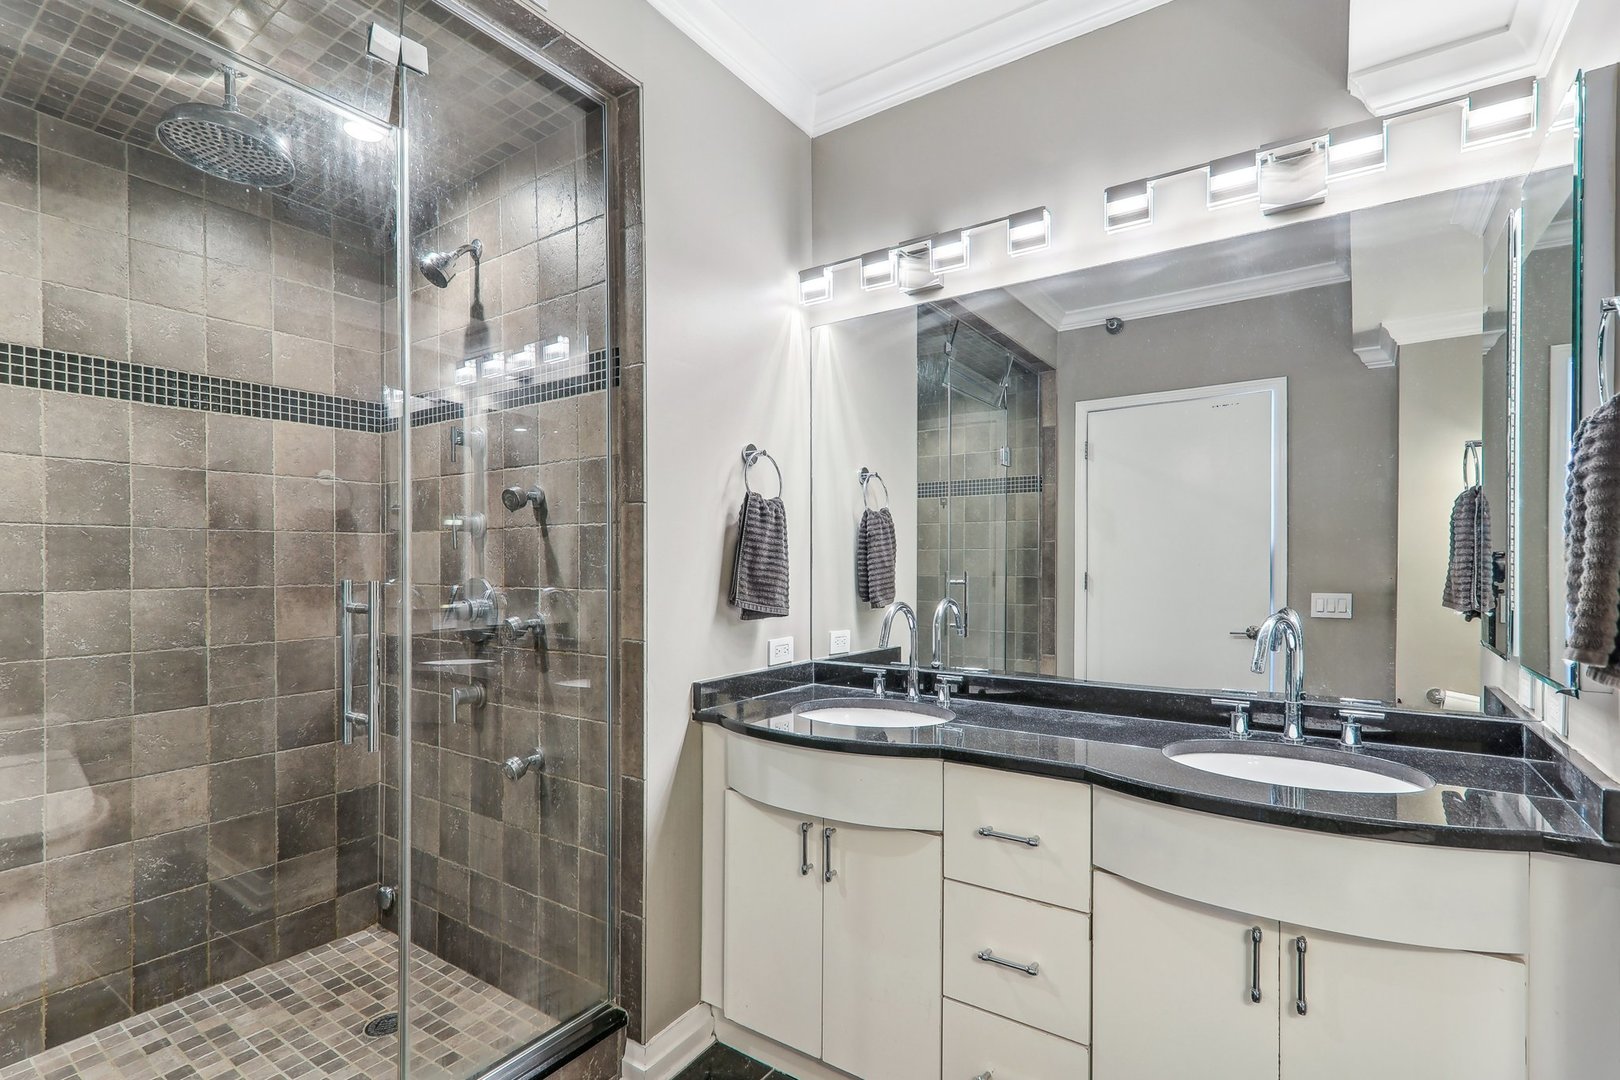
Condo bathroom with a tiled glass shower and double vanity beneath a large mirror.
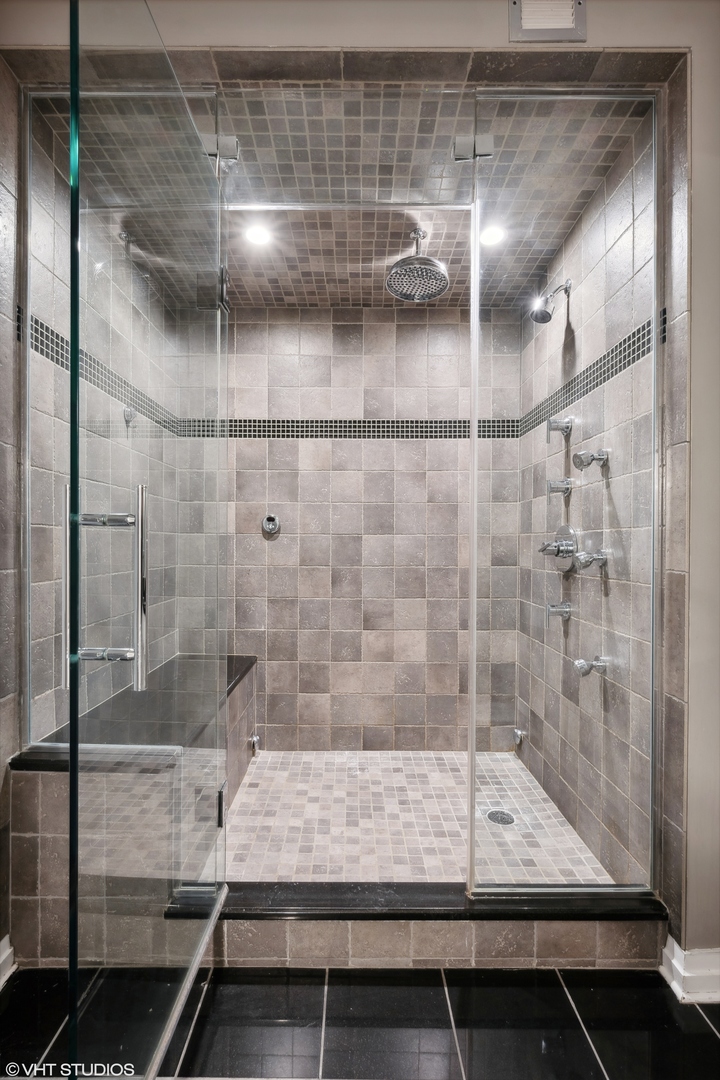
Walk-in shower with gray stone tile, glass doors, rainfall showerhead, and built-in bench.
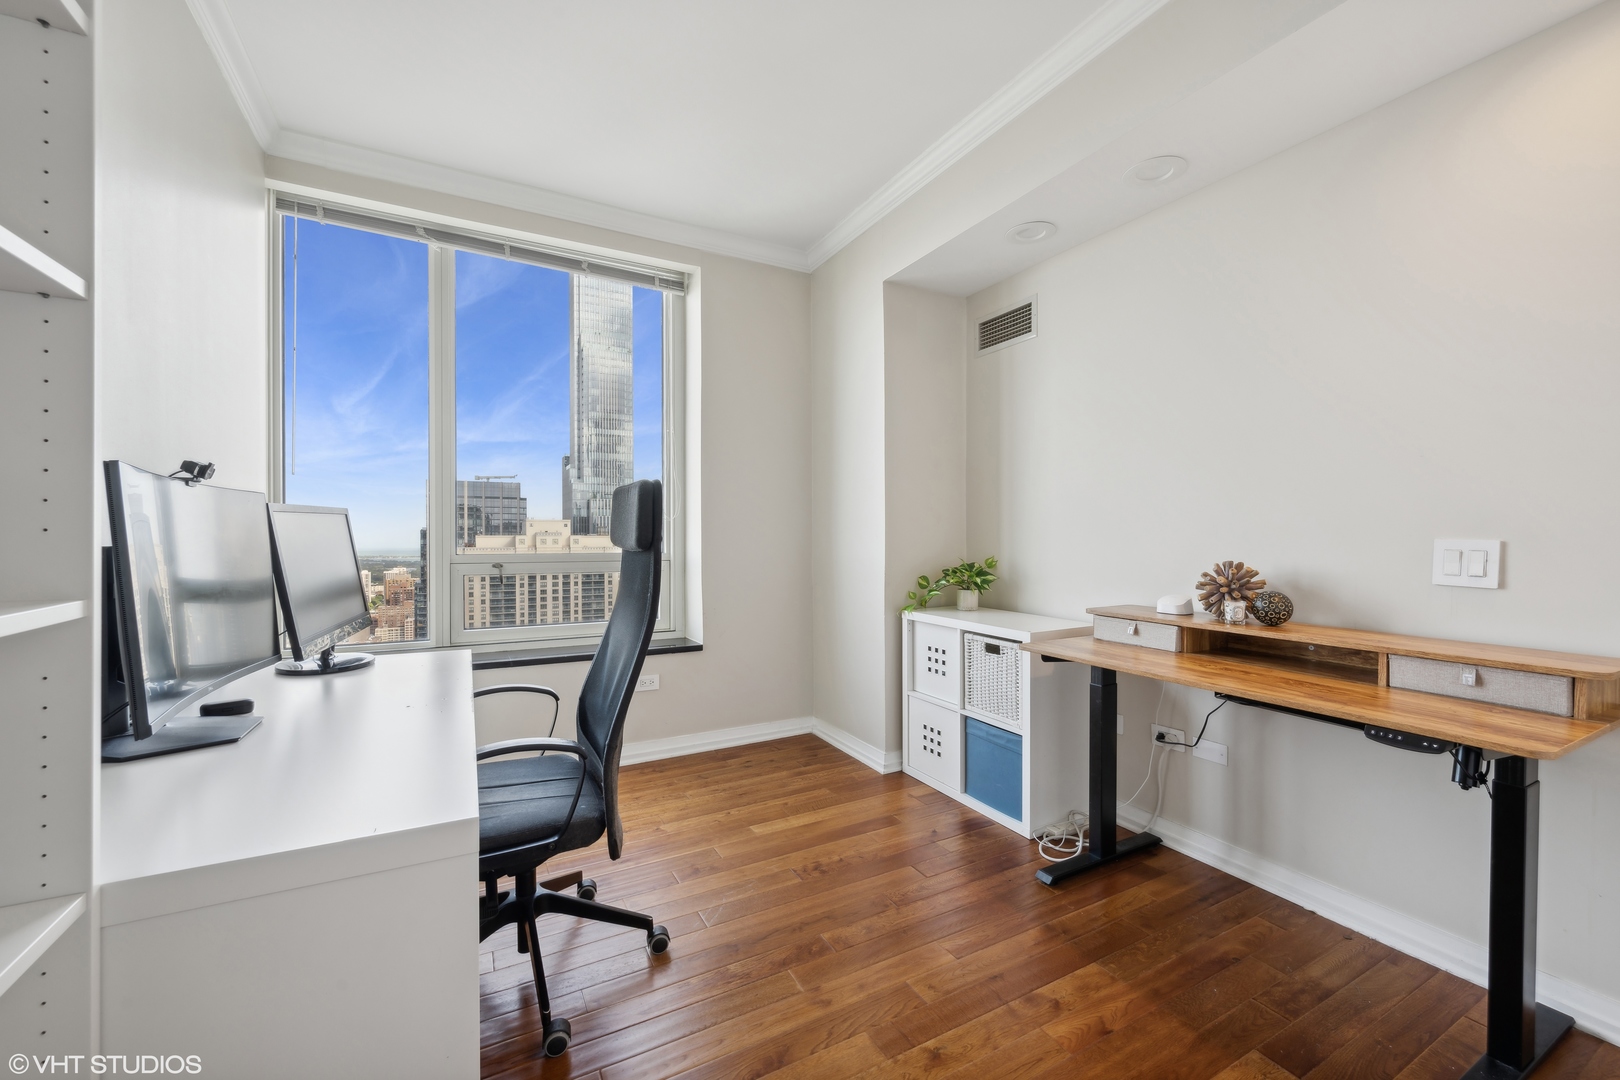
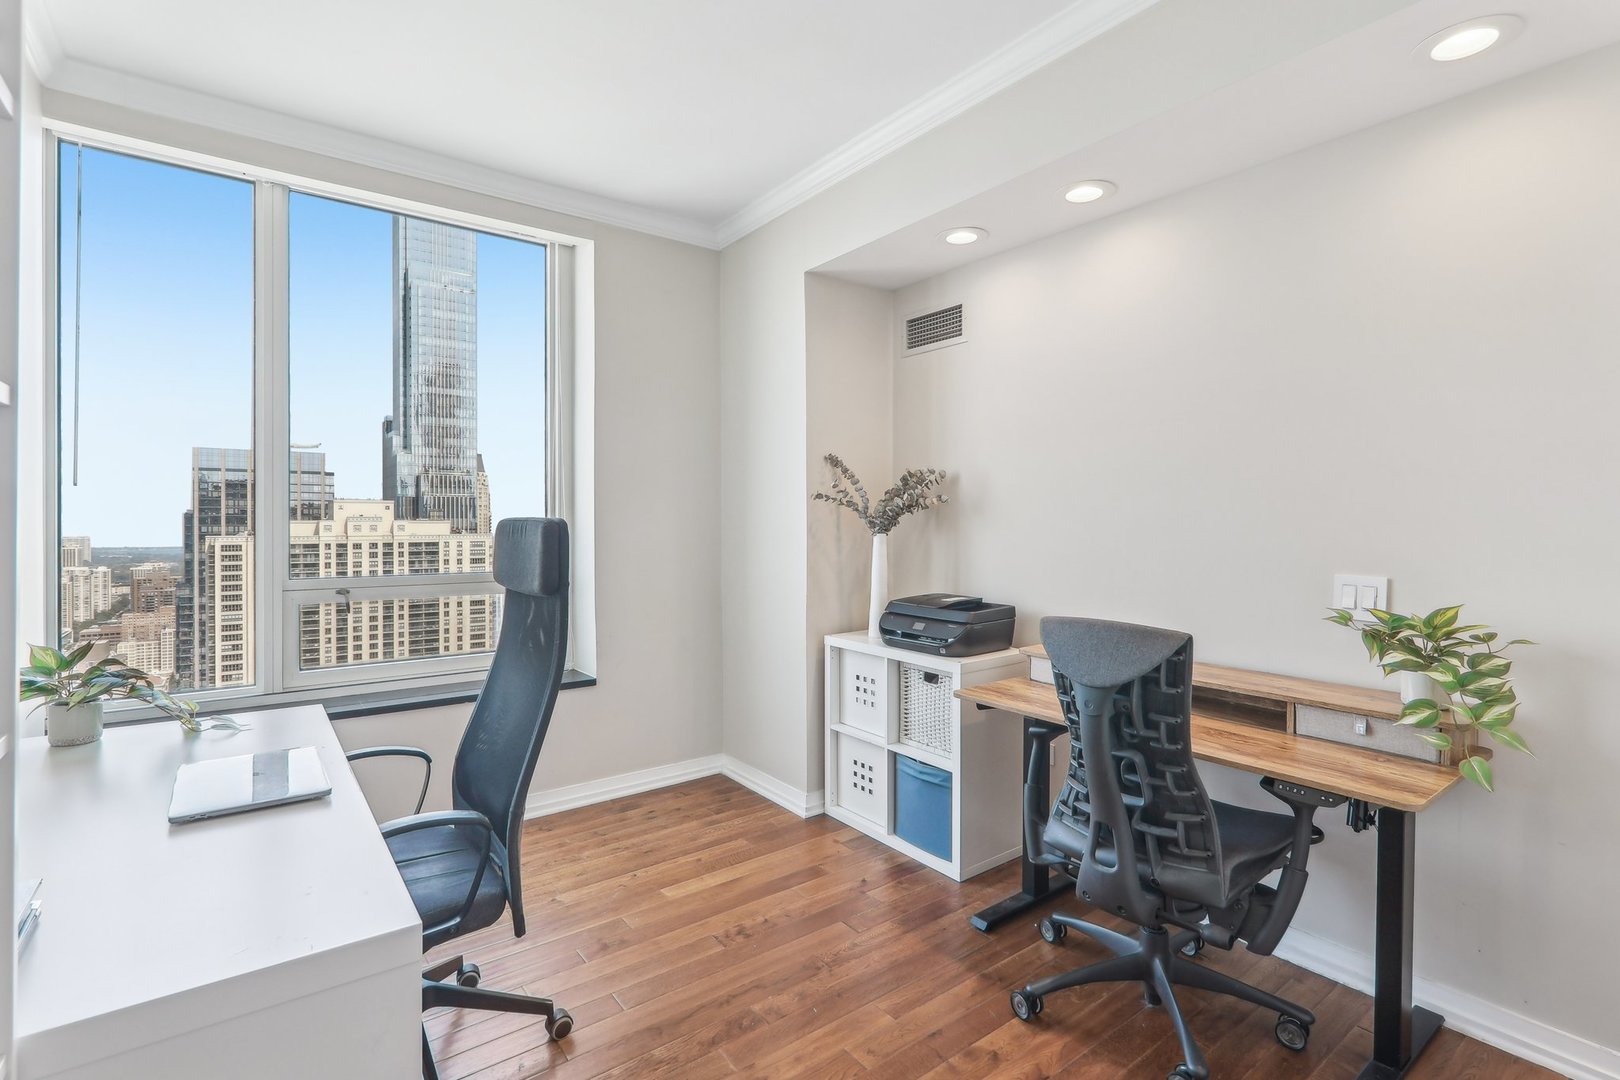
Condo home office with two workstations, hardwood floors, and city views through large windows.
Condominium kitchen with a breakfast island, two bar stools, white cabinets, and stainless steel appliances.
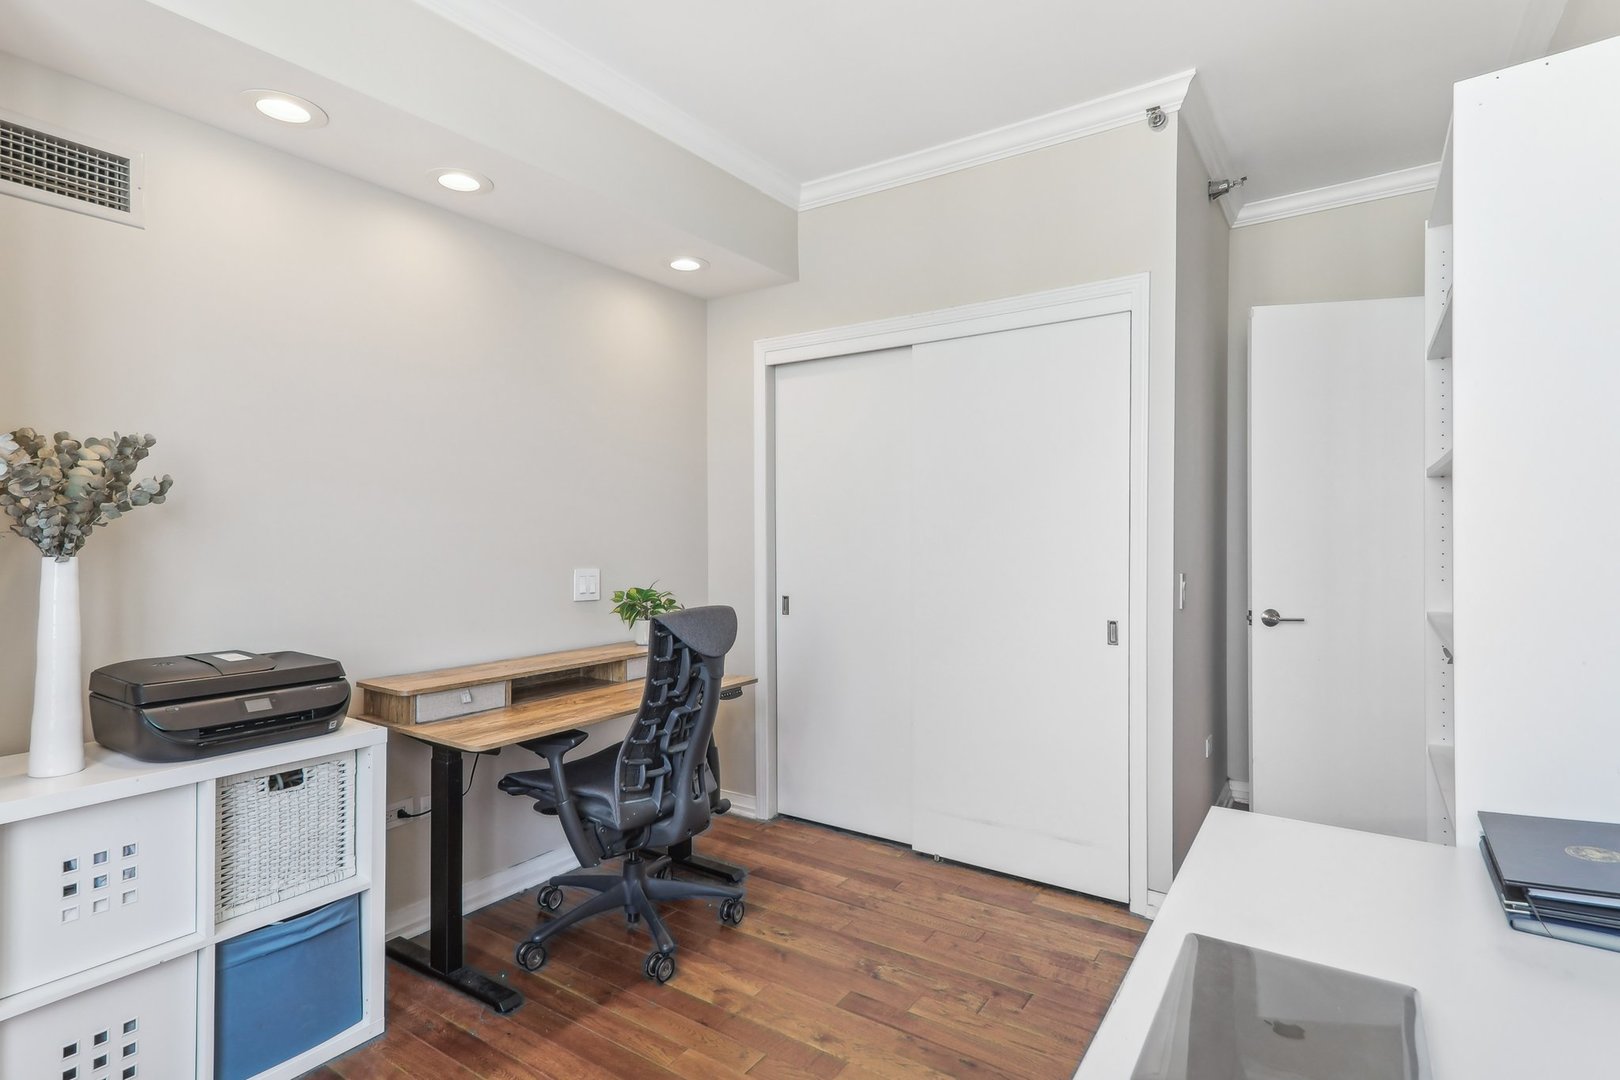
Home office with wood desk and black chair beside a large white sliding closet door.
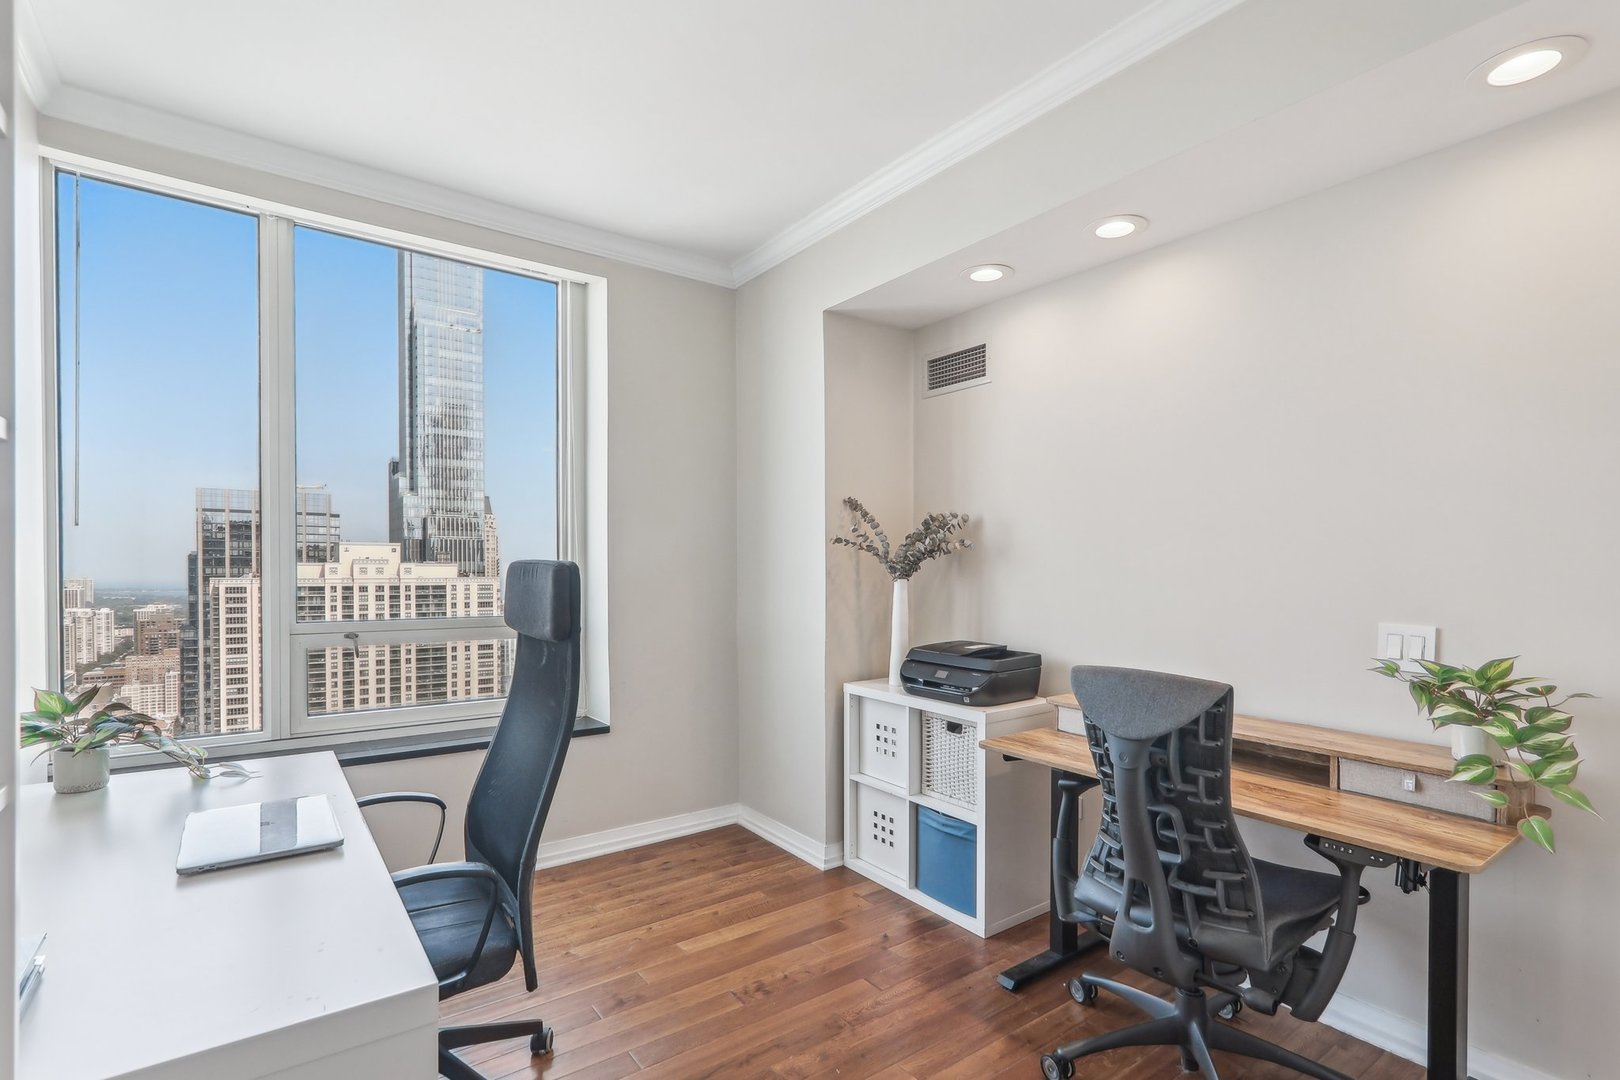
Condo home office with two desks and ergonomic chairs beside windows overlooking the Chicago skyline.
Furnished bedroom with floor-to-ceiling windows overlooking Chicago’s downtown skyline.
Home office with two desks and chairs beside a large window overlooking downtown Chicago.
Condo kitchen with white cabinets, stainless steel appliances, dark counters and a long peninsula.
Condo kitchen with a black stone island, white cabinets, stainless appliances, and patterned tile backsplash.
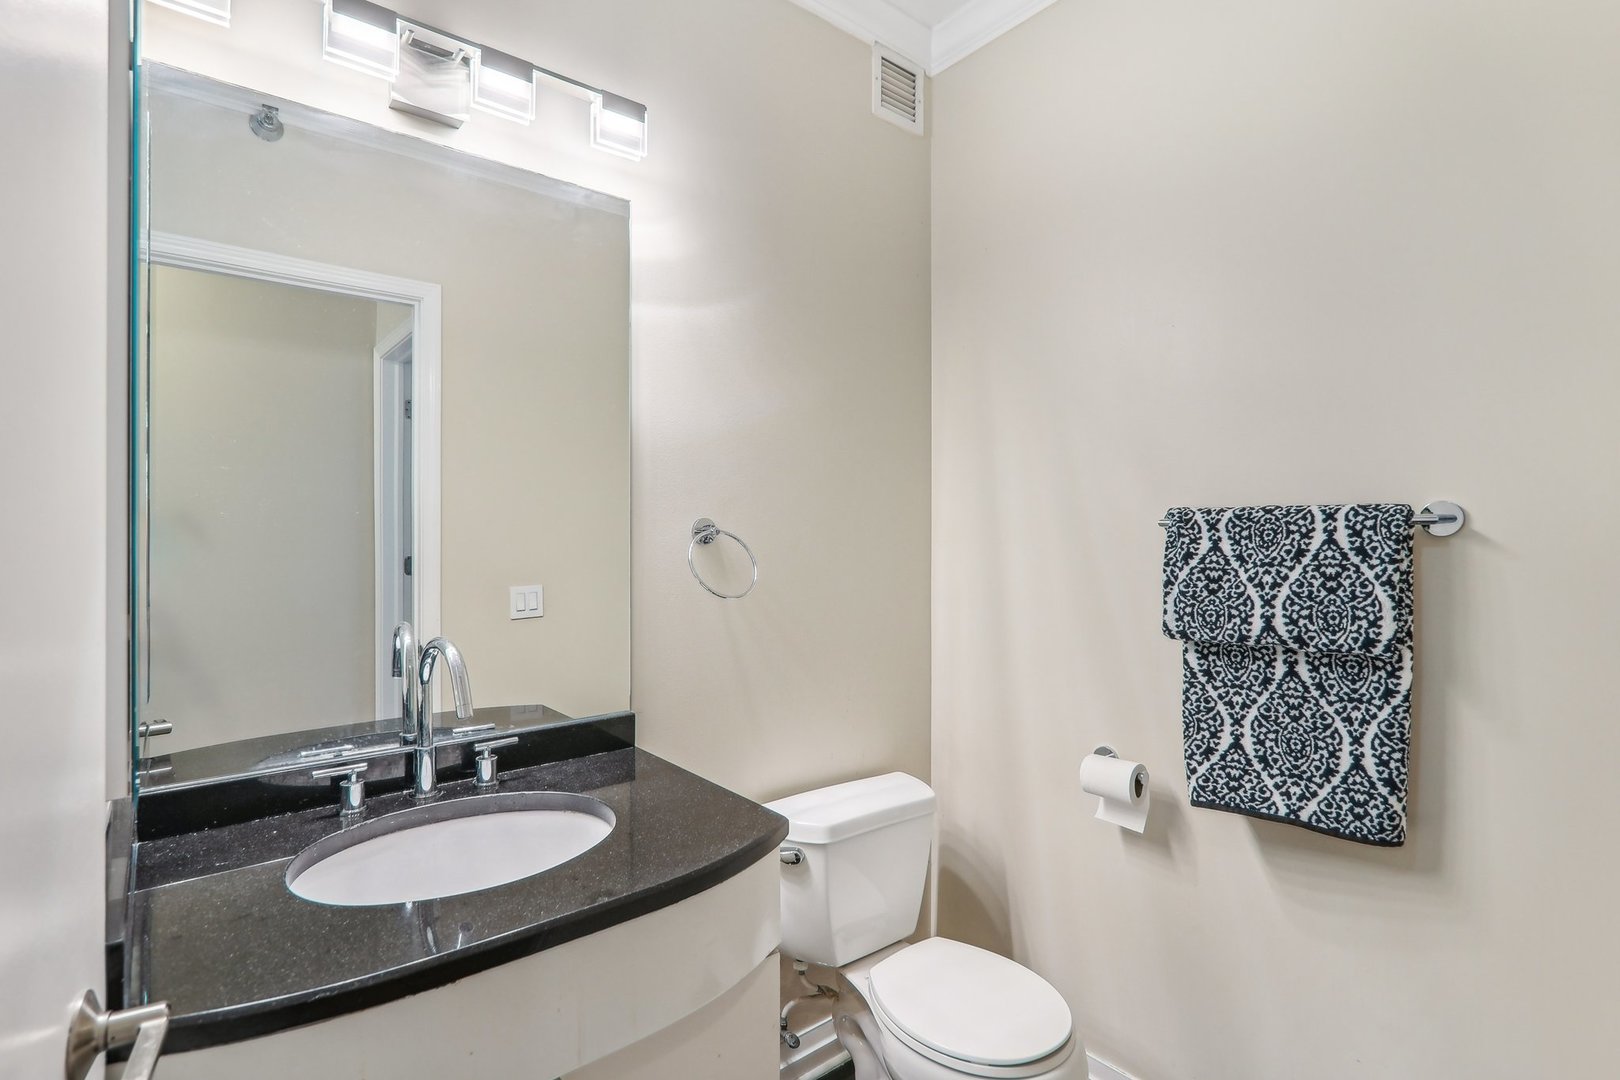
Bathroom with a dark stone vanity, large mirror, and patterned towel beside the toilet.
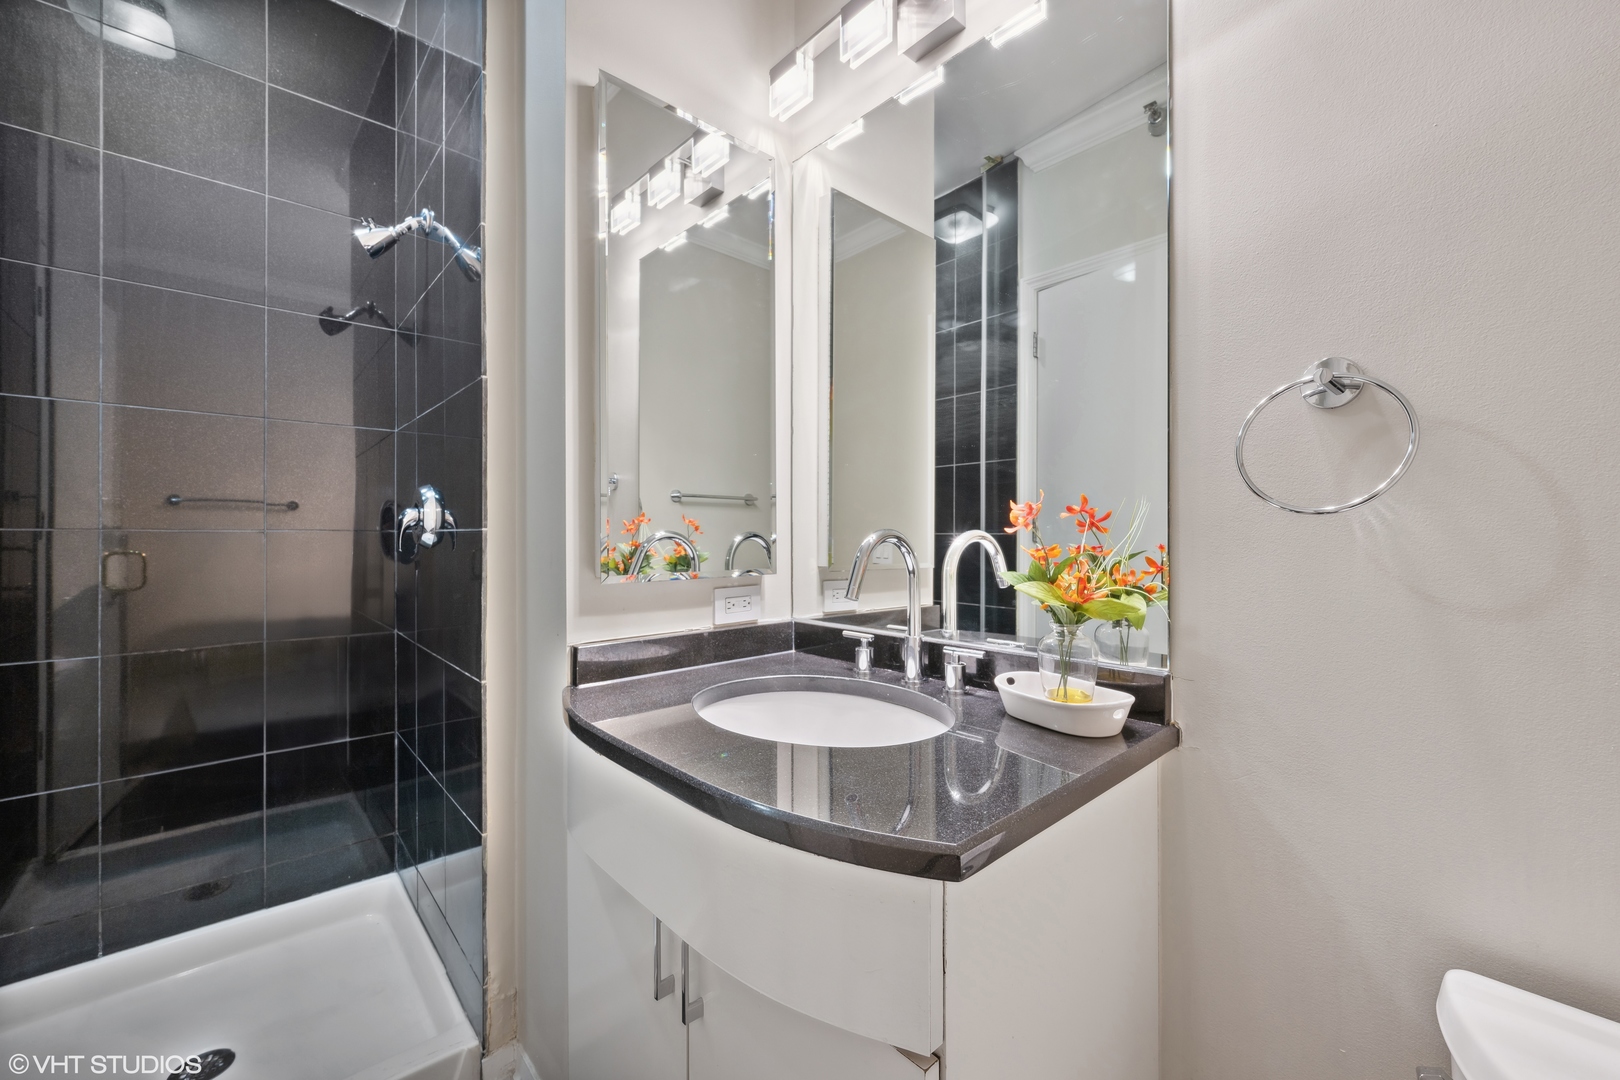
Bathroom with a dark tiled shower and curved stone vanity topped with flowers.
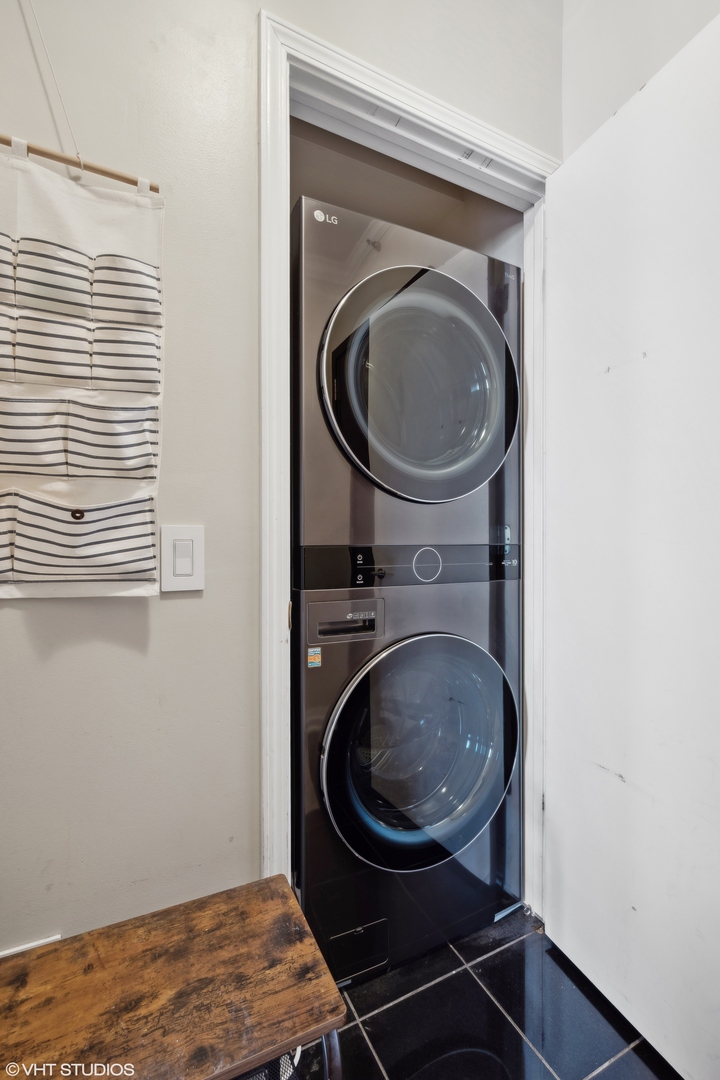
Stacked black washer and dryer in a narrow closet beside a striped wall organizer.
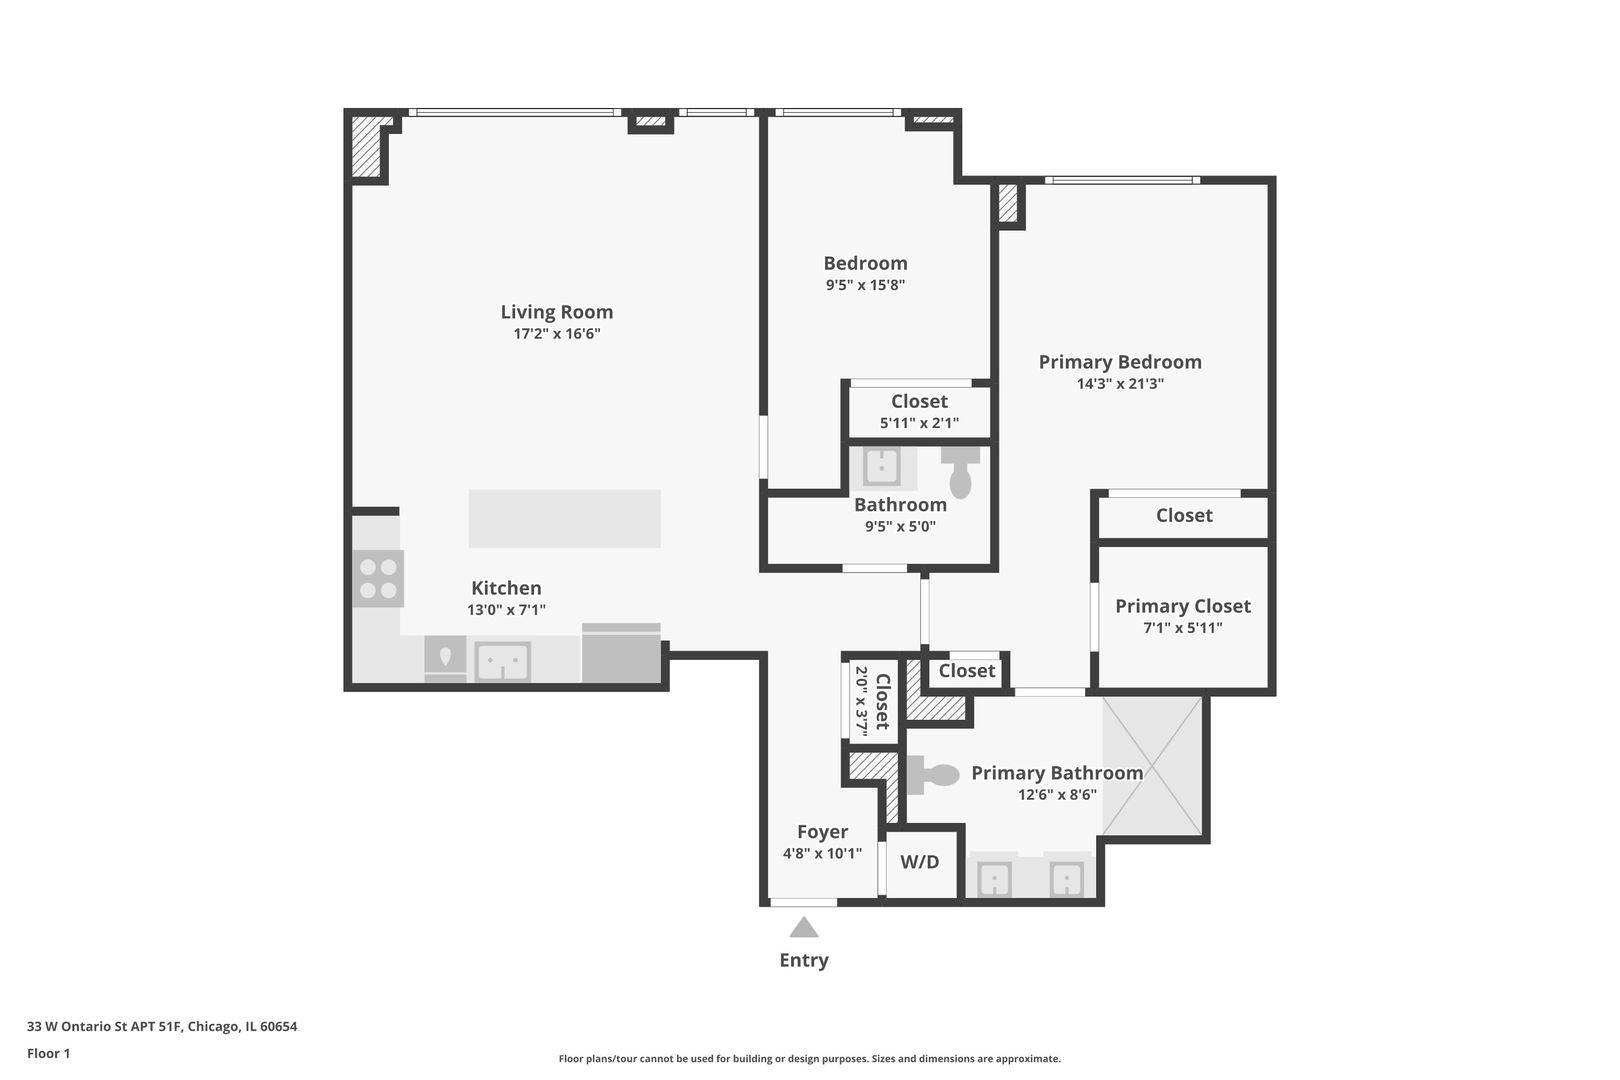
Floor plan showing a two-bedroom condo layout with a large living room, kitchen, and two bathrooms.
33 West Ontario condominium entrance with a glass revolving door and colorful planters.
Condominium entrance with glass doors beneath a circular 33 sign and potted plants along the covered driveway.
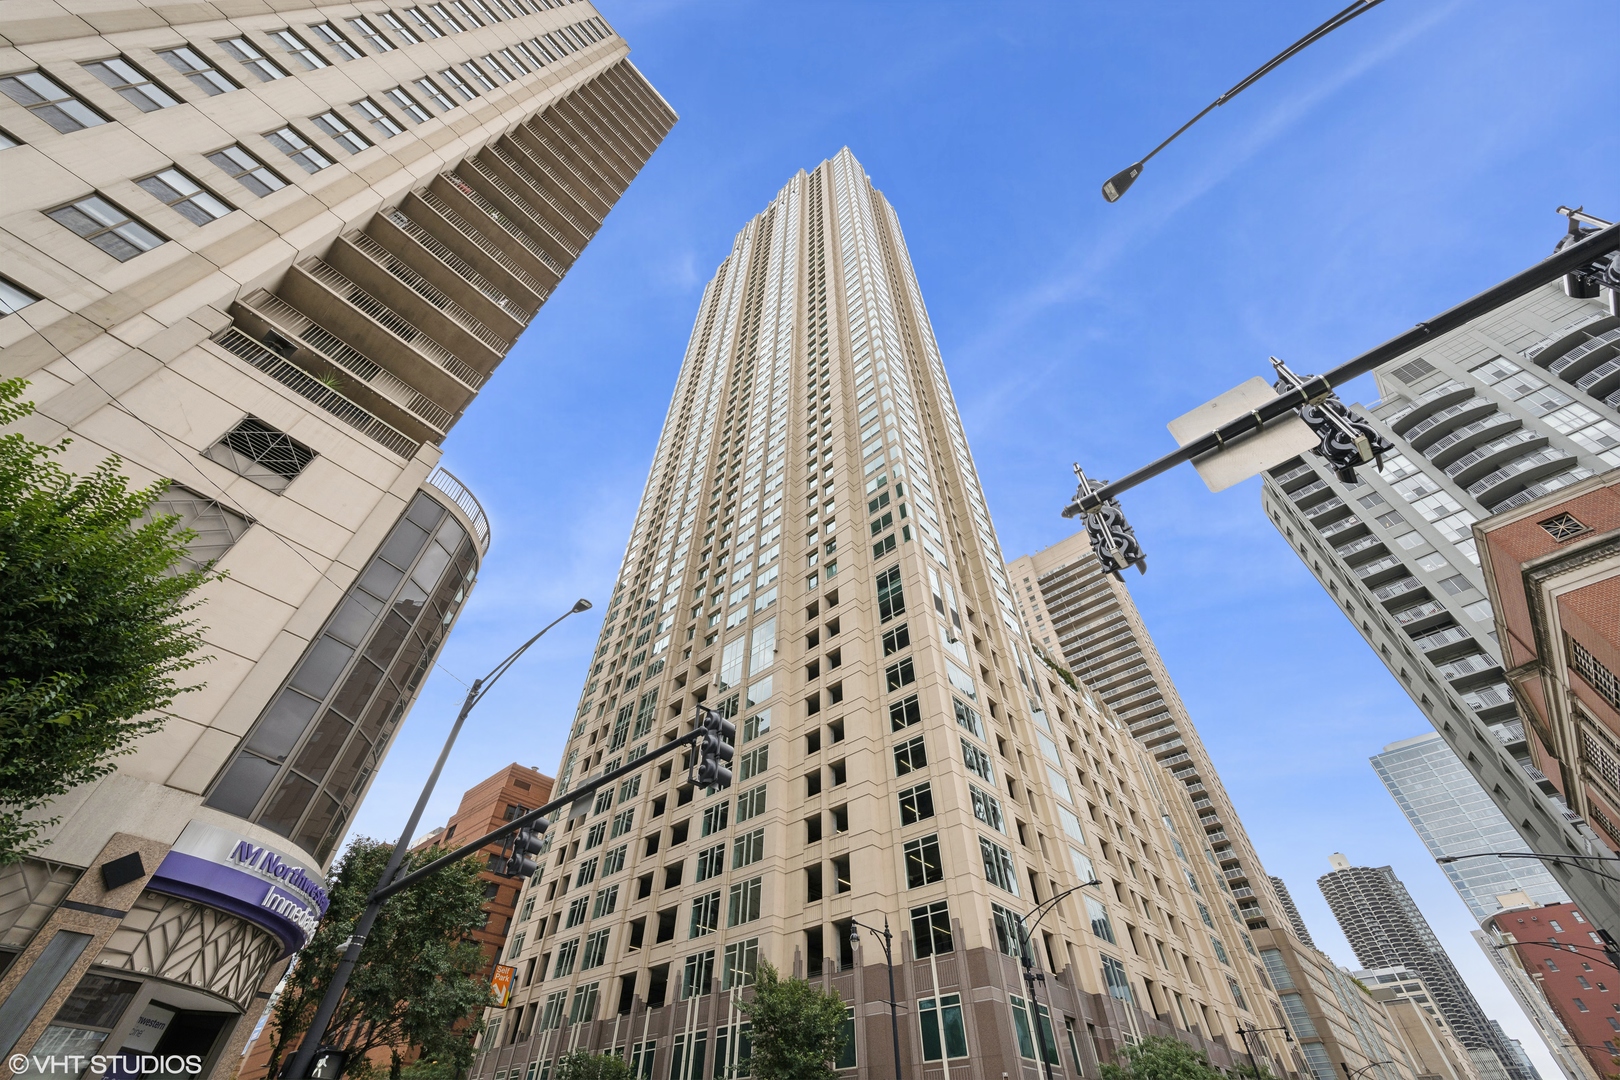
Tall beige Chicago condominium tower viewed from street level among surrounding high-rises.
SEE ALL PHOTOS
High-rise condominium at 33 W Ontario Street, framed by street trees and parked cars.
Staged living and dining area with hardwood floors and expansive windows overlooking Chicago’s skyline and Lake Michigan.
Chicago skyline with the John Hancock Center and a glimpse of Lake Michigan
Condo living and dining area with a dark sectional, wood floors, and city views through tall windows.
Furnished condo living area with expansive windows overlooking Chicago’s downtown skyline.
Condo living room with a sectional sofa, hardwood floors, and city views through large windows.
Condo living and dining area with hardwood floors, gray seating, and large windows overlooking Chicago.
Living room with dark sectional sofas and floor-to-ceiling windows overlooking the Chicago skyline.
Open-plan condo living area with a blue sectional, dining table, hardwood floors, and white kitchen cabinets.
Dining area with a dark table and large windows overlooking the Chicago skyline.
Staged condo living and dining area with hardwood floors and floor-to-ceiling windows overlooking Chicago’s skyline.
Condo kitchen with white cabinetry, stainless steel appliances, and a curved breakfast bar with two stools.
Condominium kitchen with white cabinets, a large black-countertop island, and stainless steel appliances.
Condo kitchen with white cabinets, black granite counters, stainless steel appliances, and glossy black tile flooring.
Condo living room with purple sectional and open kitchen with a large island.
Open-plan condo kitchen and living area with a large island and floor-to-ceiling windows overlooking the city.
Open-plan condo dining and living area with a white kitchen, dark dining table, and purple-gray sectional.
High-rise bedroom with a corner window overlooking Chicago’s downtown skyline.
Furnished bedroom with a white bed, hardwood floors, and downtown Chicago buildings visible through a large window.
Bedroom with a white bed, hardwood floors, and tall windows overlooking Chicago buildings.
High-rise condo bedroom with a bed and city skyline views through large windows.
Furnished bedroom with a large bed, white sliding closet doors, and wood flooring.
Walk-in closet with built-in shelving, clothes on both sides, and a full-length mirror.
Walk-in closet with white built-ins beside a bedroom with large city-view windows.
Bathroom with a tiled glass shower and double vanity topped with black stone.
Walk-in shower with gray-brown tile, a rainfall showerhead, multiple fixtures, and a mosaic accent band.
Condo bathroom with a double-sink vanity, dark countertop and tile floor, and modern toilet.
Condo bathroom with a tiled glass shower and double vanity beneath a large mirror.
Walk-in shower with gray stone tile, glass doors, rainfall showerhead, and built-in bench.
Condo home office with two workstations, hardwood floors, and city views through large windows.
Condominium kitchen with a breakfast island, two bar stools, white cabinets, and stainless steel appliances.
Home office with wood desk and black chair beside a large white sliding closet door.
Condo home office with two desks and ergonomic chairs beside windows overlooking the Chicago skyline.
Furnished bedroom with floor-to-ceiling windows overlooking Chicago’s downtown skyline.
Home office with two desks and chairs beside a large window overlooking downtown Chicago.
Condo kitchen with white cabinets, stainless steel appliances, dark counters and a long peninsula.
Condo kitchen with a black stone island, white cabinets, stainless appliances, and patterned tile backsplash.
Bathroom with a dark stone vanity, large mirror, and patterned towel beside the toilet.
Bathroom with a dark tiled shower and curved stone vanity topped with flowers.
Stacked black washer and dryer in a narrow closet beside a striped wall organizer.
Floor plan showing a two-bedroom condo layout with a large living room, kitchen, and two bathrooms.
33 West Ontario condominium entrance with a glass revolving door and colorful planters.
Condominium entrance with glass doors beneath a circular 33 sign and potted plants along the covered driveway.
Tall beige Chicago condominium tower viewed from street level among surrounding high-rises.
Bought with Rocky LaGioia with GMC Realty LTD and Listed by Larissa Brodsky with Baird & Warner 312-720-3836
Sold

33 W Ontario Street Unit: 51F

33 W Ontario Street Unit: 51F, Chicago, IL 60654

$433,000
Welcome to Residence 51F, a luxury condominium on the 51st floor, offering breathtaking views of Chicago's iconic skyline, Lake Michigan, and the John Hancock Tower. This 2-bedroom, 2-bathroom home has been tastefully updated to provide a blend of elegance and modern convenience in the heart of River North. The bright and spacious living area features an open floor plan with floor-to-ceiling windows, beautiful hardwood floors, and new recessed lighting, creating a cozy yet sophisticated atmosphere perfect for entertaining or relaxing. The modern kitchen features refinished cabinetry, granite countertops, a spacious breakfast bar, and premium stainless steel appliances, including a 5-burner double oven The primary bedroom offers a comfortable space with expansive city views, complemented by an en-suite bathroom featuring a double vanity, a shower with bench seating, river rock flooring, and Italian porcelain tile, creating a relaxing atmosphere.The second bedroom, currently used as a home office, is versatile and filled with natural light, ideal for work or as a guest room. Additional upgrades include new doors and knobs, faucets, and a new washer and dryer. The building provides a full-service lifestyle with top-notch amenities, including an outdoor pool, fitness center, 24-hour door staff, media and conference rooms, package room, and convenient package delivery to your unit. Located in the desirable River North neighborhood, this condo offers an unparalleled luxury living experience with easy access to Chicago's finest dining, shopping, and entertainment. Assessments include all utilities except electricity, and one storage space is included. Parking is available for purchase or rent through a separate owner.

2
beds

2
baths

1,300 Sq.Ft. LIVING AREA

Larissa Brodsky

Larissa Brodsky

Features & Amenities

Interior

  • total bedrooms2
  • Total bathrooms2
  • full bathrooms2
  • Laundry room Washer Hookup, In Unit, Laundry Closet
  • Flooring Hardwood
  • APPLIANCES Range, Microwave, Dishwasher, Refrigerator, Washer, Dryer, Disposal, Stainless Steel Appliance(s)
  • other interior Features Walk-In Closet(s)

Area & Lot

  • Status Sold
  • Date Sold March 14, 2025
  • Living Area1,300 Sq.Ft.
  • MLS® ID12178476
  • TypeCondo
  • YEAR BUILT2003
  • School District299

Exterior

  • STORIES60
  • water SourcePublic
  • HEAT TYPENatural Gas, Forced Air
  • AIR CONDITIONINGCentral Air
  • sewerPublic Sewer
  • HOA AmenitiesBike Room/Bike Trails, Door Person, Exercise Room, Storage, On Site Manager/Engineer, Party Room, Sundeck, Pool, Receiving Room, Service Elevator(s), Business Center

Financial

  • Sales Price$433,000
  • Real Estate Tax $9,283/yr
  • HOA $1,196/mo

Work With Larissa

She is equally committed to seeing the process through to the finish—navigating negotiations with precision, fostering collaboration among all parties, and ensuring a seamless closing where both buyer and seller are confident in the outcome.

Follow Me on Instagram