




Leave a Message

Thank you for your message. I will be in touch with you shortly.

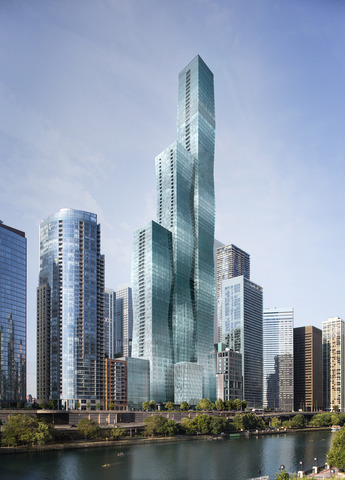
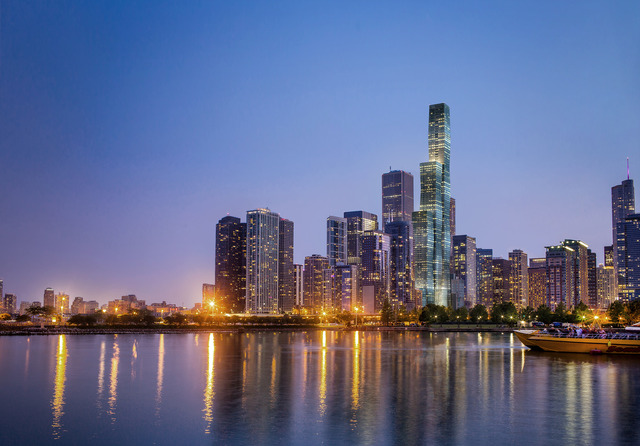
Chicago riverfront skyline with modern glass skyscrapers beside the river.
363 E Wacker Drive Unit: 1608
SEE ALL PHOTOS
Chicago riverfront skyline with modern glass skyscrapers beside the river.
363 E Wacker Drive Unit: 1608
Sold

363 E Wacker Drive Unit: 1608

363 E Wacker Drive Unit: 1608, Chicago, IL 60601

$2,648,000
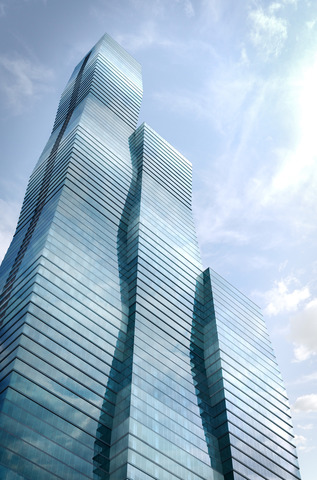
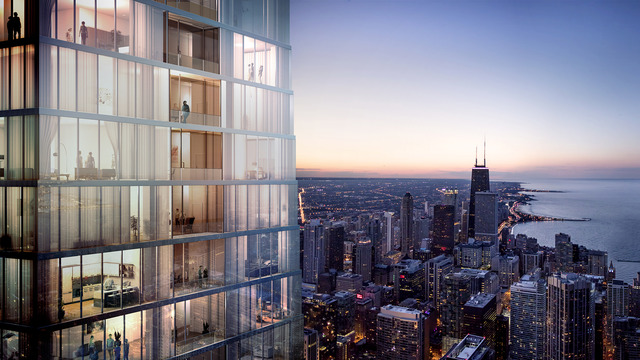
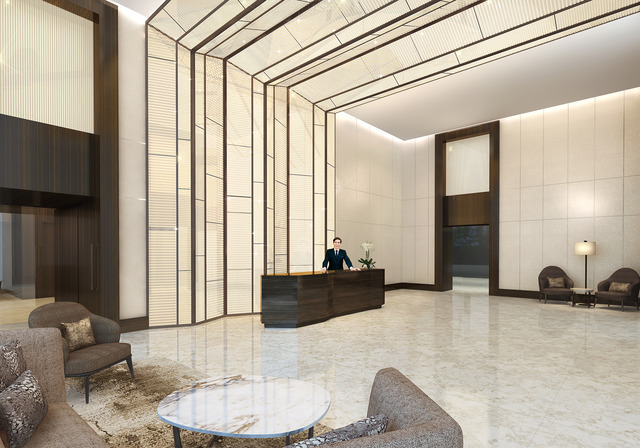
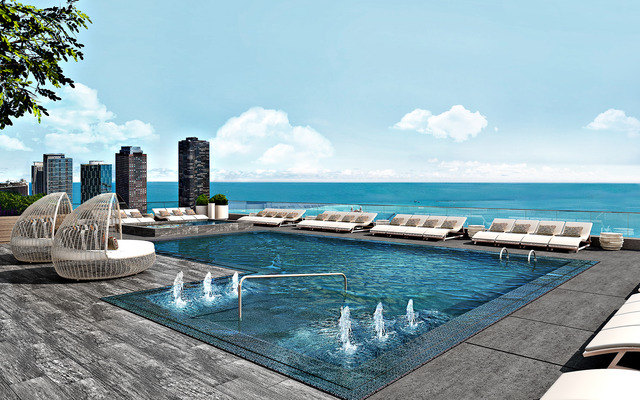
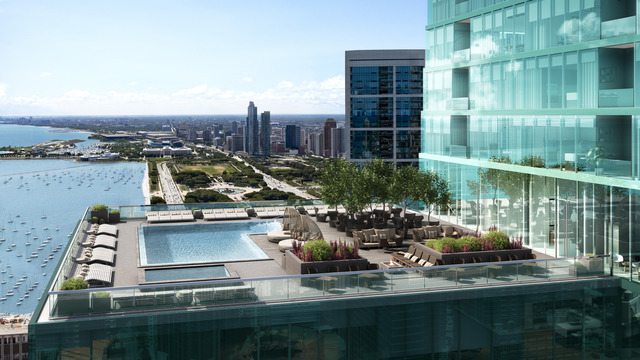
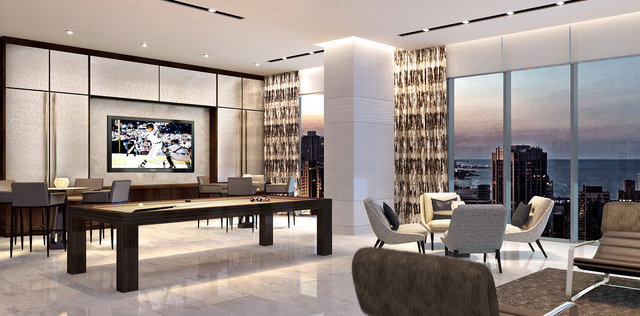
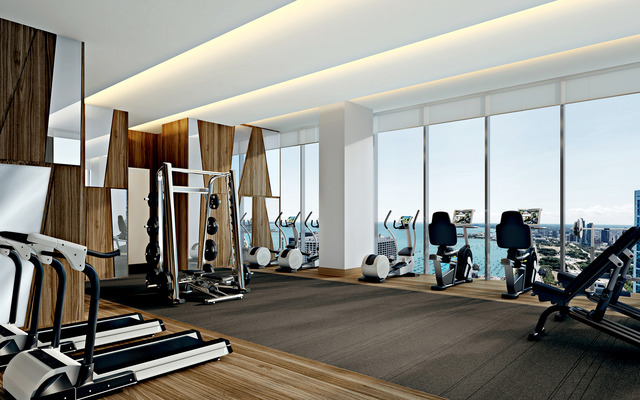
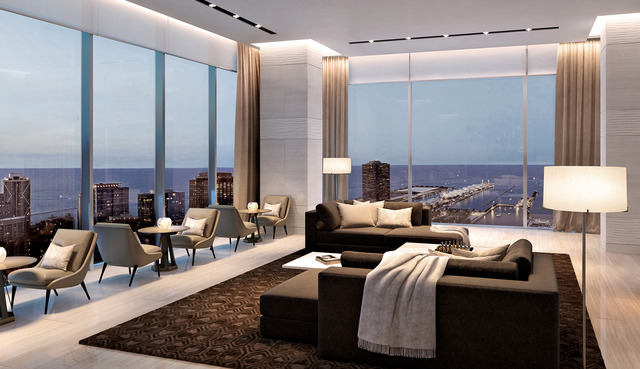
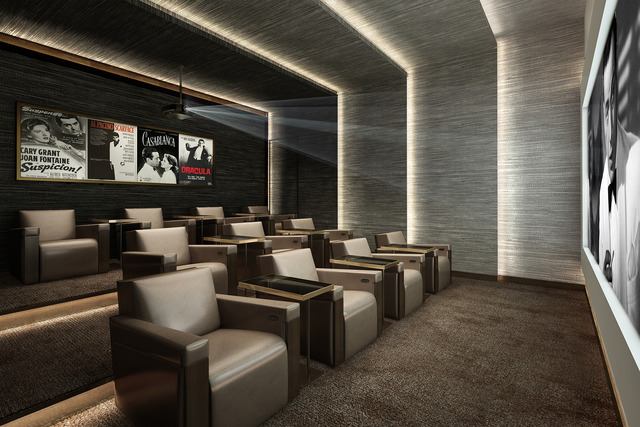
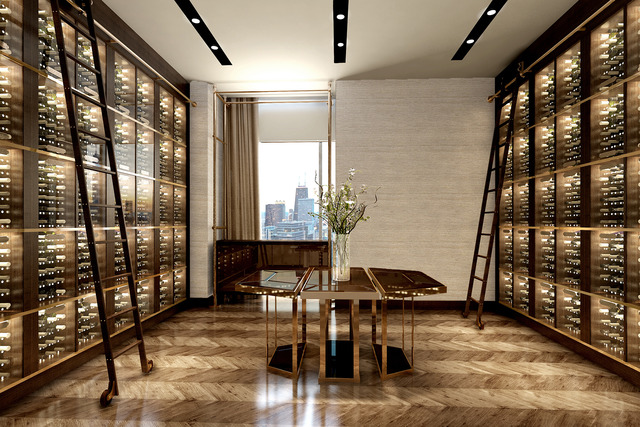
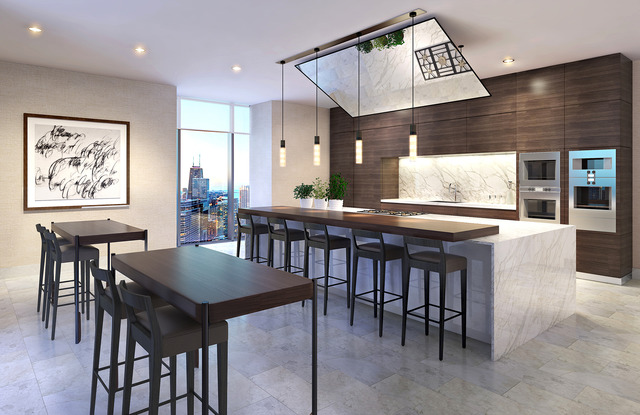
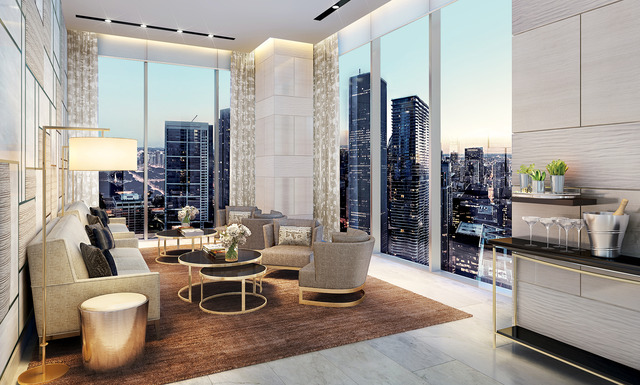
The Residences at The St Regis Chicago. New Luxury Tower an architectural masterpiece, designed by Jeanne Gang . World-renowned interior design specialists Hirsch Bedner Associates (HBA) created four distinct finish palettes with no detail overlooked. Gaggenau& Thermador appliances, Snaidero cabinetry with cantilever countertops, wide plank hardwood flooring throughout, Kallista plumbing fixtures, full height stone walls with Robern medicine cabinets. Amenities include indoor & outdoor pools, hot tub, fire pit, fitness & training rooms, private dining room, demo kitchen, private wine storage & wine tasting room, enclosed dog exercise area. Indoor attendant Parking available for $45,000.

3
beds

3
baths

2,658 Sq.Ft. LIVING AREA

Larissa Brodsky

Larissa Brodsky

Features & Amenities

Interior

  • total bedrooms3
  • Total bathrooms3
  • full bathrooms2
  • half bathroom1
  • APPLIANCES Double Oven, Microwave, Dishwasher, Refrigerator, Washer, Dryer, Disposal
  • other interior Features Hardwood Floors, Laundry Hook-Up in Unit

Area & Lot

  • Status Sold
  • Date Sold June 4, 2024
  • Living Area2,658 Sq.Ft.
  • MLS® ID11903952
  • TypeCondo
  • YEAR BUILT2020
  • NeighborhoodLakeshore East
  • School District299

Exterior

  • STORIES95
  • Garage Space1.0
  • water SourceLake Michigan
  • HEAT TYPENatural Gas, Forced Air
  • AIR CONDITIONINGCentral Air
  • sewerPublic Sewer
  • HOA AmenitiesBike Room/Bike Trails, Door Person, Elevator(s), Exercise Room, Storage, Health Club, On Site Manager/Engineer, Park, Party Room, Sundeck, Indoor Pool, Pool, Receiving Room, Restaurant, Sauna, Service Elevator(s), Steam Room, Valet/Cleaner

Financial

  • Sales Price$2,648,000
  • Real Estate Tax $11,972/yr
  • HOA $1,964/mo

Lakeshore East

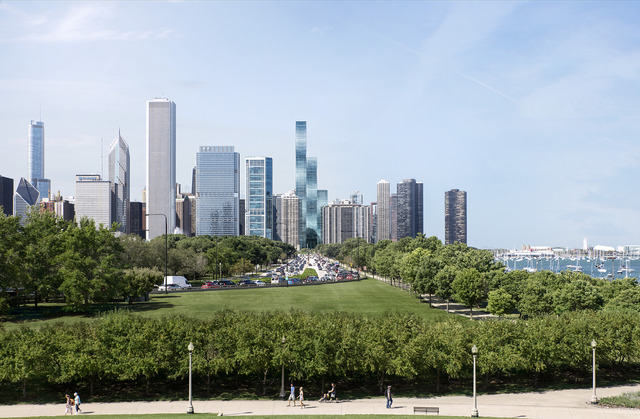
Discover Lakeshore East, Chicago's distinctive downtown neighborhood overlooking a beautifully landscaped park, just steps from Millennium Park, Lake Michigan, and the Chicago River. Explore its condominium buildings, architecture, and neighborhood lifestyle.

Explore

Work With Larissa

She is equally committed to seeing the process through to the finish—navigating negotiations with precision, fostering collaboration among all parties, and ensuring a seamless closing where both buyer and seller are confident in the outcome.

Follow Me on Instagram