The Vision Behind Lakeshore East: A Neighborhood Built Around a Park
Chicago is a city celebrated for its architecture, ambitious urban planning, and ever-changing skyline. But one of downtown Chicago's most distinctive residential neighborhoods was designed around something other than a skyscraper: a public park.
In Lakeshore East, the park was not added after the surrounding condominium towers were built. It was the centerpiece of the original master plan, shaping the neighborhood's pedestrian connections, residential buildings, and shared outdoor spaces.
That decision helped create a downtown neighborhood where architecture and landscape are closely connected—and where the location of each residential building contributes to a different living experience.
A New Vision for Downtown Chicago
In 2001, Skidmore, Owings & Merrill (SOM), the internationally recognized architecture and planning firm with deep roots in Chicago, developed a master plan for the 28-acre Lakeshore East site on behalf of Magellan Development Group.
The project presented unusual opportunities and challenges.
Located near Chicago's lakefront and central business district, the property occupied valuable urban land. Yet its complex topography and surrounding multilevel streets required a carefully coordinated approach.
Rather than treating the site as a collection of individual development parcels, SOM envisioned an integrated urban neighborhood.
Residential towers, lower-scale homes, pedestrian connections, commercial spaces, and landscaped public areas would become parts of a larger architectural composition.
The defining feature was a centrally located public park.
By establishing the park as the organizing element, the planners created a neighborhood where high-density residential development and accessible green space could coexist.
The Landscape Architects Behind the Park
The landscape design was led by James Burnett, whose practice is now known as OJB Landscape Architecture, in collaboration with Chicago-based Site Design Group.
Their assignment went beyond creating an attractive public garden.
The park needed to become a welcoming outdoor environment for a growing downtown residential community while responding to the architectural scale of the surrounding development.
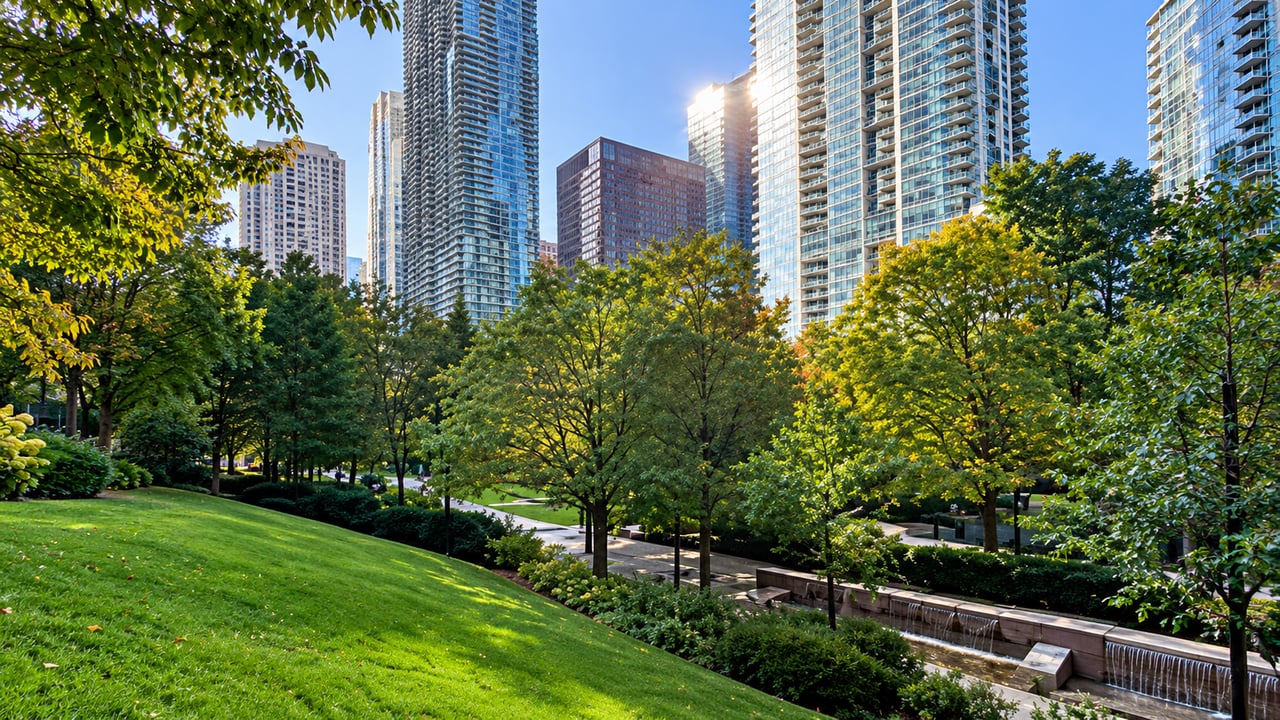
The designers combined formal garden elements with open lawns, curving pathways, water features, and carefully arranged planting areas.
Broad walkways establish connections through the park. Ornamental gardens and fountains create focal points, while smaller seating areas provide more intimate spaces away from the surrounding streets.
The result is a landscape that balances formal design with everyday usability—an important consideration in a neighborhood surrounded by high-rise residential buildings.
The Grand Staircase: Architecture Meets Landscape
One of the park's most distinctive architectural features is the grand staircase at its southern entrance.
Its purpose extends beyond appearance.
Lakeshore East occupies a site shaped by Chicago's multilevel street system, with significant elevation changes between portions of the surrounding urban environment.
Rather than concealing these differences, the landscape architects incorporated them into the design.
The staircase creates a formal approach to the park and leads to an elevated terrace overlooking the gardens and surrounding residential towers.
From this vantage point, visitors can appreciate the relationship between the park's geometric layout and the buildings framing it.
What began as a challenging topographical condition became an architectural feature that contributes to the park's identity.
A Botanical Landscape Surrounded by Skyscrapers
The Park at Lakeshore East is often described as a botanical garden in the middle of downtown Chicago.
According to Magellan Development, approximately 500 trees representing more than 20 varieties were incorporated into the park, along with over 100 varieties of annuals and perennials.
This planting design brings seasonal change to an urban environment dominated by tall buildings.
In spring, flowering trees and gardens introduce color. Summer emphasizes shaded pathways and green lawns. Autumn transforms the landscape with changing foliage, while winter reveals the underlying structure of the garden design.
The contrast between natural and built environments is striking.
Glass and steel towers rise above gardens, stone pathways, fountains, and mature trees. Together, these elements create one of Lakeshore East's most recognizable visual characteristics.
A Park Designed for Everyday Life
The park was intended to serve as a genuine public space, not simply a landscaped setting for the surrounding condominium buildings.
Its design accommodates different activities and generations.
Children have a dedicated playground, while dog owners have access to an enclosed dog park. Open lawns provide space for informal recreation, and landscaped pathways encourage walking through the neighborhood.
Seating areas offer places to read, relax, or enjoy the gardens.
These details matter in a high-density residential neighborhood, where convenient access to outdoor space can influence everyday routines.
At Lakeshore East, the park functions as a shared outdoor environment for residents, nearby workers, and visitors.
Its success lies not only in its architectural composition but also in the way people use it.
The Park Opens in 2005
The Park at Lakeshore East was completed in 2005 and officially dedicated to the City of Chicago on July 16 of that year.
Its opening represented an important milestone in the development of the neighborhood.
The central landscape was established while construction continued on surrounding residential buildings, giving the emerging community a recognizable identity early in its evolution.
Over time, the park received recognition from professional landscape architecture and design organizations for its design and contribution to Chicago's urban environment.
Yet its lasting significance is perhaps more practical: it continues to serve as the neighborhood's central gathering place.
How the Park Influenced Lakeshore East's Residential Architecture
One of the most interesting aspects of Lakeshore East is the relationship between its residential buildings and the central park.
The original master plan established a framework in which high-rise towers, smaller residential buildings, pedestrian connections, and public green space would form a cohesive neighborhood.
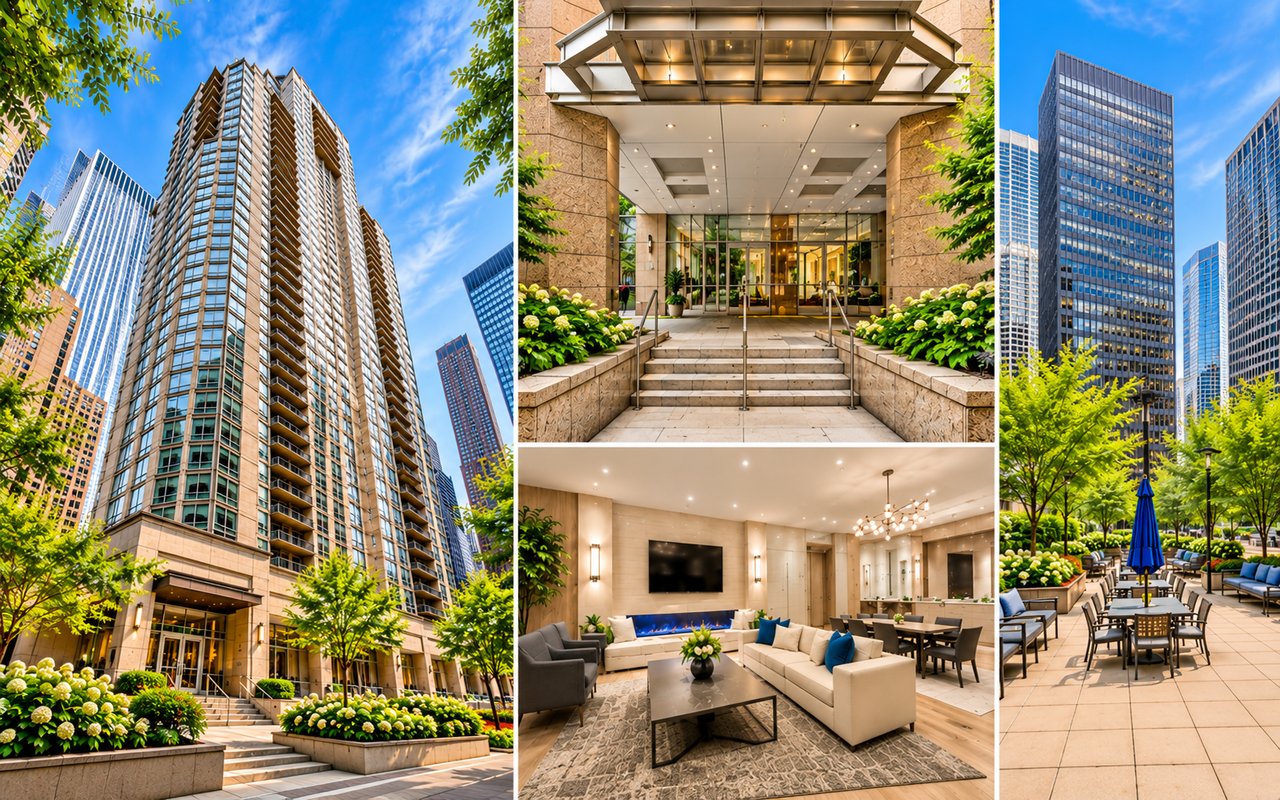
Buildings such as The Lancaster, The Regatta, The Chandler, and 340 on the Park became important parts of the architectural setting surrounding the landscape.
Nearby Benton Place Parkhomes introduced a more intimate residential scale, contrasting with the taller condominium towers.
As development continued, new buildings brought different architectural styles, floor plans, amenities, and residential designs. Yet the central park remained the neighborhood's organizing feature.
For condominium owners and prospective buyers, this planning concept helps explain why residential experiences can vary considerably from one Lakeshore East building to another.
The Lancaster, The Regatta, The Chandler, and 340 on the Park occupy different positions within the neighborhood. Their locations, architectural designs, orientations, and relationships to the park create distinct residential settings.
Some residences emphasize views of the park and landscaped surroundings, while others offer different perspectives of Chicago's skyline, river, or lakefront.
These distinctions are also relevant when evaluating individual condominiums.
Floor level, exposure, building amenities, floor plan, and available views can influence how a property compares with other homes in the neighborhood.
Understanding those building-specific characteristics is important when buying, pricing, or preparing to sell a Lakeshore East condo.
The park is therefore more than a neighborhood amenity. It is part of the architectural framework that makes Lakeshore East distinctive—and helps shape the residential character of its buildings.
A Modern Chapter in Chicago's Urban Planning History
Chicago has a long tradition of ambitious urban planning.
Daniel Burnham and Edward Bennett's 1909 Plan of Chicago emphasized the importance of parks, public spaces, and connections between the city and its waterfront.
Nearly a century later, Lakeshore East offered a contemporary interpretation of the relationship between urban density and public green space.
Its master plan demonstrated how a substantial residential development could be organized around a shared landscape rather than treating open space as a secondary consideration.
The neighborhood has continued to evolve, and its skyline looks different today than it did when the park first opened.
But the original vision remains visible.
The gardens, pathways, residential towers, and smaller-scale homes continue to form an interconnected urban environment.
In a city known for remarkable buildings, Lakeshore East offers a reminder that great neighborhood design is also about the spaces between them.
And at the center of that vision is a park.
Explore More of Lakeshore East
This article is part of an ongoing series exploring the history, architecture, residential buildings, and evolution of Lakeshore East in downtown Chicago.
Read the previous article: From Railroad Yards to a New Urban Vision: The Story of Lakeshore East
Explore the neighborhood: Lakeshore East Chicago Condos & Neighborhood Guide
Considering Selling Your Lakeshore East Condo?
Lakeshore East is not a one-size-fits-all condominium market. Each building has its own floor plans, amenities, architectural characteristics, and competitive position.
A successful selling strategy begins with understanding those differences—and how your particular residence compares with other available properties.
As a Chicago real estate broker with Compass, I use my 3P-to-Sold™ approach—Preparation, Positioning, and Pricing—to help homeowners develop a thoughtful strategy for bringing their properties to market.
Explore My Chicago Condo Selling Strategy
About the Author
Larissa Brodsky | Chicago Real Estate Broker | Compass
Larissa Brodsky has been a licensed Chicago real estate broker since 2008, with a focus on downtown condominium markets, including Lakeshore East, Streeterville, River North, and surrounding neighborhoods.
Her approach combines neighborhood knowledge, building-specific market analysis, and strategic pricing and marketing to help buyers and sellers make informed real estate decisions.
Explore more Chicago condominium insights at CityOfChicagoCondos.com.
Historical references: Skidmore, Owings & Merrill (SOM), OJB Landscape Architecture, Magellan Development Group, and the 1909 Plan of Chicago.