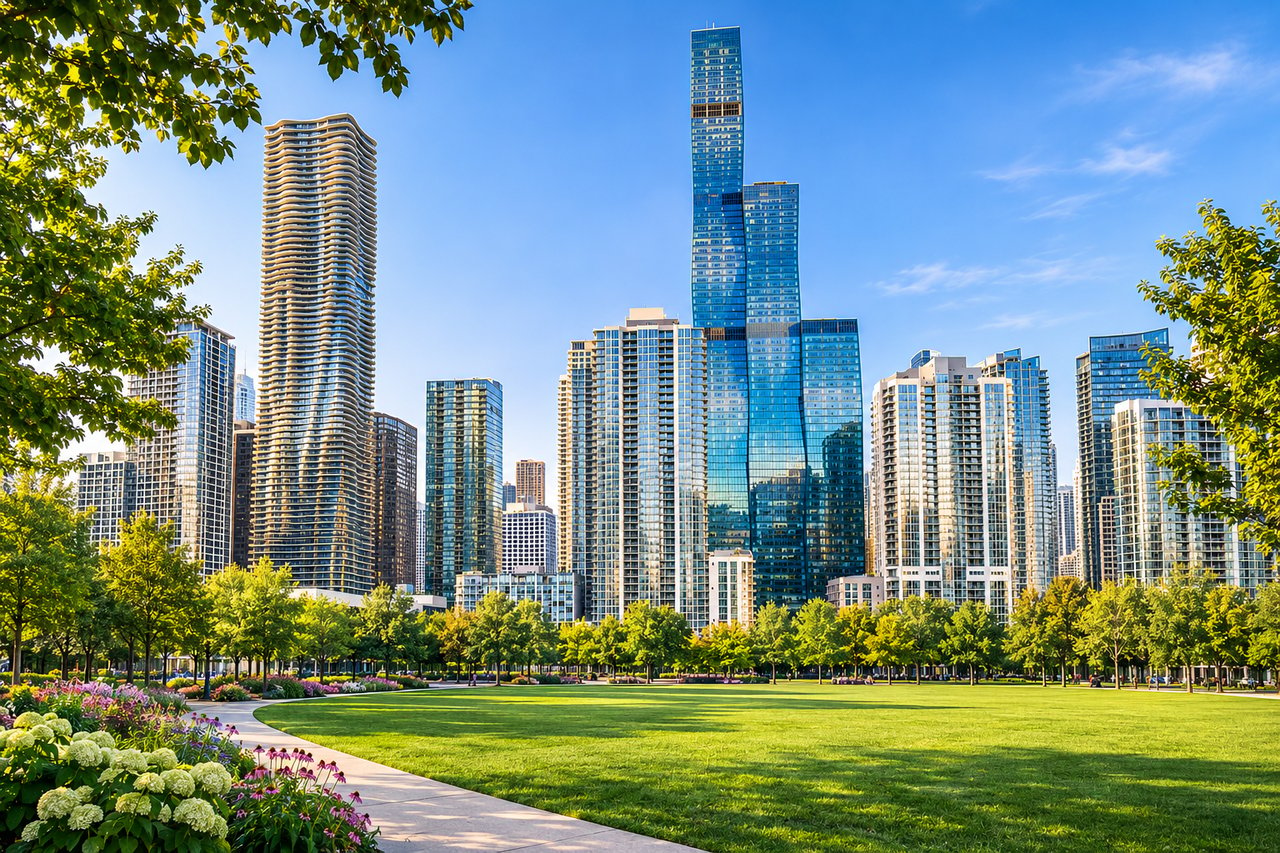
When The Park at Lakeshore East was dedicated to the City of Chicago on July 16, 2005, its gardens were finished. Most of the neighborhood around them was not.
The master plan had drawn the outline: a 28-acre site, about 40 percent of it open space, with approval for thousands of residences, hotel rooms, shops, and a school.
What the plan could not decide was what each building would look like.
That task fell to the architects who followed. Over the next sixteen years, their choices turned a master plan into a neighborhood.
2005: The First Towers Arrive with the Park
The first residential buildings of the new Lakeshore East opened the same year as the park.
The Lancaster at 201 N. Westshore Drive, a 30-story condominium building, was among the first homes built under the master plan.
Nearby, The Shoreham at 400 E. South Water Street, a 47-story rental tower, brought hundreds of apartments to the neighborhood.
Both were designed by Loewenberg Architects.
From the very beginning, Lakeshore East was a neighborhood of owners and renters living side by side. That pattern would continue for the next two decades.
2007: 340 on the Park Raises the Skyline
Two years later, the neighborhood gained its first true landmark.
340 on the Park at 340 E. Randolph Street, designed by Solomon Cordwell Buenz and developed by Magellan Development Group with LR Development Company, rose 62 stories above the park.
At its completion, it was Chicago's tallest all-residential building, a title it held until One Museum Park was finished in the South Loop.
It was also the first residential tower in the Midwest to earn LEED Silver certification, and it offered residents something unusual for a Chicago high-rise: a large indoor winter garden.
For a neighborhood that was still largely under construction, 340 on the Park announced what Lakeshore East could become.
The Late 2000s: A Neighborhood Fills In
The next wave of construction brought variety in height, style, and scale.
The Tides at 360 E. South Water Street, a 51-story rental tower completed in 2008, completed the trio of buildings Loewenberg Architects designed for the neighborhood.
On the eastern side of the park, DeStefano + Partners designed two condominium buildings with a distinctly different architectural character: The Chandler at 450 E. Waterside Drive, a 36-story tower completed in 2008, and The Regatta at 420 E. Waterside Drive.
And along Benton Place, The Parkhomes at Lakeshore East, designed by The Steinberg Group, introduced something rare in downtown Chicago: townhomes facing a park.
The master plan had always imagined buildings of different heights. The Parkhomes gave the park a human-scale edge that towers alone could not.
2010: Aqua Puts Lakeshore East on the Map
Then came the building that made the world notice.
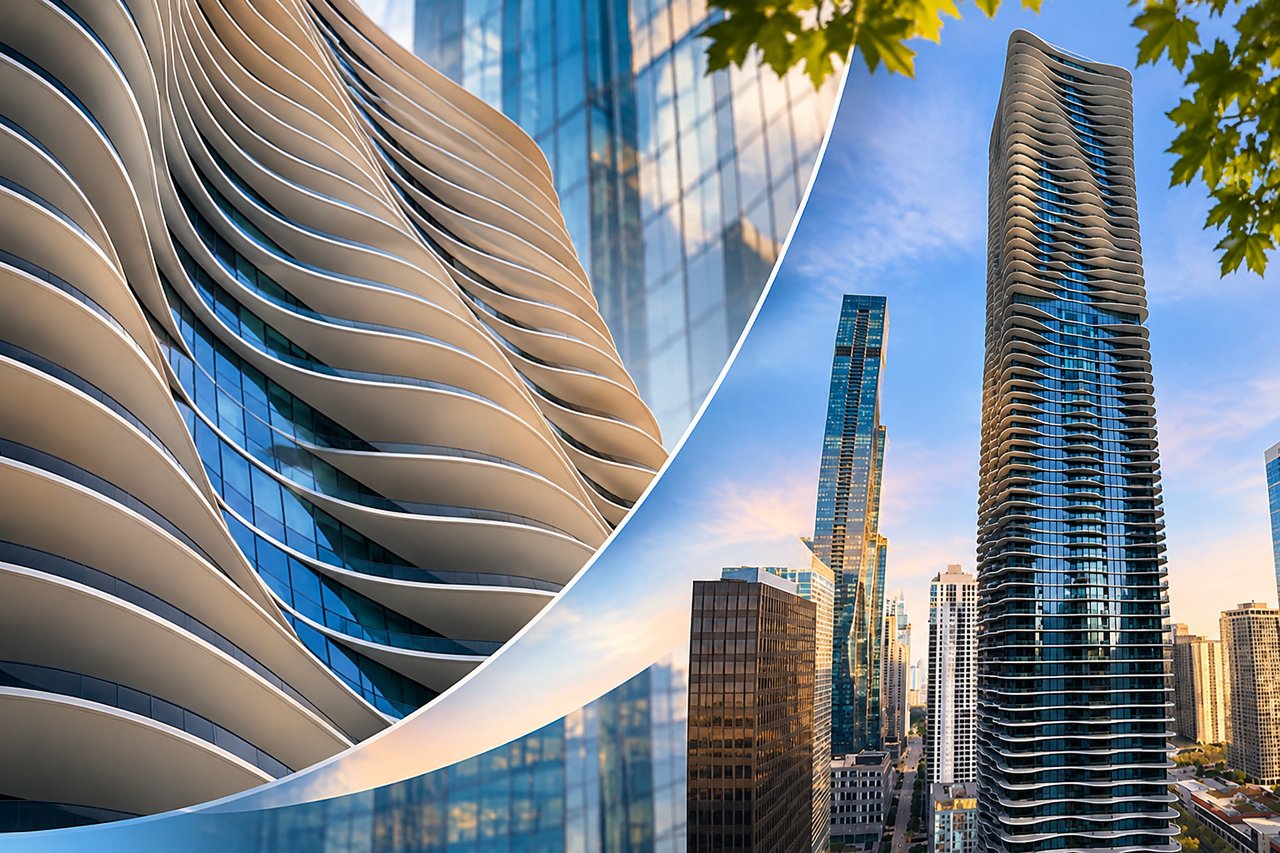
Aqua at 225 N. Columbus Drive was designed by Jeanne Gang and Studio Gang, at the time a small Chicago firm best known for community centers and houses.
Completed in 2010, the 82-story tower quickly became one of Chicago's most recognizable buildings.
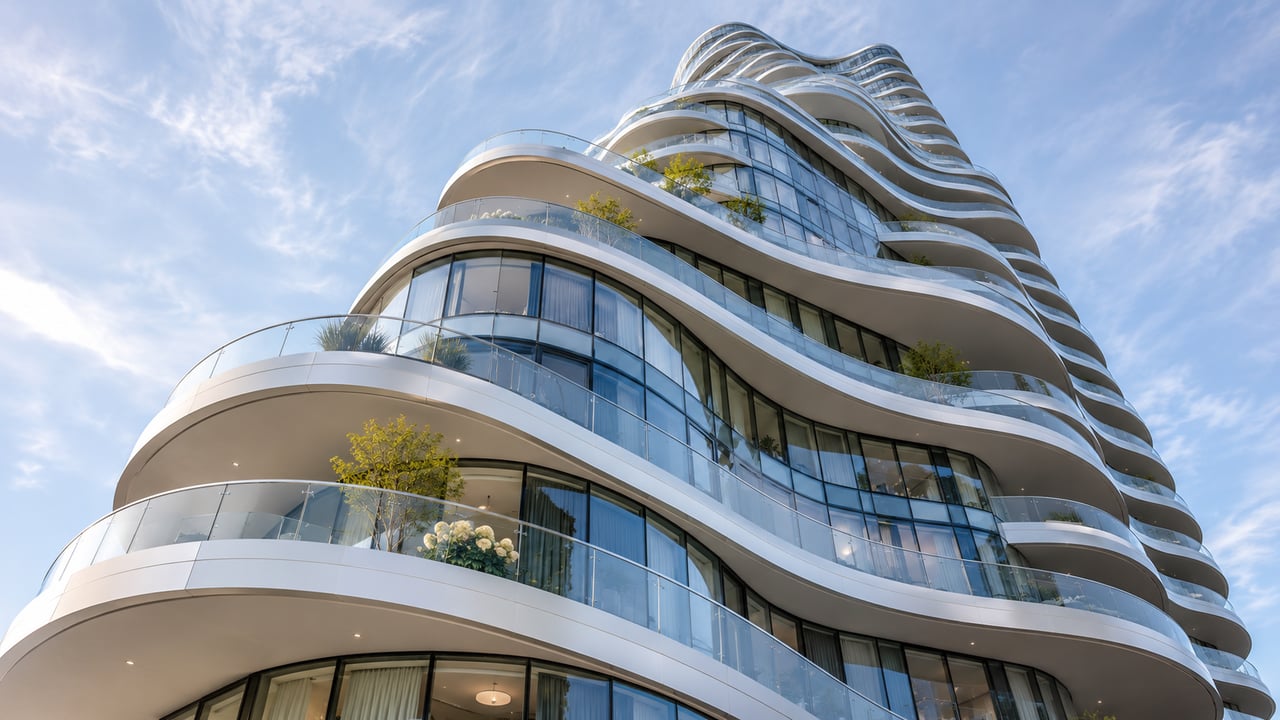
Its signature is its balconies. Gang conceived them as a concrete landscape inspired by the limestone outcroppings along the Great Lakes. They extend from 2 to 12 feet and change shape from floor to floor, responding to views, sunlight, and use.
From a distance, the tower seems to ripple like water.
Aqua was also one of the neighborhood's most complex buildings. When it opened, it combined a hotel on its lower floors, rental apartments in the middle, and condominiums above, all rising from a base topped by an 80,000-square-foot landscaped roof garden.
Emporis named it Skyscraper of the Year for 2009, and AIA Chicago honored it as a Distinguished Building in 2010.
2011 to 2014: A Neighborhood Gets Its Daily Life
By the early 2010s, Lakeshore East had enough residents to need the everyday places that make a neighborhood work.
On October 4, 2011, Village Market opened at 333 E. Benton Place. The four-story building, designed by Loewenberg Architects, welcomed a bi-level Mariano's grocery store as its anchor.
In 2013, Coast at Lakeshore East, designed by bKL Architecture, added nearly 500 rental apartments and street-level retail at 345 E. Wacker Drive.
And in 2014, a school arrived. The lower school building of GEMS World Academy, also designed by bKL Architecture, brought education into the neighborhood's mix of uses, just as the master plan had envisioned.
Lakeshore East was no longer just a place to live. It was becoming a place where daily life could happen within a few blocks.
2020: The St. Regis Chicago Reaches the Top
A decade after Aqua, Jeanne Gang returned to Lakeshore East with an even more ambitious design.
The St. Regis Chicago at 363 E. Wacker Drive, originally known as Vista Tower, was designed by Studio Gang with bKL Architecture as architect of record, and developed by Magellan Development Group with Wanda Group.
Completed in 2020, its three connected glass towers rise 101 stories, about 1,191 feet, making it the third-tallest building in Chicago after Willis Tower and Trump International Hotel and Tower.
At its completion, it was the tallest building in the world designed by a woman.
Inside, a St. Regis hotel occupies the lower floors, with 393 condominium residences above.
Studio Gang had now designed both the most celebrated and the tallest buildings in the neighborhood.
2021: Cirrus and Cascade
The most recent chapter arrived as a pair.
Developed by Lendlease and Magellan Development Group and designed by bKL Architecture, Cirrus, a 47-story condominium tower, and Cascade, a 37-story rental tower, welcomed their first residents beginning in 2021.
Sixteen years after The Lancaster and The Shoreham, Lakeshore East was still being built the same way it began: one building for owners, one for renters, side by side.
A Master Plan, Realized
Walk through Lakeshore East today and the sixteen years of construction are easy to read.
Buildings completed in 2005 and buildings completed in 2021 face the same park, each reflecting the design ideas of its moment.
Condominium towers, rental towers, townhomes, a hotel, a market, and a school share the same streets.
And a small group of architects, including Loewenberg Architects, DeStefano + Partners, Solomon Cordwell Buenz, Studio Gang, and bKL Architecture, gave the neighborhood its varied skyline.
Not every tower once proposed for the site has been built, and the neighborhood continues to evolve.
But the idea set down in 2001 is still visible on every block: towers of different heights and generations, organized around a park.
A master plan had become a neighborhood.
Frequently Asked Questions About Lakeshore East's Buildings
What were the first buildings completed in the Lakeshore East master plan?
The Lancaster, a condominium building, and The Shoreham, a rental tower, were completed in 2005, the same year The Park at Lakeshore East was dedicated. Both were designed by Loewenberg Architects.
What is the tallest building in Lakeshore East?
The St. Regis Chicago at 363 E. Wacker Drive, completed in 2020. At 101 stories and about 1,191 feet, it is the third-tallest building in Chicago.
Who designed Aqua?
Jeanne Gang and Studio Gang designed Aqua, an 82-story tower completed in 2010. Its undulating balconies were inspired by limestone outcroppings along the Great Lakes.
Are Lakeshore East buildings condominiums or rentals?
Both. The Lancaster, 340 on the Park, The Regatta, The Chandler, and Cirrus are condominium buildings. The Shoreham, The Tides, Coast, and Cascade are rental towers. Aqua and The St. Regis combine residences with a hotel.
Which architects shaped Lakeshore East?
Skidmore, Owings & Merrill created the master plan. The buildings were designed by Loewenberg Architects, DeStefano + Partners, Solomon Cordwell Buenz, Studio Gang, bKL Architecture, and The Steinberg Group. The park was designed by The Office of James Burnett, now OJB Landscape Architecture, with Site Design Group.
The Lakeshore East History Series
- Part 1: From Railroad Yards to a New Urban Vision: The Story of Lakeshore East
- Part 2: Before Lakeshore East: The High-Rises That Built Chicago's New Eastside
- Part 3: The Vision Behind Lakeshore East: A Neighborhood Built Around a Park
- Part 4: The First Towers of Lakeshore East: How a Master Plan Became a Neighborhood (you are here)
Own a condo in Lakeshore East? Explore my Chicago condo selling strategy: Prepared. Priced. Protected.
About Larissa Brodsky
Larissa Brodsky is a Chicago real estate broker affiliated with Compass and has been in Chicago real estate since 2008. She lives in Lakeshore East and specializes in downtown Chicago condominiums, including Lakeshore East, Streeterville, River North, and the Gold Coast. A Certified International Property Specialist with a Master's in Computer Science from DePaul, she follows the neighborhood's buildings as closely as its market.
Historical references: Magellan Development Group; Council on Tall Buildings and Urban Habitat; Studio Gang; Architectural Record; Building Design + Construction; REjournals.